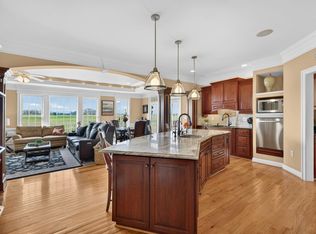
This is the first offering of this custom home for this rare country estate on 41 acres just 11 miles south of Bridgewater in rural Mount Solon. This colonial farmhouse offers privacy, elevated lot with amazing mountain views, charm, character and modern conveniences in this beautiful countryside off Route 42. The home is accented with its covered front porch, multiple gables, back screened in porch, large patio and balcony. The 41 acres are in two tax map parcels; the house is situated on 19.63 acres and the additional lot with a silo has 21.65 acres that offers future opportunities. Inside there is an open two story foyer that opens up into an impressive two story great room with rock fireplace and abundant windows to take in the views. Oak hardwood floors are throughout. One primary suite is downstairs and a second primary suite is upstairs. There are a total of five bedrooms, four full baths and two half baths. There is a formal living and dining room with a den with a fireplace. Upstairs there is a large office space that has a private balcony. The kitchen is large with granite counter tops and eat in kitchen. The mud room is off the kitchen with access to outside. *Continued in agent remarks*
Pending
$1,600,000
160 Big Valley Ln, Mount Solon, VA 22843
5beds
5,235sqft
Single Family Residence
Built in 2007
41.28 Acres Lot
$1,546,700 Zestimate®
$306/sqft
$-- HOA
What's special
Rock fireplaceLarge patioFive bedroomsBack screened in porchCovered front porchOpen two story foyerMultiple gables
- 36 days
- 615
- 36
Zillow last checked:
Listing updated:
Listed by:
LaDawn Knicely 540-421-6941,
Hometown Realty Group 540-879-6133
Source: CAAR,MLS#: 682738 Originating MLS: Harrisonburg-Rockingham Area Association of REALTORS
Facts & features
Interior
Bedrooms & bathrooms
- Bedrooms: 5
- Bathrooms: 6
- Full bathrooms: 4
- 1/2 bathrooms: 2
Rooms
- Room types: Additl. Living Suite, Bathroom, Bedroom, Dining Room, Family Room, Full Bath, Foyer, Half Bath, Kitchen, Laundry, Living Room, Primary Bathroom, Primary Bedroom, Office
Heating
- Electric, Heat Pump
Cooling
- Central Air
Appliances
- Included: Double Oven, Dishwasher, Gas Cooktop, Microwave, Refrigerator, Trash Compactor, Dryer, Water Softener, Washer
Features
- Additional Living Quarters, Double Vanity, Primary Downstairs, Multiple Primary Suites, Permanent Attic Stairs, Skylights, Walk-In Closet(s), Entrance Foyer, Home Office, Kitchen Island, Vaulted Ceiling(s)
- Flooring: Hardwood, Porcelain Tile
- Windows: Casement Window(s), Insulated Windows, Skylight(s)
- Basement: Exterior Entry,Full,Walk-Out Access
- Attic: Permanent Stairs
- Number of fireplaces: 2
- Fireplace features: Two, Gas, Stone, Wood Burning
Interior area
- Total structure area: 8,256
- Total interior livable area: 5,235 sqft
- Finished area above ground: 5,235
- Finished area below ground: 0
Property
Parking
- Total spaces: 3
- Parking features: Attached, Garage, Garage Door Opener, Garage Faces Side
- Attached garage spaces: 3
Features
- Levels: Two
- Stories: 2
- Patio & porch: Covered, Patio, Porch
- Has view: Yes
- View description: Mountain(s), Panoramic, Rural
Lot
- Size: 41.28 Acres
- Features: Dead End, Farm, Garden, Level, Open Lot, Private, Wooded
- Topography: Rolling
Details
- Additional structures: Shed(s)
- Parcel number: 016///44F/ AND 016///44F2/
- Zoning description: A-1 Agricultural
Construction
Type & style
- Home type: SingleFamily
- Architectural style: Colonial
- Property subtype: Single Family Residence
Materials
- Stick Built, Vinyl Siding
- Foundation: Block
- Roof: Architectural
Condition
- New construction: No
- Year built: 2007
Utilities & green energy
- Electric: Generator
- Sewer: Septic Tank
- Water: Private, Well
- Utilities for property: High Speed Internet Available
Community & HOA
Community
- Features: None
- Security: Smoke Detector(s)
- Subdivision: NONE
HOA
- Has HOA: No
Location
- Region: Mount Solon
Financial & listing details
- Price per square foot: $306/sqft
- Tax assessed value: $1,284,200
- Annual tax amount: $7,686
- Date on market: 10/6/2026
- Cumulative days on market: 33 days
Estimated market value
$1,546,700
$1.47M - $1.62M
Not available
Price history
| Date | Event | Price |
|---|---|---|
| 10/26/2026 | Pending sale | $1,600,000$306/sqft |
Source:  CAAR #682738 Report a problem | ||
| 10/6/2026 | Listed for sale | $1,600,000+527.5%$306/sqft |
Source: CAAR #682738 Report a problem | ||
| 3/5/2003 | Sold | $255,000$49/sqft |
Source: Agent Provided Report a problem | ||
Public tax history
| Year | Property taxes | Tax assessment |
|---|---|---|
| 2025 | $6,678 | $1,284,200 |
| 2024 | $6,678 +33.4% | $1,284,200 +61.7% |
| 2023 | $5,004 | $794,300 |
| 2022 | $5,004 | $794,300 |
| 2021 | $5,004 | $794,300 |
| 2020 | $5,004 | $794,300 |
| 2019 | $5,004 -30.6% | $794,300 +10.1% |
| 2018 | $7,212 +72.4% | $721,152 |
| 2017 | $4,183 +28.1% | $721,152 |
| 2016 | $3,266 | $721,152 |
| 2015 | $3,266 | $721,152 |
| 2014 | $3,266 | $721,152 +6% |
| 2013 | $3,266 | $680,400 |
| 2012 | -- | $680,400 |
| 2010 | -- | $680,400 |
| 2009 | -- | $680,400 |
Find assessor info on the county website
Monthly payment
Est. payment
Payment breakdown
Explore the cost of this home by adjusting the details. Changes won't be saved.Climate risks
Neighborhood: 22843
Nearby schools
Schools provided by the listing agent
- Elementary: North River
- Middle: Beverley Manor
- High: Buffalo Gap
Source: CAAR. This data may not be complete. We recommend contacting the local school district to confirm school assignments for this home.
Similar homes
- $1,525,0005 bd4 ba4.6k sqft4855 Morris Mill Rd, Swoope, VA 24479For Sale

 MLS ID #683267, JESSICA GOODE, PAUL WESLEY REAL ESTATE. CAAR
- $1,490,0005 bd6 ba6.6k sqft3483 Barterbrook Rd, Staunton, VA 24401For Sale
 MLS ID #674914, LESLEY HOCK, WESTHILLS LTD. REALTORS. CAAR
- $1,500,0006 bd6 ba5.9k sqft1004 E Beverley St, Staunton, VA 24401For Sale
 MLS ID #670775, JASON HARRIS REAL ESTATE TEAM, KW COMMONWEALTH. CAAR
- $1,200,0004 bd4 ba4.9k sqft2970 Huntington Springs Dr, Harrisonburg, VA 22801For Sale
 MLS ID #682629, Tina Regan, Funkhouser Real Estate Group. CAAR
- $940,0004 bd4 ba4.6k sqft508 Wakefield Cir, Staunton, VA 24401For Sale
 MLS ID #VASC2000910, Patrick Burns, RE/MAX Realty Specialists. Bright MLS
- $895,0005 bd5 ba5.4k sqft1370 Middlebrook Rd, Staunton, VA 24401For SaleMLS ID #679487, JoJo Bucher, Cottonwood Commercial LLC. CAAR
- $949,9004 bd5 ba4.8k sqft5 Trace Dr, Staunton, VA 24401For SaleMLS ID #683707, ROGER DECKER, DECKER REALTY. CAAR
- $1,300,0006 bd5 ba4.1k sqft957 Summit Ave, Harrisonburg, VA 22802For SaleMLS ID #VAHC2000632, Sheila Hall, Coldwell Banker Premier. Bright MLS
- $1,325,0006 bd7 ba7.7k sqft890 Blue Ridge Dr, Staunton, VA 24401For SaleMLS ID #681238, KIMBERLY HASKINS, KW COMMONWEALTH. CAAR
- $980,0004 bd4 ba4.8k sqft194 Deep Meadow Dr, Fishersville, VA 22939For SaleMLS ID #676956, JODI DAVIS, RE/MAX ADVANTAGE-WAYNESBORO. CAAR
- $950,0005 bd5 ba5k sqft1204 Westmoreland Dr, Staunton, VA 24401For SaleMLS ID #677272, MOUNTAIN VALLEY HOMES TEAM, KLINE MAY REALTY, LLC. CAAR
- $849,9004 bd3 ba4.9k sqft2005 Marigold Cir, Harrisonburg, VA 22801For SaleMLS ID #VARO2003404, Lana Doughty, May Kline Realty, Inc. Bright MLS
- $1,079,0005 bd6 ba5.8k sqft2945 Brookstone Dr, Harrisonburg, VA 22801For SaleMLS ID #VARO2003120, Sallye Trobaugh, Trobaugh Group, LLC. Bright MLS
- $875,0005 bd4 ba5k sqft206 Blue Stone Hills Dr, Harrisonburg, VA 22801For SaleMLS ID #VAHC2000686, Joanne Smith-Knauf, Valley Realty Associates. Bright MLS
- $1,100,0005 bd4 ba5.2k sqft120 Pelham Pl, Rockingham, VA 22801For SaleMLS ID #681225, JASON HARRIS REAL ESTATE TEAM, KW COMMONWEALTH. CAAR
- $850,0003 bd4 ba3.7k sqft1431 Dogwood Rd, Staunton, VA 24401For SaleMLS ID #VASC2000950, Kathleen Kellett-Ward, Paul Wesley Real Estate. Bright MLS
- $1,200,0006 bd5 ba6.4k sqft1 Red Deer Pl, Staunton, VA 24401For SaleMLS ID #681205, ERIC COBB, REAL ESTATE PLUS. CAAR
- $1,750,0006 bd9 ba7.1k sqft243 Barrenridge Rd, Staunton, VA 24401New ConstructionMLS ID #654556, ROBERT THOMAS III, TERRAMARK REALTY LLC. CAAR
- $875,0005 bd4 ba4.9k sqft326 Claremont Ave, Harrisonburg, VA 22801For SaleMLS ID #679269, Lisa Green, NextHome Realty Select. CAAR
