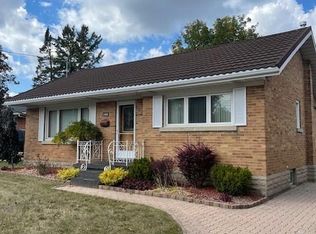
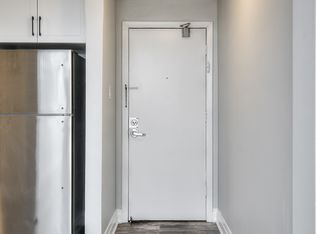

Single Detached Bungalow with Large Lot. Zoning is RMU 20. Features a 62ft X 165ft Lot. Features a 900 SqFt two level Addition on the back of the Home and 1200 sqft with the main floor of the Bungalow. Plenty of Opportunity with the Home and Property.
For sale
C$760,000
160 Erb St E, Waterloo, ON N2J 1M4
2beds
1,900sqft
Single Family Residence, Residential
Built in ----
-- sqft lot
$-- Zestimate®
C$400/sqft
C$-- HOA
What's special
Large lot
- 339 days
- 8
- 0
Zillow last checked:
Listing updated:
Listed by:
Lance Roberts, Broker,
Royal LePage Wolle Realty
Source: ITSO,MLS®#: 40773122Originating MLS®#: Cornerstone Association of REALTORS®
Facts & features
Interior
Bedrooms & bathrooms
- Bedrooms: 2
- Bathrooms: 1
- Full bathrooms: 1
- Main level bathrooms: 1
- Main level bedrooms: 2
Other
- Level: Main
- Area: 144
- Dimensions: 12ft. 0in. X 12ft. 0in.
Bedroom
- Level: Main
- Area: 144
- Dimensions: 12ft. 0in. X 12ft. 0in.
Bathroom
- Features: 3-Piece
- Level: Main
Bonus room
- Level: Basement
- Area: 456
- Dimensions: 38ft. 0in. x 12ft. 0in.
Bonus room
- Level: Basement
- Area: 300
- Dimensions: 25ft. 0in. X 12ft. 0in.
Bonus room
- Level: Basement
- Area: 48
- Dimensions: 4ft. 0in. x 12ft. 0in.
Bonus room
- Level: Main
- Area: 240
- Dimensions: 20ft. 0in. X 12ft. 0in.
Great room
- Level: Main
- Area: 760
- Dimensions: 40ft. 0in. x 19ft. 0in.
Kitchen
- Level: Main
- Area: 168
- Dimensions: 12ft. 0in. x 14ft. 0in.
Living room
- Level: Main
- Area: 228
- Dimensions: 12ft. 0in. x 19ft. 0in.
Recreation room
- Level: Basement
- Area: 760
- Dimensions: 40ft. 0in. x 19ft. 0in.
Workshop
- Level: Basement
- Area: 144
- Dimensions: 12ft. 0in. X 12ft. 0in.
Heating
- Forced Air, Natural Gas
Cooling
- Central Air
Appliances
- Included: Water Heater Owned, Water Softener
Features
- Work Bench
- Basement: Full,Finished
- Has fireplace: No
Interior area
- Total structure area: 1,900
- Total interior livable area: 1,900 sqft
- Finished area above ground: 1,900
Property
Parking
- Total spaces: 3
- Parking features: Attached Garage, Outside/Surface/Open, Private Drive Single Wide
- Attached garage spaces: 1
- Uncovered spaces: 2
Features
- Stories: 1
- Patio & porch: Deck
- Exterior features: Balcony
- Frontage type: South
- Frontage length: 62.00
Lot
- Dimensions: 62 x 165
- Features: Urban, Other
Details
- Parcel number: 223720053
- Zoning: RMU20
Construction
Type & style
- Home type: SingleFamily
- Architectural style: Bungalow
- Property subtype: Single Family Residence, Residential
Materials
- Brick
- Roof: Asphalt Shing
Condition
- 31-50 Years
- New construction: No
Utilities & green energy
- Sewer: Sewer (Municipal)
- Water: Municipal
- Utilities for property: Cable Connected
Community & HOA
Location
- Region: Waterloo
Financial & listing details
- Price per square foot: C$400/sqft
- Annual tax amount: C$3,809
- Date on market: 10/1/2025
- Inclusions: Other, None, Contact Listing Agent For Details
- Exclusions: Contact Listing Agent For Details
Price history
| Date | Event | Price |
|---|---|---|
| 8/26/2026 | Price change | C$760,000-2.6%C$400/sqft |
Source: ITSO #40773122 Report a problem | ||
| 7/20/2026 | Price change | C$780,000-3.7%C$411/sqft |
Source: ITSO #40773122 Report a problem | ||
| 5/15/2026 | Price change | C$810,000-4.7%C$426/sqft |
Source: ITSO #40773122 Report a problem | ||
| 10/1/2025 | Listed for sale | C$850,000C$447/sqft |
Source: ITSO #40773122 Report a problem | ||
Public tax history
Tax history is unavailable.
Climate risks
Neighborhood: N2J
Nearby schools
GreatSchools rating
No schools nearby
We couldn't find any schools near this home.
Schools provided by the listing agent
- Elementary: Our Lady Of Lourdes / Prueter P.S.
- High: Resurrection Css / Waterloo C.I.
Source: ITSO. This data may not be complete. We recommend contacting the local school district to confirm school assignments for this home.
Similar homes
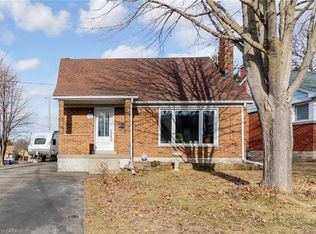
- C$849,9005 bd2 ba1k sqft217 Mayfield Ave, Waterloo, ON N2J 3S6For Sale
 MLS ID #40860514, Steve Bailey, Broker, THE AGENCY. ITSO
 - C$799,9994 bd2 ba1k sqft251 Union St E, Waterloo, ON N2J 1E3For Sale
 MLS ID #40855282, Kevin Lautenslager, Salesperson, RE/MAX SOLID GOLD REALTY (II) LTD.. ITSO
 - C$749,0005 bd5 ba2k sqft8 Hickory St W #806, Waterloo, ON N2L 3H6For Sale
 MLS ID #40831708, Ian Wang, Broker, Avion Realty Inc.. ITSO
 - C$759,9005 bd2 ba2.1k sqft133 Joseph St, Kitchener, ON N2G 1J5For Sale
 MLS ID #40835012, Nick Tsimpragos, Broker, ROYAL LEPAGE WOLLE REALTY. ITSO
