**PRICE IMPROVED $10,500!** Adorable ranch home in the sought-after Pinehurst No. 6 neighborhood in the golf Mecca of Pinehurst, NC. No HOA dues yet convenient to the hospital and all support facilities. This well-maintained, single level home is the perfect size and has brand new quartz countertops in the eat-in kitchen along with a raised bar, and newer appliances. The semi-open split plan has 9 ft ceilings with newer: paint, water heater, toilets, garage door, light fixtures, handrail, storm door, vinyl privacy fence, vapor barrier, shelves in pantry, washer, dryer, faucet in guest bath and programable thermostat. Formal dining room has crown moldings, living room has built-ins with gas log fireplace. Privacy fenced rear yard and patio are great for entertaining and grilling. Other great features include gutter guards; all appliances convey including washer and dryer. This affordable beauty will not last long.
Under contract
Price cut: $10.5K (7/2)
$415,000
160 Kingswood Circle, Pinehurst, NC 28374
3beds
1,922sqft
:
Get pre-qualified$2,418/mo
Single Family Residence
Built in 2003
0.3 Acres Lot
$406,200 Zestimate®
$216/sqft
$-- HOA
What's special
Gas log fireplaceRaised barPrivacy fenced rear yardSemi-open split planGutter guardsNewer appliances
- 60 days |
- 224 |
- 5 |
Zillow last checked:
Listing updated:
Listed by:
Tammy O Lyne 910-603-5300,
Keller Williams Pinehurst
Source: Hive MLS,MLS#: 100580414 Originating MLS: Mid Carolina Regional MLS
Originating MLS: Mid Carolina Regional MLSFacts & features
Interior
Bedrooms & bathrooms
- Bedrooms: 3
- Bathrooms: 2
- Full bathrooms: 2
Rooms
- Room types: Master Bedroom, Living Room, Dining Room, Breakfast Nook, Bedroom 2, Bedroom 3, Other, Laundry
Primary bedroom
- Level: Main
- Dimensions: 15 x 13
Bedroom 2
- Level: Main
- Dimensions: 13 x 11
Bedroom 3
- Level: Main
- Dimensions: 12 x 13
Breakfast nook
- Level: Main
- Dimensions: 12 x 12
Dining room
- Level: Main
- Dimensions: 12 x 11
Kitchen
- Level: Main
- Dimensions: 12 x 11
Laundry
- Level: Main
- Dimensions: 9 x 5
Living room
- Level: Main
- Dimensions: 20 x 14
Other
- Description: Foyer
- Level: Main
- Dimensions: 20 x 5
Other
- Description: Garage
- Level: Main
- Dimensions: 23 x 21
Heating
- Heat Pump, Electric, Forced Air
Cooling
- Central Air, Ceiling Fan(s), Heat Pump
Appliances
- Included: Gas Cooktop, Built-In Microwave, Washer, Refrigerator, Dryer, Disposal, Dishwasher, Gas Range
- Laundry: Dryer Hookup, Washer Hookup, Laundry Room
Features
- Master Downstairs, Walk-in Closet(s), High Ceilings, Entrance Foyer, Ceiling Fan(s), Pantry, Blinds/Shades, Built-in Features, Eat-in Kitchen, Gas Log, Smart Thermostat, Walk-In Closet(s)
- Flooring: Carpet, Tile, Wood
- Doors: Thermal Doors, Storm Door(s)
- Windows: Thermal Windows
- Basement: Crawl Space
- Attic: Partially Floored,Pull Down Stairs,Storage
- Has fireplace: Yes
- Fireplace features: Gas Log
Interior area
- Total structure area: 1,922
- Total interior livable area: 1,922 sqft
Property
Parking
- Total spaces: 2
- Parking features: Garage Faces Front, Attached, Gravel, Garage Door Opener, Lighted, Off Street, On Site, Garage
- Attached garage spaces: 2
Features
- Levels: One
- Patio & porch: Covered, Patio, Porch
- Exterior features: Storm Doors, Thermal Doors
- Fencing: Privacy,Back Yard,Vinyl,Fenced
- Has view: Yes
- View description: See Remarks
- Waterfront features: None
- Frontage type: See Remarks
Lot
- Size: 0.3 Acres
- Dimensions: 98 x 121 x 77 x 40 x 100
- Features: Interior Lot, Landscaped
Details
- Parcel number: 00019468
- Zoning: residential
- Special conditions: Standard
Construction
Type & style
- Home type: SingleFamily
- Property subtype: Single Family Residence
Materials
- Brick Veneer, Vinyl Siding, Wood Frame
- Foundation: Crawl Space
- Roof: Architectural Shingle,Shingle,Composition
Condition
- New construction: No
- Year built: 2003
Utilities & green energy
- Sewer: Public Sewer
- Water: Public
- Utilities for property: Sewer Connected, Water Connected
Green energy
- Energy efficient items: Thermostat
Community & HOA
Community
- Security: Security Lights, Smoke Detector(s)
- Subdivision: Pinehurst No. 6
HOA
- Has HOA: No
- Amenities included: Termite Bond
Location
- Region: Pinehurst
Financial & listing details
- Price per square foot: $216/sqft
- Tax assessed value: $340,010
- Annual tax amount: $1,896
- Date on market: 6/10/2026
- Cumulative days on market: 60 days
- Listing agreement: Exclusive Right To Sell
- Listing terms: Cash,Conventional,FHA,USDA Loan,VA Loan
- Road surface type: Paved
Estimated market value
$406,200
$386,000 - $427,000
$2,207/mo
Price history
| Date | Event | Price |
|---|---|---|
| 7/16/2026 | Contingent | $415,000$216/sqft |
Source:  Hive MLS #100580414 Report a problem Hive MLS #100580414 Report a problem | ||
| 7/2/2026 | Price change | $415,000-2.5%$216/sqft |
Source: Hive MLS #100580414 Report a problem | ||
| 6/10/2026 | Listed for sale | $425,500+97.9%$221/sqft |
Source: Hive MLS #100580414 Report a problem | ||
| 8/12/2019 | Sold | $215,000-1.8%$112/sqft |
Source: Hive MLS #1005192477 Report a problem | ||
| 6/1/2019 | Pending sale | $219,000$114/sqft |
Source: Maison Realty Group #192477 Report a problem | ||
| 4/7/2019 | Price change | $219,000-2.2%$114/sqft |
Source: Maison Realty Group #192477 Report a problem | ||
| 3/17/2019 | Price change | $224,000-2.2%$117/sqft |
Source: Maison Realty Group #192477 Report a problem | ||
| 2/26/2019 | Price change | $229,000-8%$119/sqft |
Source: Maison Realty Group #192477 Report a problem | ||
| 2/9/2019 | Listed for sale | $249,000+7014.3%$130/sqft |
Source: Maison Realty Group #192477 Report a problem | ||
| 8/13/2012 | Sold | $3,500$2/sqft |
Source: Public Record Report a problem | ||
Public tax history
| Year | Property taxes | Tax assessment |
|---|---|---|
| 2024 | $1,947 -4.2% | $340,010 |
| 2023 | $2,032 +8.6% | $340,010 +19.1% |
| 2022 | $1,871 -3.5% | $285,460 +27.4% |
| 2021 | $1,938 +1.8% | $224,100 |
| 2020 | $1,905 | $224,100 |
| 2019 | $1,905 | $224,100 +1.1% |
| 2018 | $1,905 +117.6% | $221,630 |
| 2017 | $875 | $221,630 |
| 2015 | $875 -6.1% | $221,630 +9.4% |
| 2014 | $933 +20.4% | $202,570 |
| 2013 | $775 | $202,570 |
| 2012 | -- | $202,570 |
| 2011 | -- | $202,570 |
| 2010 | -- | $202,570 |
| 2009 | -- | $202,570 |
| 2008 | -- | $202,570 |
| 2007 | -- | $202,570 +26.1% |
| 2005 | -- | $160,700 |
| 2004 | -- | $160,700 -20.3% |
| 2003 | -- | $201,740 |
Find assessor info on the county website
Monthly payment
Est. payment
Payment breakdown
Explore the cost of this home by adjusting the details. Changes won't be saved.Climate risks
Neighborhood: 28374
Nearby schools
GreatSchools rating
- 10/10Pinehurst Elementary SchoolGrades: K-5Distance: 2.3 mi
- 6/10West Pine Middle SchoolGrades: 6-8Distance: 4.8 mi
- 6/10Pinecrest High SchoolGrades: 9-12Distance: 3.3 mi
Schools provided by the listing agent
- Elementary: Pinehurst Elementary
- Middle: West Pine Middle
- High: Pinecrest High
Source: Hive MLS. This data may not be complete. We recommend contacting the local school district to confirm school assignments for this home.
- $449,0003 bd3 ba1.9k sqft150 Kingswood Cir, Pinehurst, NC 28374Sold

- $402,4003 bd2 ba1.8k sqft170 Kingswood Cir, Pinehurst, NC 28374Off Market
- $70,000-- bd-- ba-- sqft2 Brunswick Ln, Pinehurst, NC 28374Off Market
- $566,9004 bd3 ba2.7k sqft3 Brunswick Ln, Pinehurst, NC 28374Off Market
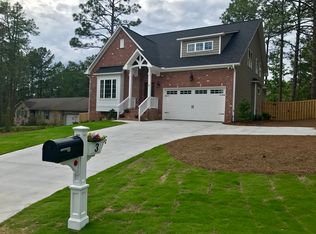
- $399,0003 bd2 ba1.8k sqft4 Brunswick Ln, Pinehurst, NC 28374Sold
- $542,8003 bd3 ba2.3k sqft140 Kingswood Cir, Pinehurst, NC 28374Off Market
- $450,0003 bd2 ba2k sqft175 Kingswood Cir, Pinehurst, NC 28374Sold
- $636,1003 bd3 ba3.5k sqft165 Kingswood Cir, Pinehurst, NC 28374Off Market
A local agent can set up tours, give advice and negotiate with sellers.
A local lender can help you make sure your offer is ready when you are.
Similar homes
- $445,0003 bd2 ba1.8k sqft29 Calhoun Lane, Pinehurst, NC 28374For Sale
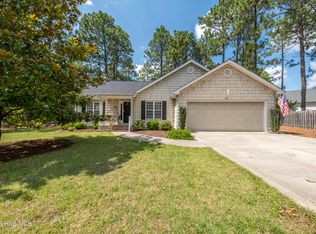
 MLS ID #100594160, Kristine Johnson, Keller Williams Pinehurst. Hive MLS
 - $399,9003 bd2 ba1.6k sqft2405 Longleaf Drive W, Pinehurst, NC 28374For Sale
 MLS ID #100591927, Victoria Kemmerly Lopez, Keller Williams Pinehurst. Hive MLS
 - $415,0003 bd2 ba1.8k sqft340 Oakmont Circle, Pinehurst, NC 28374For Sale
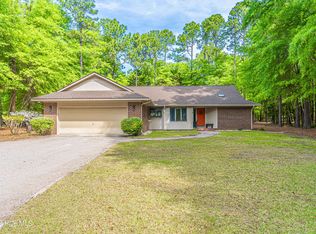 MLS ID #100562703, Jamaan Bailey, Carolina Property Sales. Hive MLS
 - $405,0003 bd3 ba2.2k sqft170 Adams Circle, Pinehurst, NC 28374For Sale
 MLS ID #100549277, Patti Slayden, Keller Williams Pinehurst. Hive MLS
 - $499,0004 bd3 ba2.2k sqft264 Juniper Creek Boulevard, Pinehurst, NC 28374For SaleMLS ID #100567293, Samantha L Cole, La Belle Vie Realty. Hive MLS
- $415,0003 bd2 ba2k sqft173 Pine Lake Drive, Whispering Pines, NC 28327For SaleMLS ID #100594107, Lindsey Sievers, Pineland Property Group LLC. Hive MLS
- $440,0004 bd2 ba1.8k sqft11 Barkley Lane, Pinehurst, NC 28374For SaleMLS ID #100565070, Kellie Adams, Everything Pines Partners LLC. Hive MLS
- $300,0003 bd2 ba1.4k sqft100 Sawmill Road E, Pinehurst, NC 28374For SaleMLS ID #100594462, Debby L Currier, Sandhill Realty/Aberdeen. Hive MLS
- $447,5003 bd4 ba2.1k sqft1150 Morganton Road, Pinehurst, NC 28374For SaleMLS ID #100582571, Alison Isenhart, Everything Pines Partners LLC. Hive MLS
- $409,0003 bd2 ba2k sqft245 Wheeling Drive, Pinehurst, NC 28374For SaleMLS ID #100578415, Brittany Paschal, Front Runner Realty Group. Hive MLS
- $425,0004 bd2 ba1.9k sqft755 Monticello Drive, Pinehurst, NC 28374For SaleMLS ID #100573853, Jamie P Moss-Godfrey, RE/MAX Southern Realty. Hive MLS
- $510,0003 bd2 ba2k sqft12 Whithorn Court, Pinehurst, NC 28374For SaleMLS ID #100581463, Lin Hutaff, Lin Hutaff's Pinehurst Realty Group. Hive MLS
- $475,0003 bd3 ba2.3k sqft190 Diamondhead Drive S, Pinehurst, NC 28374For SaleMLS ID #100591790, Meese Property Group, Meese Property Group, LLC. Hive MLS
- $464,4993 bd2 ba2.1k sqft1320 Burning Tree Road, Pinehurst, NC 28374For SaleMLS ID #100588260, Sandy Stewart, Sandhill Realty. Hive MLS
- $575,0003 bd3 ba2.1k sqft2 Interlachon Drive, Pinehurst, NC 28374For SaleMLS ID #100570449, Lin Hutaff, Lin Hutaff's Pinehurst Realty Group. Hive MLS
- $479,9003 bd2 ba2k sqft7 Shamrock Way, Pinehurst, NC 28374For SaleMLS ID #100581468, Ashley Leeah, Carolina Property Sales. Hive MLS
- $495,0003 bd2 ba2.1k sqft135 Gray Fox Run, Pinehurst, NC 28374For SaleMLS ID #100584513, Bonnie D Baker, Rhodes and Co LLC. Hive MLS
- $465,0003 bd2 ba1.8k sqft6 Spruce Lane, Pinehurst, NC 28374For SaleMLS ID #100568397, Deborah Darby Knight, Berkshire Hathaway HS Pinehurst Realty Group/PH. Hive MLS
- $417,5004 bd3 ba2.1k sqft108 Camberly Lane, Aberdeen, NC 28315For SaleMLS ID #100582815, Erica Morgan, Casa Morgan Real Estate. Hive MLS
- $445,0003 bd3 ba1.8k sqft850 Burning Tree Road, Pinehurst, NC 28374For SaleMLS ID #100557545, Carolina Lipscomb, Keller Williams Pinehurst. Hive MLS
