Experience Liberty Hill at its finest! This beautifully upgraded Adams II end-unit condo offers exceptional one-floor living with three spacious bedrooms and three full baths. Enjoy a bright, open floor plan highlighted by a chef’s kitchen featuring an expansive island, abundant cabinetry, granite countertops, and stainless-steel appliances. The inviting dining area flows seamlessly into a great room with a cozy gas fireplace and vaulted ceilings. A sunny four-season room and attached screened-in porch provide the perfect setting for relaxing or entertaining guests year-round. The first-floor owner’s suite boasts a tray ceiling, a charming window seat, and a luxurious bathroom with a walk-in closet and built-in storage. An additional main-floor bedroom and full bath are ideal for guests or a productive home office. Upstairs, discover a generous loft, a large bedroom, and another full bathroom, along with a convenient utility/storage room. Liberty Hill is an amenity-rich 55+ community where you can enjoy the elite clubhouse, swim in the outdoor heated pool, work out in the well-equipped gym, play tennis, or stroll along the community paths. The location is AMAZING—close to Rothrock State Forest, Tussey Mountain, Mt. View Golf Course, and the Village of Boalsburg. PSU main campus and downtown State College are very close, with easy access to Rte. 322 and I-99. Call to schedule a tour today!
Pending
$549,900
160 Plymouth Cir, Boalsburg, PA 16827
3beds
2,264sqft
Townhouse
Built in 2015
0.29 Acres Lot
$-- Zestimate®
$243/sqft
$484/mo HOA
What's special
Exceptional one-floor livingOutdoor heated poolCommunity pathsThree spacious bedroomsSunny four-season roomBright open floor planInviting dining area
- 50 days
- 19
- 0
Zillow last checked:
Listing updated:
Listed by:
Mindy Sabol 814-571-1497,
Kissinger, Bigatel & Brower (814) 234-4000,
Listing Team: Mindy Sabol & Don Goldberg Team, Co-Listing Team: Mindy Sabol & Don Goldberg Team,Co-Listing Agent: Don Goldberg 814-238-6771,
Kissinger, Bigatel & Brower
Source: Bright MLS,MLS#: PACE2519538
Facts & features
Interior
Bedrooms & bathrooms
- Bedrooms: 3
- Bathrooms: 3
- Full bathrooms: 3
- Main level bathrooms: 2
- Main level bedrooms: 2
Rooms
- Room types: Living Room, Dining Room, Primary Bedroom, Bedroom 2, Kitchen, Bedroom 1, Sun/Florida Room, Laundry, Loft, Storage Room, Primary Bathroom, Full Bath
Primary bedroom
- Level: Main
- Area: 272 Square Feet
- Dimensions: 16 X 17
Bedroom 1
- Level: Upper
- Area: 272 Square Feet
- Dimensions: 17 X 16
Bedroom 2
- Level: Main
- Area: 154 Square Feet
- Dimensions: 14 X 11
Primary bathroom
- Level: Main
Dining room
- Level: Main
- Area: 128 Square Feet
- Dimensions: 16 X 8
Other
- Level: Upper
Other
- Level: Main
Kitchen
- Level: Main
- Area: 192 Square Feet
- Dimensions: 16 X 12
Laundry
- Level: Main
- Area: 60 Square Feet
- Dimensions: 6 X 10
Living room
- Level: Main
- Area: 285 Square Feet
- Dimensions: 19 X 15
Loft
- Level: Upper
- Area: 288 Square Feet
- Dimensions: 18 X 16
Screened porch
- Level: Main
- Area: 110 Square Feet
- Dimensions: 10 X 11
Storage room
- Level: Upper
- Area: 208 Square Feet
- Dimensions: 13 X 16
Other
- Level: Main
- Area: 121 Square Feet
- Dimensions: 11 X 11
Heating
- Forced Air, Natural Gas
Cooling
- Central Air, Natural Gas
Appliances
- Included: Electric Water Heater
- Laundry: Main Level, Laundry Room
Features
- Kitchen Island, Walk-In Closet(s)
- Flooring: Wood
- Has basement: No
- Number of fireplaces: 1
- Fireplace features: Gas/Propane
Interior area
- Total structure area: 2,264
- Total interior livable area: 2,264 sqft
- Finished area above ground: 2,264
- Finished area below ground: 0
Property
Parking
- Total spaces: 2
- Parking features: Garage Faces Front, Attached
- Attached garage spaces: 2
Accessibility
- Accessibility features: None
Features
- Levels: Two
- Stories: 2
- Patio & porch: Porch, Screened Porch
- Pool features: Community
Lot
- Size: 0.29 Acres
Details
- Additional structures: Above Grade, Below Grade
- Parcel number: 25013,102B,0160C
- Zoning: R
- Special conditions: Standard
Construction
Type & style
- Home type: Townhouse
- Architectural style: Traditional
- Property subtype: Townhouse
Materials
- Vinyl Siding
- Foundation: Slab
- Roof: Shingle
Condition
- New construction: No
- Year built: 2015
Utilities & green energy
- Sewer: Public Sewer
- Water: Public
Community & HOA
Community
- Condo and coop fee: $484 monthly
- Subdivision: Liberty Hill
HOA
- Has HOA: No
- Amenities included: None
- Services included: Insurance, Common Area Maintenance, Maintenance Grounds, Trash, Snow Removal
Location
- Region: Boalsburg
- Municipality: HARRIS TWP
Financial & listing details
- Price per square foot: $243/sqft
- Tax assessed value: $97,715
- Annual tax amount: $6,742
- Date on market: 7/9/2026
- Listing agreement: Exclusive Right To Sell
- Listing terms: Cash,Conventional
- Ownership: Fee Simple
Estimated market value
Not available
Estimated sales range
Not available
Not available
Price history
| Date | Event | Price |
|---|---|---|
| 7/14/2026 | Pending sale | $549,900$243/sqft |
Source:  Bright MLS #PACE2519538 Report a problem Bright MLS #PACE2519538 Report a problem | ||
| 7/9/2026 | Listed for sale | $549,900$243/sqft |
Source: Bright MLS #PACE2519538 Report a problem | ||
Public tax history
| Year | Property taxes | Tax assessment |
|---|---|---|
| 2024 | $6,397 +3.8% | $97,715 |
| 2023 | $6,161 +6.5% | $97,715 |
| 2022 | $5,787 | $97,715 |
| 2021 | $5,787 +1.9% | -- |
| 2020 | $5,677 0% | $97,715 |
| 2019 | $5,679 +31.8% | $97,715 |
| 2018 | $4,309 | $97,715 |
| 2017 | -- | $97,715 |
| 2016 | -- | $97,715 |
| 2015 | -- | $97,715 |
Find assessor info on the county website
Monthly payment
Est. payment
Payment breakdown
Explore the cost of this home by adjusting the details. Changes won't be saved.Climate risks
Neighborhood: 16827
Nearby schools
Schools provided by the listing agent
- District: State College Area
Source: Bright MLS. This data may not be complete. We recommend contacting the local school district to confirm school assignments for this home.
Similar homes
- $539,0004 bd4 ba2.8k sqft1006 Kay St, Boalsburg, PA 16827For Sale

 MLS ID #PACE2519364, Annette Yorks, Perry Wellington Realty, LLC. Bright MLS
 - $539,0003 bd2 ba1.7k sqft2334 Magnolia Cir, State College, PA 16801For Sale
 MLS ID #PACE2520352, Sandra Stover, Kissinger, Bigatel & Brower. Bright MLS
 - $549,9004 bd4 ba2.8k sqft106 Landon Dr, Bellefonte, PA 16823For Sale
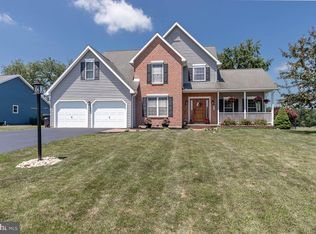 MLS ID #PACE2520382, McKenzie Holderman, Kissinger, Bigatel & Brower. Bright MLS
 - $489,0004 bd3 ba2.2k sqft705 Windsor Ct, State College, PA 16801For Sale
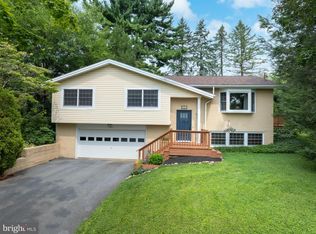 MLS ID #PACE2520278, Kris Hanahan, Kissinger, Bigatel & Brower. Bright MLS
 - $485,0003 bd2 ba2.7k sqft629 Beaumont Dr, State College, PA 16801For SaleMLS ID #PACE2519410, Peter Chiarkas, Kissinger, Bigatel & Brower. Bright MLS
- $499,9003 bd4 ba2.4k sqft117 Meadowhawk Ln, State College, PA 16801For SaleMLS ID #PACE2518308, Mindy Sabol, Kissinger, Bigatel & Brower. Bright MLS
- $429,9003 bd3 ba1.9k sqft160 Scenery Ct, State College, PA 16801For SaleMLS ID #PACE2519570, James Bradley, Keller Williams Advantage Realty. Bright MLS
- $565,0003 bd3 ba2.5k sqft102 Abbott Ln, State College, PA 16801For SaleMLS ID #PACE2518118, Sarah Pensyl Jones, Kissinger, Bigatel & Brower. Bright MLS
- $459,0003 bd2 ba1.9k sqft1535 Purdue Mountain Rd, Bellefonte, PA 16823For SaleMLS ID #PACE2520354, Barb Alpert, Kissinger, Bigatel & Brower. Bright MLS
- $499,0004 bd3 ba2.2k sqft1130 Dorum Ave, State College, PA 16801For SaleMLS ID #PACE2520120, Joni Teaman Spearly, Kissinger, Bigatel & Brower. Bright MLS
- $309,9003 bd3 ba2.1k sqft176 Dorchester Ln, Bellefonte, PA 16823For SaleMLS ID #PACE2520356, McKenzie Holderman, Kissinger, Bigatel & Brower. Bright MLS
- $570,0004 bd3 ba2.3k sqft348 Decker Valley Rd, Spring Mills, PA 16875For SaleMLS ID #PACE2520140, Lindsey Byers, Kissinger, Bigatel & Brower. Bright MLS
- $489,0003 bd3 ba2.4k sqft127 Slack Ln, Centre Hall, PA 16828For SaleMLS ID #PACE2519982, Eric Marshall, Kissinger, Bigatel & Brower. Bright MLS
- $550,0004 bd4 ba3k sqft1845 Woodledge Dr, State College, PA 16803For SaleMLS ID #PACE2519830, Eric Hurvitz, RE/MAX Centre Realty. Bright MLS
- $579,0003 bd3 ba2.5k sqft17 Coventry Ln, State College, PA 16803For SaleMLS ID #PACE2519448, Kris Hanahan, Kissinger, Bigatel & Brower. Bright MLS
- $469,9004 bd4 ba2.6k sqft3300 S Atherton St, State College, PA 16801For SaleMLS ID #PACE2518850, Erica Scott, Kissinger, Bigatel & Brower. Bright MLS
- $535,0004 bd4 ba2.9k sqft109 Charles St, Centre Hall, PA 16828For SaleMLS ID #PACE2518620, Susan Rupert, Kissinger, Bigatel & Brower. Bright MLS
- $509,9004 bd3 ba2.4k sqft136 Ashford Manor Dr, Centre Hall, PA 16828For SaleMLS ID #PACE2518772, Jacqui Chiarkas, BHHS Home Edge Realty Group. Bright MLS
- $541,0003 bd2 ba2.1k sqft2767 Zion Rd, Bellefonte, PA 16823For SaleMLS ID #PACE2519422, Ryan S Lowe, RE/MAX Centre Realty. Bright MLS
- $349,9003 bd4 ba2.3k sqft141 Quincy Ave, State College, PA 16801For SaleMLS ID #PACE2519486, Flavia Barger, Keller Williams Advantage Realty. Bright MLS
