You have arrived in sought after Lakeview Park where mature trees and curated landscape frame your view as you stroll through the neighborhood to Beaver Lake or the Country Club of Asheville. As you step into this home you’ll find a terra cotta tiled foyer opening to refinished white oak floors and expansive windows that fill the living and dining rooms with natural light. The professionally designed and renovated kitchen is the heart of this home: custom cabinetry, leathered granite counters, a six-burner gas range with double oven, and a gas fireplace to cozy up to on cool evenings. Slide open the doors to the sunny back deck or screened porch for morning coffee or a dinner with friends that stretches into the evening. Three bedrooms share the main level, including a primary suite with renovated bath and zero-entry shower. Another bedroom acts as a home office with dedicated shelving and access to the back deck, while the other offers a comfortable guest space and a fully renovated guest bath to finish off the main level. Downstairs, the walk-out lower level adds a fourth bedroom, full bath, gathering room, laundry/kitchenette, workshop, 2 car oversized garage, and plenty of storage, with its own entrance and additional parking, separate from the circular concrete driveway at the main level. A 2021 roof, upgraded electrical panel, and freshly painted exterior are just a few of the updates you’ll enjoy. The walkability + easy access to all the North Asheville amenities make this home the complete Asheville package.
Under contract-show
$965,000
160 Stratford Rd, Asheville, NC 28804
4beds
2,651sqft
Single Family Residence
Built in 1960
0.29 Acres Lot
$929,100 Zestimate®
$364/sqft
$38/mo HOA
What's special
Gas fireplaceFully renovated guest bathSunny back deckRefinished white oak floorsScreened porchTerra cotta tiled foyerFreshly painted exterior
- 18 days
- 845
- 45
Likely to sell faster than
Zillow last checked:
Listing updated:
Listed by:
Luiz Leonetti luiz@luizleonetti.com,
Town and Mountain Realty,
Jessi Leonetti,
Town and Mountain Realty
Source: Canopy MLS as distributed by MLS GRID,MLS#: 4434564
Facts & features
Interior
Bedrooms & bathrooms
- Bedrooms: 4
- Bathrooms: 3
- Full bathrooms: 3
- Main level bedrooms: 3
Primary bedroom
- Level: Main
Bedroom s
- Level: Main
Dining area
- Level: Main
Flex space
- Level: Basement
Kitchen
- Level: Main
Laundry
- Level: Basement
Living room
- Level: Main
Office
- Level: Main
Workshop
- Level: Basement
Heating
- Central
Cooling
- Central Air
Appliances
- Included: Dishwasher, Double Oven, Exhaust Hood, Gas Cooktop, Microwave, Refrigerator with Ice Maker, Washer/Dryer
- Laundry: In Basement, Laundry Room
Features
- Kitchen Island, Open Floorplan, Walk-In Closet(s)
- Flooring: Carpet, Tile, Wood
- Basement: Daylight,Finished,Interior Entry,Walk-Out Access
- Fireplace features: Gas, Kitchen
Interior area
- Total structure area: 1,644
- Total interior livable area: 2,651 sqft
- Finished area above ground: 1,644
- Finished area below ground: 1,007
Property
Parking
- Total spaces: 2
- Parking features: Driveway, Garage Faces Rear
- Garage spaces: 2
- Has uncovered spaces: Yes
Features
- Levels: One
- Stories: 1
- Patio & porch: Deck, Screened, Side Porch
Lot
- Size: 0.29 Acres
- Features: Corner Lot
Details
- Parcel number: 974027393000000
- Zoning: RS4
- Special conditions: Standard
Construction
Type & style
- Home type: SingleFamily
- Property subtype: Single Family Residence
Materials
- Wood
Condition
- New construction: No
- Year built: 1960
Utilities & green energy
- Sewer: Public Sewer
- Water: City
Community & HOA
Community
- Subdivision: Lakeview Park
HOA
- Has HOA: Yes
- HOA fee: $453 annually
Location
- Region: Asheville
Financial & listing details
- Price per square foot: $364/sqft
- Tax assessed value: $486,500
- Annual tax amount: $5,344
- Date on market: 10/24/2026
- Cumulative days on market: 18 days
- Listing terms: Cash,Conventional
- Road surface type: Asphalt, Stone, Paved
Estimated market value
$929,100
$883,000 - $976,000
$3,838/mo
Price history
| Date | Event | Price |
|---|---|---|
| 10/24/2026 | Listed for sale | $965,000+60.8%$364/sqft |
Source:  Canopy MLS as distributed by MLS GRID #4434564 Report a problem | ||
| 11/22/2021 | Sold | $600,000-4%$226/sqft |
Source: Canopy MLS as distributed by MLS GRID #3768153 Report a problem | ||
| 10/22/2021 | Pending sale | $625,000$236/sqft |
Source: Canopy MLS as distributed by MLS GRID #3768153 Report a problem | ||
| 10/19/2021 | Contingent | $625,000$236/sqft |
Source: Canopy MLS as distributed by MLS GRID #3768153 Report a problem | ||
| 10/4/2021 | Price change | $625,000-3.8%$236/sqft |
Source: Canopy MLS as distributed by MLS GRID #3768153 Report a problem | ||
| 8/31/2021 | Price change | $650,000-3.7%$245/sqft |
Source: Canopy MLS as distributed by MLS GRID #3768153 Report a problem | ||
| 8/11/2021 | Listed for sale | $675,000$255/sqft |
Source: Canopy MLS as distributed by MLS GRID #3768153 Report a problem | ||
| 8/2/2021 | Contingent | $675,000$255/sqft |
Source: Canopy MLS as distributed by MLS GRID #3768153 Report a problem | ||
| 7/29/2021 | Listed for sale | $675,000+5092.3%$255/sqft |
Source: Canopy MLS as distributed by MLS GRID #3768153 Report a problem | ||
| 5/12/2017 | Sold | $13,000$5/sqft |
Source: Public Record Report a problem | ||
Public tax history
| Year | Property taxes | Tax assessment |
|---|---|---|
| 2025 | $5,344 +6.3% | $486,500 |
| 2024 | $5,026 +2.6% | $486,500 |
| 2023 | $4,900 +1% | $486,500 |
| 2022 | $4,851 +19% | $486,500 +19% |
| 2021 | $4,077 +15.4% | $408,800 +24.8% |
| 2020 | $3,531 | $327,600 |
| 2019 | $3,531 | $327,600 |
| 2018 | $3,531 | $327,600 +5.8% |
| 2017 | $3,531 -0.9% | $309,600 |
| 2016 | $3,564 -6.3% | $309,600 |
| 2015 | $3,805 +1.2% | $309,600 |
| 2014 | $3,759 | $309,600 |
| 2013 | -- | $309,600 -8.3% |
| 2012 | -- | $337,700 |
| 2011 | -- | $337,700 |
| 2010 | -- | $337,700 |
| 2009 | -- | $337,700 |
| 2007 | -- | $337,700 |
| 2006 | -- | $337,700 +69.4% |
| 2005 | -- | $199,300 |
| 2004 | -- | $199,300 |
| 2003 | -- | $199,300 |
| 2002 | -- | $199,300 +12% |
| 2001 | -- | $177,900 |
Find assessor info on the county website
Monthly payment
Est. payment
Payment breakdown
Explore the cost of this home by adjusting the details. Changes won't be saved.Climate risks
Neighborhood: 28804
Nearby schools
Schools provided by the listing agent
- Elementary: Asheville City
- Middle: Asheville
- High: Asheville
Source: Canopy MLS as distributed by MLS GRID. This data may not be complete. We recommend contacting the local school district to confirm school assignments for this home.
Similar homes
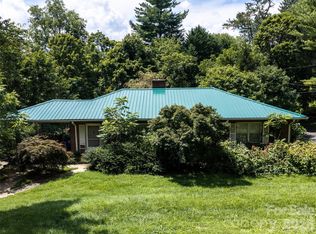
- $899,0004 bd3 ba3k sqft5 Hillcrest Rd E, Asheville, NC 28804For Sale
 MLS ID #4406075, Laura Livaudais, Ivester Jackson Blackstream. Canopy MLS as distributed by MLS GRID
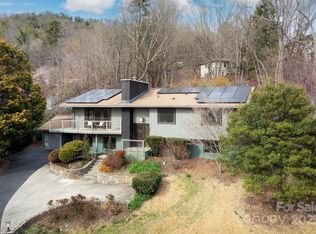
- $899,0003 bd4 ba3.1k sqft43 Martindale Rd, Asheville, NC 28804For Sale
 MLS ID #4393103, Trenton Braswell, Keller Williams Professionals. Canopy MLS as distributed by MLS GRID
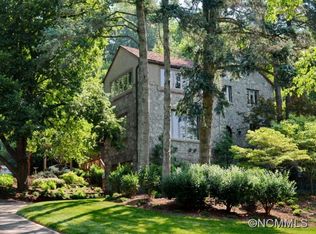
- $975,0004 bd4 ba3.4k sqft25 Inglewood Rd, Asheville, NC 28804For Sale
 MLS ID #4396953, Rory Heller, Unique: A Real Estate Collective. Canopy MLS as distributed by MLS GRID
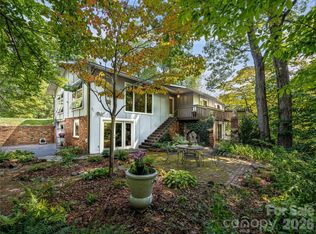
- $975,0004 bd3 ba2.9k sqft153 Skyview Cir, Asheville, NC 28804For Sale
 MLS ID #4376088, Hunter Lanier, COMPASS. Canopy MLS as distributed by MLS GRID
- $940,0004 bd3 ba2.1k sqft303 Country Club Rd, Asheville, NC 28804For SaleMLS ID #4421452, Vanessa Byrd, Mosaic Community Lifestyle Realty. Canopy MLS as distributed by MLS GRID
- $899,0004 bd3 ba2.4k sqft450 Elk Mountain Scenic Hwy, Asheville, NC 28804For SaleMLS ID #4386554, Steph Caldwell, Mosaic Community Lifestyle Realty. Canopy MLS as distributed by MLS GRID
- $769,5003 bd3 ba1.7k sqft301 Stratford Rd, Asheville, NC 28804For SaleMLS ID #4417374, Chris Findley, Mosaic Community Lifestyle Realty. Canopy MLS as distributed by MLS GRID
- $749,0004 bd3 ba2.6k sqft3 Ellenwood Dr, Asheville, NC 28804For SaleMLS ID #4365844, Alyssa Augustine, Mosaic Community Lifestyle Realty. Canopy MLS as distributed by MLS GRID
- $798,0003 bd2 ba1.5k sqft115 Wild Cherry Rd, Asheville, NC 28804For SaleMLS ID #4435507, Laura Livaudais, Ivester Jackson Blackstream. Canopy MLS as distributed by MLS GRID
- $1,100,0003 bd3 ba2.1k sqft664 Lakeshore Dr, Asheville, NC 28804For SaleMLS ID #4393430, Warrene Williams, Preferred Properties. Canopy MLS as distributed by MLS GRID
- $1,300,0004 bd4 ba2.3k sqft5 Inglewood Rd, Asheville, NC 28804For SaleMLS ID #4430520, Stacey Enos, Mosaic Community Lifestyle Realty. Canopy MLS as distributed by MLS GRID
- $969,0004 bd4 ba2.5k sqft33 & 34 Grandview Ct, Asheville, NC 28806For SaleMLS ID #4432507, Monica Rousseau, Realty ONE Group Pivot Asheville. Canopy MLS as distributed by MLS GRID
- $1,375,0005 bd4 ba3.8k sqft339 Beaverdam Rd, Asheville City, NC 28804For SaleMLS ID #4439059, Laura Livaudais, Ivester Jackson Blackstream. Canopy MLS as distributed by MLS GRID
- $799,9005 bd3 ba2.8k sqft333 Kenilworth Rd, Asheville, NC 28805For SaleMLS ID #4422949, Allie Bourdy, Town and Mountain Realty. Canopy MLS as distributed by MLS GRID
- $869,0004 bd3 ba3.4k sqft150 Sondley Pkwy, Asheville, NC 28805For SaleMLS ID #4280880, Ellen McGuire, Ivester Jackson Blackstream. Canopy MLS as distributed by MLS GRID
- $899,0004 bd5 ba2.7k sqft25 Saint Dunstans Cir, Asheville, NC 28803For SaleMLS ID #4400820, Abigail Gibson, Landon Key Realty. Canopy MLS as distributed by MLS GRID
- $799,9004 bd3 ba1.9k sqft16 West St, Asheville City, NC 28801For SaleMLS ID #4423666, Elizabeth Putnam, Mosaic Community Lifestyle Realty. Canopy MLS as distributed by MLS GRID
- $775,0003 bd3 ba2.4k sqft266 Independence Blvd, Asheville, NC 28805For SaleMLS ID #4431504, Lee Smith, Redfin Corporation. Canopy MLS as distributed by MLS GRID
- $735,0004 bd3 ba2.7k sqft13 Rolling View Dr, Asheville, NC 28805For SaleMLS ID #4378047, Jessica Jackson, Town and Mountain Realty. Canopy MLS as distributed by MLS GRID
- $525,0003 bd3 ba1.5k sqft39 Spooks Branch Ext, Asheville, NC 28804For SaleMLS ID #4425743, Emily Wareham, Asheville Realty Group. Canopy MLS as distributed by MLS GRID
