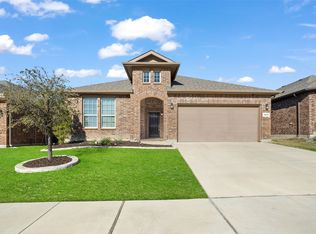
Stunning D.R. Horton home located in the highly sought-after Elizabeth Creek community and served by Northwest ISD! This spacious One and a half Story Home, open-concept floor plan offers 4 bedrooms, 3 full bathrooms, providing the perfect blend of comfort and functionality. New Carpet flooring is for Upstairs, New vinal floors are on the Bedrooms. Fresh Paintings. The gourmet kitchen is designed for entertaining with granite countertops, stainless steel appliances, abundant cabinetry, and an open flow into the living and dining areas. The private primary suite features a luxurious ensuite bath with dual vanities, a relaxing garden tub, Walking shower and a large walk-in closet. Upstairs, you'll find a spacious game room and 1 full bathroom, offering plenty of space for family, guests, or a home office. Step outside to enjoy the extended patio, perfect for relaxing or entertaining. Additional upgrades include epoxy-coated garage floors. Conveniently located near community amenities, shopping, dining, and major highways, this move-in-ready home.
For sale
$399,900
16004 Farringdon St, Justin, TX 76247
4beds
2,463sqft
Single Family Residence
Built in 2020
5,662 Square Feet Lot
$392,200 Zestimate®
$162/sqft
$55/mo HOA
What's special
Extended patioEpoxy-coated garage floorsOpen-concept floor planStainless steel appliancesGranite countertopsLarge walk-in closetLuxurious ensuite bath
- 6 days |
- 181 |
- 11 |
Likely to sell faster than
Zillow last checked:
Listing updated:
Listed by:
Jaden Pham 0781561 682-556-0236,
Citiwide Properties Corp. 972-805-4399
Source: NTREIS,MLS#: 21360976
Facts & features
Interior
Bedrooms & bathrooms
- Bedrooms: 4
- Bathrooms: 3
- Full bathrooms: 3
Primary bedroom
- Level: First
- Dimensions: 14 x 13
Bedroom
- Level: First
- Dimensions: 11 x 11
Bedroom
- Level: First
- Dimensions: 11 x 11
Bedroom
- Level: First
- Dimensions: 12 x 10
Dining room
- Level: First
- Dimensions: 12 x 9
Game room
- Level: Second
- Dimensions: 18 x 16
Living room
- Level: First
- Dimensions: 18 x 14
Heating
- Central
Cooling
- Central Air, Ceiling Fan(s)
Appliances
- Included: Dishwasher, Disposal, Gas Range, Microwave
Features
- Other
- Flooring: Carpet, Tile, Vinyl
- Has basement: No
- Has fireplace: No
Interior area
- Total interior livable area: 2,463 sqft
Video & virtual tour
Property
Parking
- Total spaces: 2
- Parking features: Driveway, Epoxy Flooring, Garage, On Street
- Attached garage spaces: 2
Features
- Levels: One and One Half
- Pool features: None
Lot
- Size: 5,662 Square Feet
Details
- Parcel number: R989117
Construction
Type & style
- Home type: SingleFamily
- Architectural style: Detached
- Property subtype: Single Family Residence
Materials
- Brick
- Foundation: Slab
- Roof: Composition
Condition
- Resale
- Year built: 2020
Utilities & green energy
- Sewer: Public Sewer
- Water: Public
- Utilities for property: Sewer Available, Water Available
Community & HOA
Community
- Subdivision: Trails Elizabeth Crk
HOA
- Has HOA: Yes
- Services included: Association Management
- HOA fee: $332 semi-annually
- HOA name: Vcm Inc
- HOA phone: 972-612-2303
Location
- Region: Justin
Financial & listing details
- Price per square foot: $162/sqft
- Tax assessed value: $198,553
- Annual tax amount: $3,852
- Date on market: 8/16/2026
- Cumulative days on market: 6 days
- Listing terms: Cash,Conventional,VA Loan
Estimated market value
$392,200
$373,000 - $412,000
$2,536/mo
Price history
| Date | Event | Price |
|---|---|---|
| 8/16/2026 | Listed for sale | $399,900$162/sqft |
Source: NTREIS #21360976 Report a problem | ||
Public tax history
| Year | Property taxes | Tax assessment |
|---|---|---|
| 2025 | $2,522 -8.4% | $198,553 -5.8% |
| 2024 | $2,752 +52.8% | $210,764 +14.7% |
| 2023 | $1,801 -19.3% | $183,713 +10% |
| 2022 | $2,232 | $167,012 |
Find assessor info on the county website
Monthly payment
Est. payment
Payment breakdown
Explore the cost of this home by adjusting the details. Changes won't be saved.Climate risks
Neighborhood: 76247
Nearby schools
GreatSchools rating
- 5/10W R Hatfield Elementary SchoolGrades: PK-5Distance: 0.3 mi
- 6/10Chisholm Trail Middle SchoolGrades: 6-8Distance: 8.3 mi
- 5/10Northwest High SchoolGrades: 9-12Distance: 1.4 mi
Schools provided by the listing agent
- Elementary: Hatfield
- Middle: Chisholmtr
- High: Northwest
- District: Northwest ISD
Source: NTREIS. This data may not be complete. We recommend contacting the local school district to confirm school assignments for this home.
- $343,9004 bd3 ba2.8k sqft16004 Farringdon St, Justin, TX 76247Off Market
- $--4 bd2 ba1.6k sqft16008 Farringdon St, Justin, TX 76247Sold
- $355,900-- bd-- ba2k sqft16000 Farringdon St, Justin, TX 76247Off Market
- $352,800-- bd-- ba2k sqft16012 Farringdon St, Justin, TX 76247Off Market
- $368,000-- bd-- ba2.1k sqft16016 Farringdon St, Justin, TX 76247Off Market
- $375,1004 bd2 ba2.1k sqft15916 Farringdon St, Justin, TX 76247Off Market
- $358,100-- bd-- ba2.1k sqft16020 Farringdon St, Justin, TX 76247Off Market
- $318,900-- bd-- ba1.6k sqft15912 Farringdon St, Justin, TX 76247Off Market
A local agent can set up tours, give advice and negotiate with sellers.
A local lender can help you make sure your offer is ready when you are.
Similar homes
- $390,0004 bd2 ba2k sqft1012 Southwark Dr, Justin, TX 76247For Sale
 MLS ID #21318193, Clara Nguyen. NTREIS
 - $389,9004 bd2 ba2k sqft426 Wilkerson Ln, Justin, TX 76247For Sale
 MLS ID #21309344, Kelsey Brown. NTREIS
 - $399,9004 bd2 ba2.1k sqft3929 Kennedy Ranch Rd, Roanoke, TX 76262For Sale
 MLS ID #21355288, Breanna Burkett. NTREIS
 - $426,0005 bd2 ba1.7k sqft18636 Doubletree Dr, Justin, TX 76247For Sale
 MLS ID #21057576, Aaron Jistel. NTREIS
 - $414,9004 bd4 ba2.8k sqft2925 Cedar Ridge Ln, Fort Worth, TX 76177For SaleMLS ID #21290285, Jacqueline Shen. NTREIS
- $335,0003 bd2 ba1.8k sqft321 Ranch Rd, Justin, TX 76247For SaleMLS ID #21335636, Milton Barboza. NTREIS
- $475,0004 bd3 ba3.1k sqft15725 Preble Rd, Fort Worth, TX 76177For SaleMLS ID #21346012, Keely Harris. NTREIS
- $423,8014 bd3 ba2.6k sqft102 Hudson Ln, Justin, TX 76247New ConstructionNTREIS
- $374,0004 bd2 ba1.8k sqft1705 Stetson St, Northlake, TX 76247For SaleMLS ID #21261625, Daniel Cline. NTREIS
- from $441,9904 bd3 ba2.8k sqftLavon Plan, The Preserve, Justin, TX 76247New ConstructionM/I Homes
- $387,0003 bd2 ba1.7k sqft514 Hillcrest Ln, Justin, TX 76247For SaleMLS ID #21306775, Nicole Hooper. NTREIS
- $429,9904 bd3 ba3k sqft13101 Palancar Dr, Fort Worth, TX 76244For SaleMLS ID #21321049, Charles Brown. NTREIS
- from $435,9904 bd3 ba2.8k sqftArlington Plan, The Preserve, Justin, TX 76247New ConstructionM/I Homes
- $349,5004 bd2 ba1.6k sqft1049 Kirkham Way, Justin, TX 76247For SaleMLS ID #21340464, Mike Medley. NTREIS
- $410,0003 bd2 ba2k sqft7108 Talon Bluff Dr, Fort Worth, TX 76179For SaleMLS ID #21316068, Flamin Thomas. NTREIS
- $425,0004 bd5 ba3.5k sqft14701 Rocky Face Ln, Haslet, TX 76052For SaleMLS ID #21276439, Matthew Brown. NTREIS
- $385,0003 bd3 ba2.4k sqft14044 Corvus Dr, Haslet, TX 76052For SaleMLS ID #21294027, Elizabeth Deane. NTREIS
- $315,0003 bd2 ba1.5k sqft222 Windmill Dr, Justin, TX 76247For SaleMLS ID #21186180, Maurizio Acuna. NTREIS
- $389,9003 bd2 ba1.8k sqft1825 Quail Ln, Argyle, TX 76226For SaleMLS ID #21348987, Mike Askins. NTREIS
- $449,9004 bd3 ba2.5k sqft824 Dove Cv, Northlake, TX 76226For SaleMLS ID #21352765, Kelly Moriarty. NTREIS
