THIS IS IT- in the heart of Dupont- with 2 car parking (Tandem; one covered in garage/carriage house and then 2nd space behind) and a highlighted property in 2021 New York Times. This elegant and updated 2 Bedroom - 2 Bath located in a historic Victorian boutique condo building, with hardwood floors, period moldings, arched windows, two fireplaces and SO MUCH LIGHT. The large Owners Suite has attached bathroom, sitting area + bonus office space; and 2nd bedroom also has ensuite bathroom. Entertain in the formal living and dining areas, and enjoy BBQ-ing and a cup of coffee on the private balcony. Blocks from Dupont METRO, restaurants, shopping, gym and all things Logan ! Did we mention 2 parking spaces?
Under contract
$1,235,000
1601 16th St NW APT 2, Washington, DC 20009
2beds
1,193sqft
Condominium
Built in 1850
-- sqft lot
$1,205,100 Zestimate®
$1,035/sqft
$746/mo HOA
What's special
Period moldingsPrivate balconyArched windowsHardwood floorsTwo fireplacesSo much light
- 8 days
- 690
- 54
Likely to sell faster than
Zillow last checked:
Listing updated:
Listed by:
Meredith Margolis 202-607-5877,
Compass,
Listing Team: Your P&Rtners
Source: Bright MLS,MLS#: DCDC2277086
Facts & features
Interior
Bedrooms & bathrooms
- Bedrooms: 2
- Bathrooms: 2
- Full bathrooms: 2
- Main level bathrooms: 2
- Main level bedrooms: 2
Rooms
- Room types: Living Room, Dining Room, Primary Bedroom, Kitchen, Bathroom 2, Primary Bathroom, Full Bath
Primary bedroom
- Features: Walk-In Closet(s)
- Level: Main
Primary bathroom
- Level: Main
Bathroom 2
- Level: Main
Dining room
- Level: Main
Other
- Level: Main
Kitchen
- Level: Main
Living room
- Level: Main
Heating
- Forced Air, Natural Gas
Cooling
- Central Air, Natural Gas
Appliances
- Included: Cooktop, Microwave, Refrigerator, Dishwasher, Disposal, Washer, Dryer, Gas Water Heater
- Laundry: In Unit
Features
- Bathroom - Walk-In Shower, Combination Dining/Living, Dining Area, Kitchen - Gourmet, Primary Bath(s), Recessed Lighting, Upgraded Countertops, Walk-In Closet(s), Wine Storage
- Flooring: Wood
- Has basement: No
- Number of fireplaces: 2
Interior area
- Total structure area: 1,193
- Total interior livable area: 1,193 sqft
- Finished area above ground: 1,193
- Finished area below ground: 0
Property
Parking
- Total spaces: 2
- Parking features: Storage, Surface, Detached, Off Street
- Garage spaces: 1
Accessibility
- Accessibility features: None
Features
- Levels: One
- Stories: 1
- Exterior features: Balcony
- Pool features: None
Lot
- Features: Unknown Soil Type
Details
- Additional structures: Above Grade, Below Grade
- Parcel number: 0193//2023
- Zoning: RA-9
- Special conditions: Standard
Construction
Type & style
- Home type: Condo
- Architectural style: Victorian
- Property subtype: Condominium
- Attached to another structure: Yes
Materials
- Brick
Condition
- New construction: No
- Year built: 1850
Utilities & green energy
- Sewer: Public Sewer
- Water: Public
Community & HOA
Community
- Condo and coop fee: $746 monthly
- Subdivision: Dupont
HOA
- Has HOA: No
- Amenities included: None
- Services included: Water, Sewer
Location
- Region: Washington
Financial & listing details
- Price per square foot: $1,035/sqft
- Tax assessed value: $1,093,640
- Annual tax amount: $9,249
- Date on market: 9/9/2026
- Listing agreement: Exclusive Right To Sell
- Listing terms: Cash,Conventional
- Ownership: Condominium
Estimated market value
$1,205,100
$1.14M - $1.27M
$4,519/mo
Price history
| Date | Event | Price |
|---|---|---|
| 9/15/2026 | Contingent | $1,235,000$1,035/sqft |
Source:  Bright MLS #DCDC2277086 Report a problem Bright MLS #DCDC2277086 Report a problem | ||
| 9/9/2026 | Listed for sale | $1,235,000+0.8%$1,035/sqft |
Source: Bright MLS #DCDC2277086 Report a problem | ||
| 7/26/2021 | Sold | $1,225,000+23.1%$1,027/sqft |
Source: Bright MLS #DCDC524076 Report a problem | ||
| 6/20/2017 | Listing removed | $995,000$834/sqft |
Source: Compass #DC9937848 Report a problem | ||
| 5/9/2017 | Pending sale | $995,000$834/sqft |
Source: Compass #DC9937848 Report a problem | ||
| 5/5/2017 | Listed for sale | $995,000+58.2%$834/sqft |
Source: Compass #DC9937848 Report a problem | ||
| 1/1/2015 | Sold | $629,000-14.9%$527/sqft |
Source:  Long & Foster Broker Feed #DCDC127292_100 Report a problem Long & Foster Broker Feed #DCDC127292_100 Report a problem | ||
| 9/24/2014 | Listing removed | $3,950$3/sqft |
Source: Long & Foster Real Estate, Inc. #DC8421971 Report a problem | ||
| 8/29/2014 | Price change | $3,950-7.1%$3/sqft |
Source: Chevy Chase/Uptown Sales #DC8421971 Report a problem | ||
| 8/3/2014 | Listed for rent | $4,250$4/sqft |
Source: Long & Foster Real Estate, Inc. #DC8421971 Report a problem | ||
| 2/22/2010 | Sold | $739,000+17.5%$619/sqft |
Source: Public Record Report a problem | ||
| 8/8/2006 | Sold | $629,000+32.4%$527/sqft |
Source: Public Record Report a problem | ||
| 11/2/2001 | Sold | $475,000$398/sqft |
Source: Public Record Report a problem | ||
Public tax history
| Year | Property taxes | Tax assessment |
|---|---|---|
| 2026 | $9,249 -0.9% | $1,104,130 -0.8% |
| 2025 | $9,332 -4.4% | $1,113,480 -4.3% |
| 2024 | $9,763 0% | $1,163,750 |
| 2023 | $9,767 +31% | $1,163,750 +30.6% |
| 2022 | $7,454 +7.3% | $890,750 +7.3% |
| 2021 | $6,945 +0.5% | $830,400 +2.1% |
| 2020 | $6,912 +2.5% | $813,140 +2.5% |
| 2018 | $6,743 +4.7% | $793,300 +4.7% |
| 2017 | $6,441 +7.7% | $757,800 +7.7% |
| 2016 | $5,978 +2% | $703,300 +2% |
| 2015 | $5,860 -1.9% | $689,430 -1.9% |
| 2014 | $5,976 +6.2% | $703,110 +6.2% |
| 2013 | $5,630 -0.3% | $662,360 -0.3% |
| 2012 | $5,646 | $664,240 |
| 2011 | $5,646 +1.6% | $664,240 +1.6% |
| 2010 | $5,560 -4.1% | $654,070 -4.1% |
| 2009 | $5,800 -5.3% | $682,330 -1.9% |
| 2007 | $6,124 +14.5% | $695,870 +19.7% |
| 2006 | $5,349 -2.9% | $581,370 +1.3% |
| 2005 | $5,508 +33.6% | $573,770 +22.7% |
| 2004 | $4,123 +3.4% | $467,460 +5% |
| 2003 | $3,986 +67.3% | $445,200 +60% |
| 2002 | $2,383 +1.8% | $278,250 +1.6% |
| 2001 | $2,341 | $273,867 |
Find assessor info on the county website
Monthly payment
Est. payment
Payment breakdown
Explore the cost of this home by adjusting the details. Changes won't be saved.Climate risks
Neighborhood: Logan Circle
Nearby schools
Schools provided by the listing agent
- Elementary: Ross
- High: Cardozo Senior
- District: District Of Columbia Public Schools
Source: Bright MLS. This data may not be complete. We recommend contacting the local school district to confirm school assignments for this home.
- $992,7002 bd2 ba1k sqft1601 16th St NW APT 1, Washington, DC 20009Off Market
- $761,2002 bd2 ba1.2k sqft1601 16th St NW APT 3, Washington, DC 20009Off Market
- $444,1001 bd1 ba612 sqft1601 16th St NW APT 4, Washington, DC 20009Off Market
- $415,6001 bd1 ba515 sqft1601 16th St NW APT 5, Washington, DC 20009Off Market
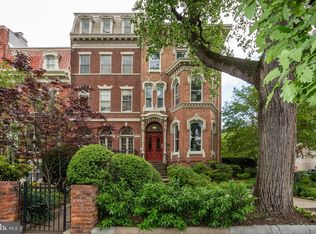
Similar homes
- $1,200,0002 bd3 ba1.4k sqftMount Pleasant, Washington, DC 20009For Sale

 MLS ID #DCDC2282326, Max Bennink, Compass. Bright MLS
 - $1,250,0003 bd3 ba1.4k sqftMount Pleasant, Washington, DC 20009For Sale
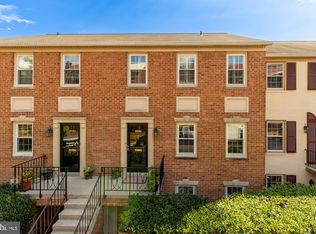 MLS ID #DCDC2282314, Max Bennink, Compass. Bright MLS
 - $1,150,0002 bd3 ba1.7k sqft1923 12th Street, Washington, DC 20009For Sale
 MLS ID #DCDC2278844, Mattia D'Affuso, TTR Sotheby's International Realty. Bright MLS
 - $929,0002 bd3 ba1.2k sqftMount Pleasant, Washington, DC 20009For Sale
 MLS ID #DCDC2283578, Richard Willet, Keller Williams Capital Properties. Bright MLS
 - $1,150,0002 bd1 ba1.2k sqft1454 T St NW, Washington, DC 20009For SaleMLS ID #DCDC2279430, Jennifer Touchette, Compass. Bright MLS
- $1,375,0003 bd3 ba1.7k sqft1734 Swann St NW, Washington, DC 20009For SaleMLS ID #DCDC2279964, Pamela Wye, Compass. Bright MLS
- $875,0002 bd2 ba1.2k sqft1811 Wyoming Ave NW APT 22, Washington, DC 20009For SaleMLS ID #DCDC2283540, Melissa Terzis, TTR Sotheby's International Realty. Bright MLS
- $1,299,0002 bd2 ba1.2k sqftUnion Row Flats, Washington, DC 20009For SaleMLS ID #DCDC2277264, Ed Carp, Compass. Bright MLS
- $1,049,0002 bd2 ba1.4k sqft1700 Kalorama Lofts, Washington, DC 20009For SaleMLS ID #DCDC2281734, Jay Dahill, Long & Foster Real Estate, Inc.. Bright MLS
- $925,0002 bd3 ba1.2k sqftMount Pleasant, Washington, DC 20009For SaleMLS ID #DCDC2272218, David Abrams, Compass. Bright MLS
- $1,599,0003 bd3 ba1.4k sqft1820 19th St NW APT 4, Washington, DC 20009For SaleMLS ID #DCDC2282744, Mandy Mills, Compass. Bright MLS
- $1,135,0002 bd3 ba1.6k sqftYellow Jasmine Condominium, Washington, DC 20009For SaleMLS ID #DCDC2282592, Cameron Crossman, Crossman & Co. Real Estate LLC. Bright MLS
- $1,499,0002 bd2 ba1.5k sqftThe Metro, Washington, DC 20005For SaleMLS ID #DCDC2281380, Donna Mank, Compass. Bright MLS
- $1,239,0002 bd3 ba1.6k sqftOld City 2, Washington, DC 20009For SaleMLS ID #DCDC2255520, Deirdre Jo Fricke, Compass. Bright MLS
- $1,054,9002 bd2 ba978 sqft1455 Church St NW #602, Washington, DC 20005New ConstructionMLS ID #DCDC2283352, Timur Loynab, McWilliams/Ballard Inc.. Bright MLS
- $1,075,0002 bd3 ba1.5k sqftOld City 2, Washington, DC 20009For SaleMLS ID #DCDC2279428, John Burgess, Samson Properties. Bright MLS
- $1,069,0002 bd2 ba1.1k sqftCooper Lewis Condominium, Washington, DC 20005For SaleMLS ID #DCDC2271326, Robert Sanders, TTR Sotheby's International Realty. Bright MLS
- $999,5002 bd2 ba1.2k sqftOld City 2, Washington, DC 20005For SaleMLS ID #DCDC2282140, Jenn Smira, Compass. Bright MLS
- $1,049,0003 bd3 ba1.3k sqft1345 V St NW, Washington, DC 20009For SaleMLS ID #DCDC2282828, Laurie Mensing, Long & Foster Real Estate, Inc.. Bright MLS
- $1,350,0003 bd3 ba1.7k sqftSage, Washington, DC 20009For SaleMLS ID #DCDC2272208, David Abrams, Compass. Bright MLS
