Exceptional opportunity in the sought-after Hillsdale neighborhood. Situated on a prominent corner lot, this versatile property offers a resort-inspired backyard with a sparkling pool, detached studio, and a private in-law unit (ADU), creating endless possibilities for entertaining, multigenerational living, guests, or potential rental income. The welcoming main-house kitchen features granite countertops, double ovens, a gas cooktop, and abundant workspace for gatherings large and small. Enhanced by modern lighting and abundant natural light, the spacious living room showcases a large picture window and opens seamlessly to the backyard through sliding glass doors, creating effortless indoor-outdoor living. Outside, enjoy your own private retreat complete with a sparkling swimming pool, gazebo, mature fruit trees, artificial turf for low-maintenance enjoyment, storage sheds, and a detached studio ideal for a home office, fitness room, creative space, or guest overflow. The separate, yet attached ADU features its own kitchen, living room, one bedroom, and full bath, offering exceptional flexibility for a variety of living arrangements. Additional highlights include solar and an EV charger for energy efficiency and modern convenience. Ideally located near shopping, dining, parks, Pleasant Hill BART, and highly regarded K-12 schools, this unique property combines space, versatility, and lifestyle in one exceptional offering.
Pending
$1,340,000
1601 Barnett Cir, Pleasant Hill, CA 94523
4beds
2,182sqft
:
Get pre-qualified$8,758/mo
Residential, Single Family Residence
Built in 1961
0.37 Acres Lot
$1,321,600 Zestimate®
$614/sqft
$-- HOA
What's special
Sparkling poolModern lightingMature fruit treesPrivate retreatResort-inspired backyardAbundant natural lightAbundant workspace
- 42 days |
- 1,725 |
- 50 |
Zillow last checked:
Listing updated:
Listed by:
Suzanne Rocha DRE #01787814 925-858-9358,
Cal Home
Source: CCAR,MLS#: 41138406
Facts & features
Interior
Bedrooms & bathrooms
- Bedrooms: 4
- Bathrooms: 3
- Full bathrooms: 3
Rooms
- Room types: 4 Bedrooms, 3 Baths, Main Entry, Family Room
Kitchen
- Features: Stone Counters, Dishwasher, Updated Kitchen
Heating
- Forced Air
Cooling
- Central Air
Appliances
- Included: Dishwasher, Tankless Water Heater
- Laundry: Hookups Only
Features
- In-Law Floorplan, Updated Kitchen
- Flooring: Hardwood, Carpet
- Number of fireplaces: 1
- Fireplace features: Insert
Interior area
- Total structure area: 2,182
- Total interior livable area: 2,182 sqft
Property
Parking
- Total spaces: 2
- Parking features: Attached
- Attached garage spaces: 2
Features
- Levels: One
- Stories: 1
- Exterior features: Garden/Play
- Has private pool: Yes
- Pool features: In Ground, Outdoor Pool
Lot
- Size: 0.37 Acres
- Features: Court, Back Yard, Landscape Back, Landscape Front
Details
- Parcel number: 1701920116
- Special conditions: Standard
- Other equipment: Irrigation Equipment
Construction
Type & style
- Home type: SingleFamily
- Architectural style: Ranch
- Property subtype: Residential, Single Family Residence
- Attached to another structure: Yes
Materials
- Stucco
- Roof: Tile
Condition
- Existing
- New construction: No
- Year built: 1961
Utilities & green energy
- Electric: Photovoltaics Third-Party Owned
- Sewer: Public Sewer
- Water: Public
Green energy
- Energy generation: Solar
Community & HOA
Community
- Subdivision: Hillsdale
HOA
- Has HOA: No
Location
- Region: Pleasant Hill
Financial & listing details
- Price per square foot: $614/sqft
- Tax assessed value: $1,252,224
- Annual tax amount: $15,314
- Date on market: 6/15/2026
Estimated market value
$1,321,600
$1.26M - $1.39M
$6,076/mo
Price history
| Date | Event | Price |
|---|---|---|
| 7/20/2026 | Pending sale | $1,340,000$614/sqft |
Source:  CCAR #41138406 Report a problem CCAR #41138406 Report a problem | ||
| 6/15/2026 | Listed for sale | $1,340,000+13.6%$614/sqft |
Source: CCAR #41138406 Report a problem | ||
| 8/10/2021 | Sold | $1,180,000-9.2%$541/sqft |
Source: CCAR #40955414 Report a problem | ||
| 7/13/2021 | Pending sale | $1,299,000$595/sqft |
Source:  bridgeMLS/CCAR/Bay East AOR #40955414 Report a problem bridgeMLS/CCAR/Bay East AOR #40955414 Report a problem | ||
| 6/22/2021 | Listed for sale | $1,299,000+86.9%$595/sqft |
Source: bridgeMLS/CCAR/Bay East AOR #40955414 Report a problem | ||
| 5/10/2013 | Sold | $695,000-0.6%$319/sqft |
Source: CCAR #40604684 Report a problem | ||
| 3/24/2013 | Listed for sale | $699,000+27.1%$320/sqft |
Source: CHOICE PROPERTIES Report a problem | ||
| 5/15/2001 | Sold | $550,000$252/sqft |
Source: CCAR #11082586 Report a problem | ||
Public tax history
| Year | Property taxes | Tax assessment |
|---|---|---|
| 2025 | $15,314 +1.7% | $1,252,224 +2% |
| 2024 | $15,057 +1.7% | $1,227,672 +2% |
| 2023 | $14,808 +0.3% | $1,203,600 +2% |
| 2022 | $14,758 +43.1% | $1,180,000 +49.2% |
| 2021 | $10,316 +1.5% | $790,662 +1% |
| 2020 | $10,169 +1% | $782,556 +2% |
| 2019 | $10,069 +3.4% | $767,212 +2% |
| 2018 | $9,734 +3.3% | $752,169 +2% |
| 2017 | $9,426 +2.5% | $737,421 +2% |
| 2016 | $9,199 +2.1% | $722,962 +1.5% |
| 2015 | $9,009 | $712,103 +2% |
| 2014 | $9,009 | $698,155 +2.3% |
| 2013 | -- | $682,143 +12% |
| 2012 | -- | $609,000 +1.5% |
| 2011 | -- | $600,000 -7.8% |
| 2010 | -- | $650,758 -0.2% |
| 2009 | -- | $652,305 +2% |
| 2008 | -- | $639,515 +2% |
| 2007 | -- | $626,977 +3.4% |
| 2006 | -- | $606,449 +2% |
| 2005 | -- | $594,559 +2% |
| 2004 | -- | $582,902 +1.9% |
| 2003 | -- | $572,220 +2% |
| 2002 | -- | $561,000 +312.1% |
| 2001 | -- | $136,134 |
Find assessor info on the county website
Monthly payment
Est. payment
Payment breakdown
Explore the cost of this home by adjusting the details. Changes won't be saved.Climate risks
Neighborhood: 94523
Nearby schools
GreatSchools rating
- 6/10Pleasant Hill Elementary SchoolGrades: K-5Distance: 0.4 mi
- 9/10Pleasant Hill Middle SchoolGrades: 6-8Distance: 1.2 mi
- 8/10College Park High SchoolGrades: 9-12Distance: 2.6 mi
- $1,109,5003 bd2 ba1.8k sqft1609 Barnett Cir, Pleasant Hill, CA 94523Off Market
- $1,010,7003 bd2 ba1.3k sqft1666 Pleasant Hill Rd, Pleasant Hill, CA 94523Off Market
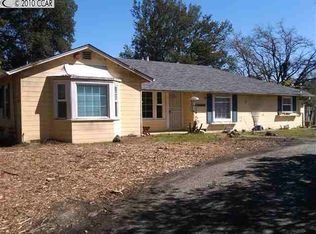
- $1,363,0004 bd3 ba1.7k sqft1674 Pleasant Hill Rd, Pleasant Hill, CA 94523Off Market
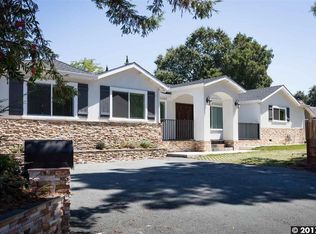
- $1,141,7003 bd1 ba1.8k sqft1606 Barnett Cir, Pleasant Hill, CA 94523Off Market
- $1,139,7003 bd2 ba1.7k sqft1602 Barnett Cir, Pleasant Hill, CA 94523Off Market
- $1,662,0004 bd3 ba3.5k sqft1615 Barnett Cir, Pleasant Hill, CA 94523Off Market
- $1,300,0005 bd2 ba2.1k sqft3085 Diablo View Rd, Pleasant Hill, CA 94523Sold
- $1,224,0004 bd2 ba1.5k sqft3081 Diablo View Rd, Pleasant Hill, CA 94523Off Market
A local agent can set up tours, give advice and negotiate with sellers.
Similar homes
- $1,103,0004 bd2 ba1.3k sqft1919 Elinora Dr, Pleasant Hill, CA 94523For Sale
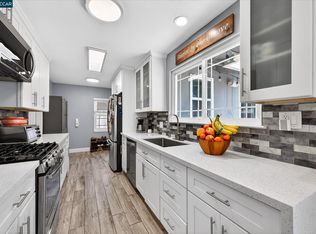 MLS ID #41138478, Dawn Smallwood. CCAR
 - $1,050,0003 bd2 ba1.7k sqft19 Mardock Ct, Pleasant Hill, CA 94523For Sale
 MLS ID #41138058, Rose Brudigam. CCAR
 - $1,449,0004 bd3 ba2.6k sqft2065 Gill Port Ln, Walnut Creek, CA 94598For Sale
 MLS ID #41141049, Donald Magalhaes. Bay East AOR
 - $1,399,0004 bd2 ba1.8k sqft3403 Lime Tree Ct, Walnut Creek, CA 94598For Sale
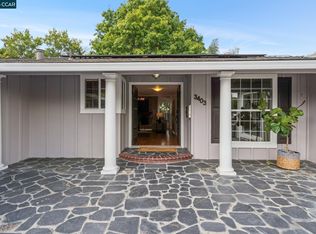 MLS ID #41139803, Oliver Brown. CCAR
 - $1,298,0005 bd4 ba2.7k sqft102 Henson Creek Ct, Martinez, CA 94553For SaleMLS ID #41139106, Jennifer Larson. CCAR
- $1,348,0004 bd3 ba2.2k sqft8170 Surrey Ln, Oakland, CA 94605For SaleMLS ID #41139815, William Booker. bridgeMLS/CCAR/Bay East AOR
- $1,129,0004 bd2 ba1.9k sqft823 Savannah Cir, Walnut Creek, CA 94598For SaleMLS ID #41139784, Desiree Bilich. CCAR
- $1,195,0003 bd3 ba1.7k sqft980 Hawthorn Dr, Lafayette, CA 94549For SaleMLS ID #41139214, Gary Bernie. CCAR
- $998,0004 bd3 ba2.8k sqft5017 Murchio Dr, Concord, CA 94521For SaleMLS ID #41142790, Mike Kavanaugh. CCAR
- $775,0003 bd2 ba1.4k sqft161 Diablo Ct, Pleasant Hill, CA 94523For SaleMLS ID #41139682, Renee White. CCAR
- $1,399,8884 bd2 ba1.8k sqft7527 Blue Fox Way, San Ramon, CA 94583For SaleMLS ID #41142869, Stephen King. CCAR
- $929,0004 bd2 ba1.8k sqft4427 Crestwood Cir, Concord, CA 94521For SaleMLS ID #41142379, Erica Misasi. CCAR
- $1,640,0004 bd2 ba1.9k sqft340 Donald Dr, Moraga, CA 94556For SaleMLS ID #41137636, Ben Olsen. CCAR
- $1,150,0003 bd2 ba2k sqft4510 Haag Rd, Martinez, CA 94553For SaleMLS ID #41139752, Cha-Cha Hughes. CCAR
- $999,0004 bd3 ba2.2k sqft1358 Shade Oak Ln, Concord, CA 94521For SaleMLS ID #41140742, Renee White. CCAR
- $1,280,0003 bd3 ba2.2k sqft1204 Vista Grand Dr, San Leandro, CA 94577For SaleMLS ID #41142390, Brian Wong. Bay East AOR
- $943,5004 bd3 ba2k sqft1607 Lynwood Dr, Concord, CA 94521For SaleMLS ID #41141291, Adraine Gardner. CCAR
- $1,549,9994 bd2 ba2.1k sqft3237 Vera Cruz Dr, San Ramon, CA 94583For SaleMLS ID #41142025, Lisa Doyle. CCAR
- $799,8883 bd2 ba1.1k sqft2715 Lyon Cir, Concord, CA 94518For SaleMLS ID #41142544, Misa Tanaka. bridgeMLS/CCAR/Bay East AOR
- $1,548,0004 bd3 ba2k sqft104 Scarboro Pl, San Ramon, CA 94583For SaleMLS ID #41141837, Adam Golden. Bay East AOR
Local buyer's agents are ready to help
