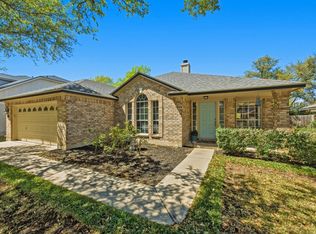
NEW PRICE... Exceptionally well-maintained North Austin residence positioned on a premium corner lot, offering both privacy and curb appeal. Significant recent upgrades—including roof, HVAC, plumbing, and water heater—reflect meticulous care and provide true move-in confidence. The open, light-filled layout highlights a refined kitchen with granite countertops, custom wood cabinetry, and an inviting island ideal for entertaining. Elegant wood shutters throughout enhance warmth and architectural character. The expansive primary suite delivers a spa-like experience with a jetted soaking tub, separate shower, and oversized walk-in closet. Unbeatable location minutes to IH-35, MoPac Expressway (Loop 1), The Domain, and major employers such as Apple, Dell, IBM, Samsung, and Ascension Seton. Located within the sought-after Scofield Farms community offering parks, trails, pool, and sport courts. A rare opportunity combining lifestyle, location, and pride of ownership—schedule your private showing today.
Active
Price cut: $24.5K (5/15)
$494,480
1601 Lynnville Trl, Austin, TX 78727
3beds
1,863sqft
:
Get pre-qualified$3,480/mo
Single Family Residence
Built in 2001
5,998 Square Feet Lot
$-- Zestimate®
$265/sqft
$38/mo HOA
What's special
Granite countertopsOpen light-filled layoutElegant wood shutters throughoutPremium corner lotPrivacy and curb appealOversized walk-in closetCustom wood cabinetry
- 165 days |
- 103 |
- 6 |
Zillow last checked:
Listing updated:
Listed by:
Fawn Vocao (512) 689-9043,
All Side Realty (512) 377-6580
Source: Unlock MLS,MLS#: 1615571
Facts & features
Interior
Bedrooms & bathrooms
- Bedrooms: 3
- Bathrooms: 2
- Full bathrooms: 2
- Main level bedrooms: 3
Heating
- Central
Cooling
- Central Air
Appliances
- Included: Dishwasher, Free-Standing Range, Stainless Steel Appliance(s), Gas Water Heater
Features
- Breakfast Bar, Built-in Features, High Ceilings, Chandelier, Granite Counters, Gas Dryer Hookup, Kitchen Island, Primary Bedroom on Main, Recessed Lighting, Walk-In Closet(s), Washer Hookup
- Flooring: No Carpet, Tile
- Windows: Shutters
- Number of fireplaces: 1
- Fireplace features: Living Room
Interior area
- Total interior livable area: 1,863 sqft
Video & virtual tour
Property
Parking
- Total spaces: 2
- Parking features: Attached
- Attached garage spaces: 2
Accessibility
- Accessibility features: See Remarks, Fully Accessible, Accessible Hallway(s)
Features
- Levels: One
- Stories: 1
- Patio & porch: Covered
- Exterior features: Gutters Partial
- Pool features: None
- Fencing: Fenced, Privacy
- Has view: Yes
- View description: None
- Waterfront features: None
Lot
- Size: 5,998 Square Feet
- Features: Corner Lot, Sprinkler - Automatic, Trees-Medium (20 Ft - 40 Ft)
Details
- Additional structures: None
- Parcel number: 505573
- Special conditions: Standard,See Remarks
Construction
Type & style
- Home type: SingleFamily
- Property subtype: Single Family Residence
Materials
- Foundation: Slab
- Roof: Composition, Shingle
Condition
- Resale
- New construction: No
- Year built: 2001
Details
- Builder name: NEWMARK HOMES
Utilities & green energy
- Sewer: Public Sewer
- Water: Public
- Utilities for property: Electricity Connected, Natural Gas Connected, Phone Available, Underground Utilities
Community & HOA
Community
- Features: Common Grounds
- Subdivision: Scofield Farms Ph 10 Sec 02
HOA
- Has HOA: Yes
- Services included: Common Area Maintenance
- HOA fee: $38 monthly
- HOA name: SCOLFIELD ROA
Location
- Region: Austin
Financial & listing details
- Price per square foot: $265/sqft
- Tax assessed value: $493,484
- Annual tax amount: $8,148
- Date on market: 2/12/2026
- Listing terms: Cash,Conventional,Lender Approval
- Electric utility on property: Yes
Estimated market value
Not available
Estimated sales range
Not available
Not available
Price history
| Date | Event | Price |
|---|---|---|
| 5/15/2026 | Price change | $494,480-4.7%$265/sqft |
Source:  Unlock MLS #1615571 Report a problem Unlock MLS #1615571 Report a problem | ||
| 2/12/2026 | Listed for sale | $519,000+5.5%$279/sqft |
Source: Unlock MLS #1615571 Report a problem | ||
| 10/10/2022 | Listing removed | -- |
Source: Unlock MLS #3621757 Report a problem | ||
| 9/29/2022 | Listed for sale | $491,962$264/sqft |
Source: Unlock MLS #3621757 Report a problem | ||
| 9/24/2022 | Contingent | $491,962$264/sqft |
Source: Unlock MLS #3621757 Report a problem | ||
| 8/21/2022 | Listed for sale | $491,962+50.4%$264/sqft |
Source: Unlock MLS #3621757 Report a problem | ||
| 10/10/2017 | Sold | -- |
Source: Agent Provided Report a problem | ||
| 5/3/2017 | Listed for sale | $326,999$176/sqft |
Source: Cedar Park / Leander #2929272 Report a problem | ||
Public tax history
| Year | Property taxes | Tax assessment |
|---|---|---|
| 2025 | $8,436 +3.5% | $493,484 +4% |
| 2024 | $8,148 +15.9% | $474,356 +10% |
| 2023 | $7,031 -7.4% | $431,233 +10% |
| 2022 | $7,592 | $392,030 +10% |
| 2021 | -- | $356,391 +10% |
| 2020 | $7,402 +2.9% | $323,992 |
| 2019 | $7,193 +4.8% | $323,992 -0.3% |
| 2018 | $6,862 | $325,117 +9% |
| 2017 | $6,862 +23.7% | $298,296 +10% |
| 2016 | $5,549 | $271,178 +10% |
| 2015 | $5,549 | $246,525 +10% |
| 2014 | $5,549 | $224,114 +10% |
| 2013 | -- | $203,740 +5% |
| 2012 | -- | $193,980 -5.8% |
| 2011 | -- | $205,953 -1.7% |
| 2010 | -- | $209,596 -5.6% |
| 2009 | -- | $221,925 +4.8% |
| 2008 | -- | $211,754 +5.1% |
| 2007 | -- | $201,435 +1.4% |
| 2006 | -- | $198,558 +3.5% |
| 2005 | -- | $191,795 -9.5% |
| 2002 | $5,037 | $212,000 |
Find assessor info on the county website
Monthly payment
Est. payment
Payment breakdown
Explore the cost of this home by adjusting the details. Changes won't be saved.Climate risks
Neighborhood: Gracy Woods
Nearby schools
GreatSchools rating
- 6/10Parmer Lane Elementary SchoolGrades: PK-5Distance: 0.8 mi
- 2/10Westview Middle SchoolGrades: 6-8Distance: 0.7 mi
- 2/10John B Connally High SchoolGrades: 9-12Distance: 0.4 mi
Schools provided by the listing agent
- Elementary: Parmer Lane
- Middle: Westview
- High: John B Connally
- District: Pflugerville ISD
Source: Unlock MLS. This data may not be complete. We recommend contacting the local school district to confirm school assignments for this home.
- $497,8004 bd2 ba2.3k sqft1605 Lynnville Trl, Austin, TX 78727Off Market
- $540,6004 bd3 ba2.8k sqft1609 Lynnville Trl, Austin, TX 78727Off Market

- $3,0059,352 Square Feet1633 Chasewood Dr, Austin, TX 78727Off Market
- $608,500-- bd2 ba3k sqft13321 Glacier Falls Ct, Austin, TX 78727Off Market
- $429,800-- bd2 ba1.7k sqft13401 Wyoming Valley Dr, Austin, TX 78727Off Market
- $462,000-- bd2 ba1.9k sqft1613 Lynnville Trl, Austin, TX 78727Off Market
- $513,3003 bd2 ba2.1k sqft13317 Glacier Falls Ct, Austin, TX 78727Off Market
- $437,0003 bd2 ba2.1k sqft13320 Bosswood Dr, Austin, TX 78727Off Market
A local agent can set up tours, give advice and negotiate with sellers.
A local lender can help you make sure your offer is ready when you are.
Similar homes
- $520,0004 bd3 ba2.3k sqft1712 Lynnville Trl, Austin, TX 78727Active

 MLS ID #4738137, Mitch Ammons, Compass RE Texas, LLC. Unlock MLS
 - $380,0003 bd3 ba1.3k sqft12800 Meehan Dr, Austin, TX 78727Active
 MLS ID #4490559, Tiffany Russell, Tiffany Russell Group. Unlock MLS
 - $489,0003 bd2 ba2k sqft15700 Edenderry Dr, Austin, TX 78717Active
 MLS ID #1683436, Jennifer Summers, HOYDEN HOMES. Unlock MLS
 - $435,0003 bd2 ba2k sqft15514 Cadoz Dr, Austin, TX 78728Active
 MLS ID #5246490, Carla Ramm, Carla Ramm, Broker. Unlock MLS
 - $425,0003 bd2 ba1.5k sqft1413 Charolais Dr, Austin, TX 78758ActiveMLS ID #4707771, Melissa Mandry, Keller Williams - Lake Travis. Unlock MLS
- $524,9003 bd2 ba1.9k sqft16106 W Dorman Dr, Austin, TX 78717ActiveMLS ID #1329948, Adam Zell, Compass RE Texas, LLC. Unlock MLS
- $519,0003 bd2 ba1.5k sqft6905 Tulane Dr, Austin, TX 78723ActiveMLS ID #6189343, Justin Hroch, Dagwood Management, LLC. Unlock MLS
- $475,0004 bd2 ba2.3k sqft1108 Oliver Loving Cv, Cedar Park, TX 78613ActiveMLS ID #2561258, Carla Ramm, Carla Ramm, Broker. Unlock MLS
- $505,0003 bd2 ba2.3k sqft3011 Bent Tree Loop, Round Rock, TX 78681ActiveMLS ID #9967703, Pat Gunter, REALTY CAPITAL CITY. Unlock MLS
- $669,9004 bd2 ba2.1k sqft12417 Audane Dr, Austin, TX 78727ActiveMLS ID #6899501, Nasrin Mombaini, Keller Williams Realty. Unlock MLS
- $495,0004 bd3 ba2.5k sqft2402 Sparrow Dr, Round Rock, TX 78681ActiveMLS ID #9056281, Scarlett Hao, Keller Williams Realty. Unlock MLS
- $465,0004 bd3 ba1.9k sqft8111 Hawick Dr, Round Rock, TX 78681ActiveMLS ID #3201559, Beth Fitzmaurice, Compass RE Texas, LLC. Unlock MLS
- $523,0004 bd2 ba2.2k sqft15012 Galena Dr, Austin, TX 78717ActiveMLS ID #6733795, Tish Darey, JBGoodwin REALTORS NW. Unlock MLS
- $469,0004 bd3 ba2.7k sqft3001 Edwards Plateau Dr, Pflugerville, TX 78660ActiveMLS ID #9524682, Kevin Wilhelm, Bramlett Partners. Unlock MLS
- $560,0003 bd3 ba2.5k sqft13111 Tilder Dr, Austin, TX 78729ActiveMLS ID #8202761, Chelley Lenz, Compass RE Texas, LLC. Unlock MLS
- $575,0004 bd2 ba2.4k sqft13212 Humphrey Dr, Austin, TX 78729ActiveMLS ID #8128357, Molly Zurek, Pure Realty. Unlock MLS
- $444,9903 bd2 ba2.3k sqft808 Great Sand Dunes Ave, Pflugerville, TX 78660ActiveMLS ID #9722052, Matt Menard, ERA Experts. Unlock MLS
- $499,0004 bd3 ba2.5k sqft4033 Sable Oaks Dr, Round Rock, TX 78664ActiveMLS ID #1701538, Alyssa Nguyen, Twelve Rivers Realty. Unlock MLS
- $410,0003 bd3 ba2.4k sqft905 Victoria Ridge Dr, Pflugerville, TX 78660ActiveMLS ID #9838316, Sylvia Vidaurri, Vidaurri Realty Group, Inc. Unlock MLS
- $400,0003 bd2 ba2.4k sqft903 E Olympic Dr, Pflugerville, TX 78660ActiveMLS ID #1629162, Mylah Edwards, Horizon Realty. Unlock MLS
