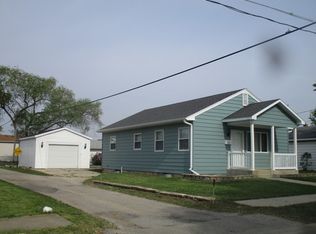
*** Multiple offers received, best and final offers requested by 11am Friday, September 18th. *** Welcome home to this charming 2-bedroom, 1-bathroom ranch offering a comfortable layout, abundant living space, and a spacious fenced-in yard on a corner lot. A light and bright enclosed porch welcomes you into the home and provides a versatile space to enjoy throughout the seasons. Inside, the spacious living room flows naturally into the dining room, creating an inviting main living area. The dining room is conveniently flanked by the kitchen on one side and the bedrooms on the other. The generously sized primary bedroom offers plenty of room to relax, while the second bedroom is located nearby with a full shared bathroom positioned between the two bedrooms. The full basement provides valuable additional living and storage space, including a spacious recreation/family room and an "off-season" walk-in closet-perfect for keeping seasonal clothing, household items, or extra belongings organized. The basement also includes a dedicated laundry room and separate storage/utility area. Outside, enjoy a deck overlooking the fully fenced yard, offering plenty of space for outdoor enjoyment. The detached 2-car garage provides convenient parking and additional storage, all situated on a desirable corner lot. With its spacious rooms, flexible basement, enclosed porch, fenced yard, and detached garage, this home offers plenty of space and functionality in a welcoming ranch-style layout.
Contingent
$169,900
1601 W Main St, Ottawa, IL 61350
2beds
1,056sqft
Single Family Residence
Built in 1930
6,098 Square Feet Lot
$-- Zestimate®
$161/sqft
$-- HOA
What's special
Spacious fenced-in yardGenerously sized primary bedroomDesirable corner lotCorner lotAbundant living spaceComfortable layout
- --
- 660
- views
- 85
- saves
Likely to sell faster than
Zillow last checked:
Listing updated:
Listed by:
George Shanley 815-228-1859,
Coldwell Banker Real Estate Group
Source: MRED as distributed by MLS GRID,MLS#: 12751686
Facts & features
Interior
Bedrooms & bathrooms
- Bedrooms: 2
- Bathrooms: 1
- Full bathrooms: 1
Rooms
- Room types: Enclosed Porch, Walk In Closet
Primary bedroom
- Features: Flooring (Carpet), Bathroom (Full)
- Level: Main
- Area: 189 Square Feet
- Dimensions: 9X21
Bedroom 2
- Features: Flooring (Carpet)
- Level: Main
- Area: 90 Square Feet
- Dimensions: 9X10
Dining room
- Features: Flooring (Hardwood)
- Level: Main
- Area: 156 Square Feet
- Dimensions: 12X13
Enclosed porch
- Features: Flooring (Vinyl)
- Level: Main
- Area: 91 Square Feet
- Dimensions: 7X13
Family room
- Level: Basement
- Area: 315 Square Feet
- Dimensions: 15X21
Kitchen
- Features: Flooring (Vinyl)
- Level: Main
- Area: 100 Square Feet
- Dimensions: 10X10
Laundry
- Level: Basement
- Area: 216 Square Feet
- Dimensions: 18X12
Living room
- Features: Flooring (Hardwood)
- Level: Main
- Area: 156 Square Feet
- Dimensions: 12X13
Walk in closet
- Level: Basement
- Area: 64 Square Feet
- Dimensions: 8X8
Heating
- Natural Gas, Forced Air
Cooling
- Central Air
Appliances
- Included: Range, Microwave, Refrigerator, Washer, Dryer
Features
- 1st Floor Bedroom, 1st Floor Full Bath, Separate Dining Room
- Basement: Partially Finished,Rec/Family Area,Full
Interior area
- Total structure area: 2,112
- Total interior livable area: 1,056 sqft
Property
Parking
- Total spaces: 6
- Parking features: Yes, Garage Owned, Detached, Unassigned, Off Street, Driveway, On Street, Owned, Garage
- Garage spaces: 2
- Has uncovered spaces: Yes
Accessibility
- Accessibility features: No Disability Access
Features
- Stories: 1
- Patio & porch: Deck
- Fencing: Fenced
Lot
- Size: 6,098 Square Feet
- Dimensions: 50X120
- Features: Corner Lot
Details
- Parcel number: 2110406008
- Special conditions: None
Construction
Type & style
- Home type: SingleFamily
- Architectural style: Ranch
- Property subtype: Single Family Residence
Materials
- Vinyl Siding
- Foundation: Other
- Roof: Asphalt
Condition
- New construction: No
- Year built: 1930
Utilities & green energy
- Electric: Circuit Breakers
- Sewer: Public Sewer
- Water: Public
Community & HOA
HOA
- Services included: None
Location
- Region: Ottawa
Financial & listing details
- Price per square foot: $161/sqft
- Tax assessed value: $50,901
- Annual tax amount: $5,106
- Date on market: 9/10/2026
- Ownership: Fee Simple
Estimated market value
Not available
Estimated sales range
Not available
Not available
Price history
| Date | Event | Price |
|---|---|---|
| 4/9/2021 | Sold | $100,000$95/sqft |
Source: Public Record Report a problem | ||
Public tax history
| Year | Property taxes | Tax assessment |
|---|---|---|
| 2025 | $4,750 | $50,901 +10.4% |
| 2024 | $4,750 +9.2% | $46,122 +11.7% |
| 2023 | $4,348 +29.4% | $41,280 +10.2% |
| 2022 | $3,360 +7.3% | $37,466 +6.7% |
| 2021 | $3,131 | $35,117 +5.3% |
| 2020 | -- | $33,359 +1% |
| 2019 | $2,436 | $33,018 +2.5% |
| 2018 | $2,436 -12.3% | $32,225 +3.2% |
| 2017 | $2,779 +5.2% | $31,237 +4.5% |
| 2016 | $2,641 | $29,898 +4.8% |
| 2015 | $2,641 +11.7% | $28,520 -8.5% |
| 2012 | $2,365 | $31,180 -6.3% |
| 2011 | -- | $33,266 -7.3% |
| 2010 | -- | $35,905 |
Find assessor info on the county website
Monthly payment
Est. payment
Payment breakdown
Explore the cost of this home by adjusting the details. Changes won't be saved.Climate risks
Neighborhood: 61350
Nearby schools
Schools provided by the listing agent
- High: Ottawa Township High School
- District: 141
Source: MRED as distributed by MLS GRID. This data may not be complete. We recommend contacting the local school district to confirm school assignments for this home.
Similar homes
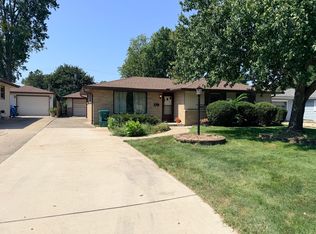
- $170,0003 bd2 ba1.2k sqft1113 Lincoln Ave, Ottawa, IL 61350Active
 MLS ID #12749863, Thomas Templeton, Coldwell Banker Today's. MRED as distributed by MLS GRID
 - $168,5003 bd1 ba1k sqft1038 Catherine St, Ottawa, IL 61350Active
 MLS ID #12720492, Calvin Wilson, eXp Realty. MRED as distributed by MLS GRID
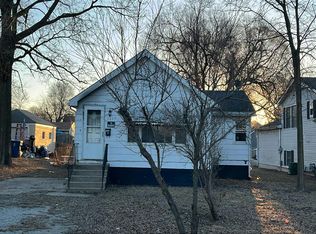
 - $--2 bd1 ba776 sqft1522 Pine St, Ottawa, IL 61350Auction
 Auction.com 2
 - $--3 bd2 ba1.3k sqft717 Christie St, Ottawa, IL 61350Auction
 ServiceLink Auction
