Welcome to this spacious and inviting 2-bedroom, 2-bath home offering over 1,600 square feet of comfortable living space on an extra large corner lot that provides extra space, privacy, and curb appeal. Step inside to find soaring vaulted ceilings that create an open, airy feel throughout the main living area. The separate dining area with elegant French doors provides the perfect setting for entertaining or use for your private home office. The bright and cheerful sunroom is perfect for relaxing with your morning coffee or enjoying views of the outdoors year-round. Outdoor living is just as impressive, featuring a new paver patio ideal for entertaining, with a small fenced in area, perfect for gardening or pets. The lovely gazebo adds a peaceful retreat overlooking your beautiful flower gardens. The attached 2.5 car garage features a 220 amp service and a heater, making it ideal for hobbies, projects, or additional workspace year-round. With its generous layout, unique lot, and inviting indoor and outdoor spaces, this home offers the perfect blend of comfort and character.
Contingent
Price increase: $10K (6/30)
$275,000
1602 Amhurst Way, Bourbonnais, IL 60914
2beds
1,652sqft
:
Get pre-qualified$2,012/mo
Single Family Residence
Built in 1998
-- sqft lot
$270,600 Zestimate®
$166/sqft
$20/mo HOA
What's special
Bright and cheerful sunroomExtra large corner lotSoaring vaulted ceilings
- 24 days |
- 163 |
- 11 |
Likely to sell faster than
Zillow last checked:
Listing updated:
Listed by:
Anna Milton (708)256-3871,
LaMore Realty
Source: MRED as distributed by MLS GRID,MLS#: 12637048
Facts & features
Interior
Bedrooms & bathrooms
- Bedrooms: 2
- Bathrooms: 2
- Full bathrooms: 2
Rooms
- Room types: Sun Room
Primary bedroom
- Features: Flooring (Carpet), Window Treatments (Bay Window(s)), Bathroom (Full)
- Level: Main
- Area: 208 Square Feet
- Dimensions: 13X16
Bedroom 2
- Features: Flooring (Carpet)
- Level: Main
- Area: 154 Square Feet
- Dimensions: 11X14
Dining room
- Features: Flooring (Wood Laminate)
- Level: Main
- Area: 140 Square Feet
- Dimensions: 14X10
Kitchen
- Features: Flooring (Linoleum)
- Level: Main
- Area: 247 Square Feet
- Dimensions: 13X19
Laundry
- Level: Main
- Area: 48 Square Feet
- Dimensions: 8X6
Living room
- Features: Flooring (Laminate)
- Level: Main
- Area: 266 Square Feet
- Dimensions: 14X19
Sun room
- Features: Flooring (Ceramic Tile)
- Level: Main
- Area: 180 Square Feet
- Dimensions: 10X18
Heating
- Natural Gas
Cooling
- Central Air
Features
- Basement: Crawl Space
Interior area
- Total structure area: 0
- Total interior livable area: 1,652 sqft
Property
Parking
- Total spaces: 2
- Parking features: Garage Door Opener, Heated Garage, Yes, Garage Owned, Attached, Garage
- Attached garage spaces: 2
- Has uncovered spaces: Yes
Accessibility
- Accessibility features: No Disability Access
Features
- Stories: 1
- Patio & porch: Patio
- Fencing: Fenced
Lot
- Dimensions: 119x122.57x120.13x139.07
Details
- Additional structures: Gazebo
- Parcel number: 17091510104900
- Zoning: SINGL
- Special conditions: None
Construction
Type & style
- Home type: SingleFamily
- Property subtype: Single Family Residence
Materials
- Vinyl Siding
Condition
- New construction: No
- Year built: 1998
Utilities & green energy
- Sewer: Public Sewer
- Water: Public
Community & HOA
HOA
- Has HOA: Yes
- Services included: Clubhouse
- HOA fee: $20 monthly
Location
- Region: Bourbonnais
Financial & listing details
- Price per square foot: $166/sqft
- Tax assessed value: $243,099
- Annual tax amount: $5,690
- Date on market: 6/29/2026
- Ownership: Fee Simple
Estimated market value
$270,600
$257,000 - $284,000
$2,156/mo
Price history
| Date | Event | Price |
|---|---|---|
| 7/1/2026 | Contingent | $275,000$166/sqft |
Source:  MRED as distributed by MLS GRID #12637048 Report a problem MRED as distributed by MLS GRID #12637048 Report a problem | ||
| 6/30/2026 | Price change | $275,000+3.8%$166/sqft |
Source: MRED as distributed by MLS GRID #12637048 Report a problem | ||
| 6/29/2026 | Listed for sale | $265,000$160/sqft |
Source: MRED as distributed by MLS GRID #12637048 Report a problem | ||
| 6/17/2026 | Listing removed | $265,000$160/sqft |
Source: MRED as distributed by MLS GRID #12637048 Report a problem | ||
| 5/28/2026 | Contingent | $265,000$160/sqft |
Source: MRED as distributed by MLS GRID #12637048 Report a problem | ||
| 5/22/2026 | Listed for sale | $265,000$160/sqft |
Source: MRED as distributed by MLS GRID #12637048 Report a problem | ||
| 5/18/2026 | Contingent | $265,000$160/sqft |
Source: MRED as distributed by MLS GRID #12637048 Report a problem | ||
| 5/14/2026 | Listed for sale | $265,000+60.6%$160/sqft |
Source: MRED as distributed by MLS GRID #12637048 Report a problem | ||
| 4/12/2016 | Sold | $165,000$100/sqft |
Source: Public Record Report a problem | ||
Public tax history
| Year | Property taxes | Tax assessment |
|---|---|---|
| 2024 | $5,690 +5.4% | $81,033 +9.8% |
| 2023 | $5,400 +9% | $73,798 +13.5% |
| 2022 | $4,952 +0.1% | $65,002 +2.3% |
| 2021 | $4,949 +5% | $63,571 +2.8% |
| 2020 | $4,716 -2.6% | $61,869 +3% |
| 2019 | $4,841 +5.4% | $60,067 +3.2% |
| 2018 | $4,591 | $58,228 +4.2% |
| 2017 | $4,591 +21.7% | $55,898 +3.1% |
| 2016 | $3,771 -2.3% | $54,193 -1.2% |
| 2015 | $3,859 | $54,874 -0.9% |
| 2014 | $3,859 | $55,359 +2.7% |
| 2013 | -- | $53,882 -3.9% |
| 2012 | -- | $56,044 -1.3% |
| 2011 | -- | $56,779 -5.4% |
| 2009 | $3,474 -5.9% | $60,045 -3.4% |
| 2008 | $3,692 | $62,160 +43.4% |
| 2002 | -- | $43,346 +2% |
| 2001 | -- | $42,496 +4% |
| 2000 | -- | $40,861 |
Find assessor info on the county website
Monthly payment
Est. payment
Payment breakdown
Explore the cost of this home by adjusting the details. Changes won't be saved.Climate risks
Neighborhood: 60914
Nearby schools
GreatSchools rating
- 8/10St George Elementary SchoolGrades: PK-8Distance: 3.4 mi
- 7/10Bradley-Bourbonnais Community High SchoolGrades: 9-12Distance: 2.3 mi
Schools provided by the listing agent
- Elementary: St George Elementary School
- Middle: St George Elementary School
- High: Bradley Boubonnais High School
- District: 258
Source: MRED as distributed by MLS GRID. This data may not be complete. We recommend contacting the local school district to confirm school assignments for this home.
- $260,0002 bd2 ba1.4k sqft1606 Amhurst Way, Bourbonnais, IL 60914Sold

- $234,7002 bd2 ba1.1k sqft1608 Amhurst Way, Bourbonnais, IL 60914Off Market

- $247,900-- bd-- ba-- sqft1610 Amhurst Way, Bourbonnais, IL 60914Off Market
- $259,9002 bd2 ba1.5k sqft1520 Yorktown Rd, Bourbonnais, IL 60914Off Market
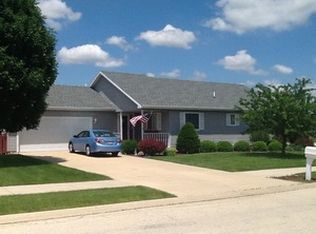
- $249,800-- bd-- ba-- sqft1605 Amhurst Way, Bourbonnais, IL 60914Off Market
- $360,000-- bd-- ba-- sqft1560 Amhurst Way, Bourbonnais, IL 60914Off Market
- $244,2002 bd3 ba1.4k sqft1607 Amhurst Way, Bourbonnais, IL 60914Off Market
- $239,0002 bd2 ba1.2k sqft1612 Amhurst Way, Bourbonnais, IL 60914Off Market
A local agent can set up tours, give advice and negotiate with sellers.
Similar homes
- $290,0003 bd2 ba1.5k sqft1486 Bradley Way, Bourbonnais, IL 60914Active
 MLS ID #12694011, Diane Martin, Hexagon Real Estate. MRED as distributed by MLS GRID
 - $230,0003 bd2 ba1.3k sqft1572 Cardinal Dr, Bourbonnais, IL 60914Active
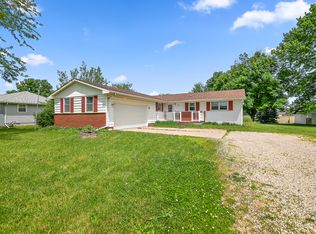 MLS ID #12652507, Kelly Winterroth, McColly Bennett Real Estate. MRED as distributed by MLS GRID
 - $260,0003 bd2 ba1.7k sqft889 Armour Rd, Bourbonnais, IL 60914Active
 MLS ID #12675284, Susan Fisher, Coldwell Banker Realty. MRED as distributed by MLS GRID
 - $285,0005 bd2 ba2.2k sqft260 Karen Dr, Bourbonnais, IL 60914Re-activated
 MLS ID #12654876, Amelia Bodie-Bultsma, CSC, Village Realty, Inc. MRED as distributed by MLS GRID
 - $280,0002 bd2 ba1.7k sqft5472 E 2000n Rd, Kankakee, IL 60901ActiveMLS ID #12700154, Kelly Winterroth, Village Realty Inc. MRED as distributed by MLS GRID
- $292,4003 bd2 ba1.6k sqft440 Dover Turn, Bourbonnais, IL 60914Price ChangeMLS ID #12687904, Joshua Fightmaster, Berkshire Hathaway HomeServices Speckman Realty. MRED as distributed by MLS GRID
- $399,0003 bd2 ba1.6k sqft1706 Terramere Dr, Bourbonnais, IL 60914ActiveMLS ID #12697649, Joseph Nugent, ALC, McColly Bennett Real Estate. MRED as distributed by MLS GRID
- $--3 bd3 ba1.6k sqft(Undisclosed Address), Bourbonnais, IL 60914AuctionMLS ID #12517405, Steve Meeker, Meeker Real Estate Inc. MRED as distributed by MLS GRID
- $240,0003 bd2 ba1.2k sqft480 W Bethel Dr, Bourbonnais, IL 60914Price ChangeMLS ID #12700893, Kelly Winterroth, Village Realty Inc. MRED as distributed by MLS GRID
- $374,9504 bd2 ba1.6k sqft2359 E 5000n Rd, Bourbonnais, IL 60914ActiveMLS ID #12693216, Leanne Provost, ABR,CRS,PSA,SRES, Berkshire Hathaway HomeServices Speckman Realty. MRED as distributed by MLS GRID
- $265,9002 bd3 ba1.5k sqft2090 Summerfield Ln, Bourbonnais, IL 60914ActiveMLS ID #12671901, Amanda Fedrow, ABR,GRI, Berkshire Hathaway HomeServices Speckman Realty. MRED as distributed by MLS GRID
- $319,9003 bd3 ba2k sqft1240 Plum Creek Dr, Bourbonnais, IL 60914ActiveMLS ID #12587034, Allison Ascher, Coldwell Banker Realty. MRED as distributed by MLS GRID
- $275,0002 bd2 ba1.7k sqft10120 N 1000th Rd E, Manteno, IL 60950ActiveMLS ID #12605991, Heidi Singler, Village Realty, Inc.. MRED as distributed by MLS GRID
- $199,9002 bd2 ba1.3k sqft1136 Meadows Walk Dr, Bourbonnais, IL 60914NewMLS ID #12711163, Peter Grant, GRI, Berkshire Hathaway HomeServices Speckman Realty. MRED as distributed by MLS GRID
- $315,0004 bd3 ba1.8k sqft5172 E Center St, Bourbonnais, IL 60914ActiveMLS ID #12690319, Marcelo Damian, RE/MAX Mi Casa. MRED as distributed by MLS GRID
- $399,9003 bd3 ba2.1k sqft695 Cherokee Dr, Bourbonnais, IL 60914ActiveMLS ID #12674590, Tim Smith, ABR,e-PRO, Smith's Real Estate Services,. MRED as distributed by MLS GRID
- $224,9004 bd2 ba1.7k sqft1085 Mallard Dr, Bradley, IL 60915ActiveMLS ID #12701519, Daniel Robinson, Crosstown Realtors, Inc.. MRED as distributed by MLS GRID
- $299,9003 bd2 ba1.6k sqft360 Dolly Dr, Manteno, IL 60950ActiveMLS ID #12666908, Gina LaMore, ABR,E-PRO,GRI,SFR, LaMore Realty. MRED as distributed by MLS GRID
- $239,9002 bd2 ba1.2k sqft4 Dani Ct, Manteno, IL 60950NewMLS ID #12706901, Gina LaMore, ABR,E-PRO,GRI,SFR, LaMore Realty. MRED as distributed by MLS GRID
- $209,9004 bd1 ba1.2k sqft3 Duncan Dr, Bourbonnais, IL 60914Price ChangeMLS ID #12629788, Robert Findlay, Findlay Real Estate Group Inc. MRED as distributed by MLS GRID
