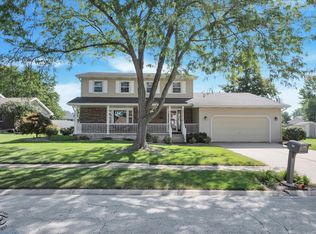
Welcome Home! This beautiful property offers 3 bedroom and 2.5 bathroom and is located in the desirable Tower Ridge subdivision in Bourbonnais! Step inside to a welcoming entryway that leads into the living room with wood laminate flooring throughout, and large front windows that fills the space with natural lighting. Next is the bright family room, with new vinyl plank flooring, featuring a cozy fireplace, custom warm wood built-in cabinets and large sliders that lead to the three season sunroom-- ideal for relaxing and enjoying the views! The large kitchen offers an abundance of dark cabinetry, new stainless-steel appliances, quartz countertops and backsplash, and a lovely eat-in dining area. There is a separate dining room that makes this space great for entertaining. The spacious primary bedroom features a walk-in closet and a spacious double-door closet too. There's a private en-suite bathroom, making for a great retreat. The two additional bedrooms are great in size and share a neat and tidy guest bathroom. Adjacent laundry room with a convenient half-bathroom near the attached 2-car garage! The private backyard includes a great back deck and a brick paver patio, perfect for the upcoming spring season! Fresh paint throughout, roof replaced in 2014, gutters 2016, furnace 2017, water heater 2022. Excellent storage throughout the home, and everything is conveniently located on one floor. Home is close to the scenic Briarcliff Trails, Tower Park, and blocks away from The Grove. Call TODAY to schedule your private showing!
Contingent
$319,900
1240 Plum Creek Dr, Bourbonnais, IL 60914
3beds
2,080sqft
Single Family Residence
Built in 1994
10,454 Square Feet Lot
$-- Zestimate®
$154/sqft
$6/mo HOA
What's special
Cozy fireplaceFresh paint throughoutWelcoming entrywayBright family roomQuartz countertops and backsplashLovely eat-in dining areaWood laminate flooring throughout
- --
- 72
- views
- 2
- saves
Zillow last checked:
Listing updated:
Listed by:
Allison Ascher (815)298-4097,
Coldwell Banker Realty
Source: MRED as distributed by MLS GRID,MLS#: 12587034
Facts & features
Interior
Bedrooms & bathrooms
- Bedrooms: 3
- Bathrooms: 3
- Full bathrooms: 2
- 1/2 bathrooms: 1
Rooms
- Room types: Foyer, Sun Room, Walk In Closet
Primary bedroom
- Features: Flooring (Carpet), Window Treatments (Blinds), Bathroom (Full, Shower Only)
- Level: Main
- Area: 182 Square Feet
- Dimensions: 14X13
Bedroom 2
- Features: Flooring (Carpet), Window Treatments (Blinds)
- Level: Main
- Area: 132 Square Feet
- Dimensions: 12X11
Bedroom 3
- Features: Flooring (Carpet), Window Treatments (Blinds)
- Level: Main
- Area: 110 Square Feet
- Dimensions: 11X10
Dining room
- Features: Flooring (Wood Laminate), Window Treatments (Blinds)
- Level: Main
- Area: 132 Square Feet
- Dimensions: 11X12
Family room
- Features: Flooring (Other), Window Treatments (Blinds)
- Level: Main
- Area: 266 Square Feet
- Dimensions: 19X14
Foyer
- Features: Flooring (Wood Laminate)
- Level: Main
- Area: 48 Square Feet
- Dimensions: 6X8
Kitchen
- Features: Kitchen (Eating Area-Table Space, Pantry-Closet), Flooring (Other), Window Treatments (Blinds)
- Level: Main
- Area: 273 Square Feet
- Dimensions: 21X13
Laundry
- Features: Flooring (Vinyl)
- Level: Main
- Area: 49 Square Feet
- Dimensions: 7X7
Living room
- Features: Flooring (Wood Laminate), Window Treatments (Blinds)
- Level: Main
- Area: 228 Square Feet
- Dimensions: 12X19
Sun room
- Features: Flooring (Other)
- Level: Main
- Area: 154 Square Feet
- Dimensions: 14X11
Walk in closet
- Features: Flooring (Carpet)
- Level: Main
- Area: 24 Square Feet
- Dimensions: 6X4
Heating
- Natural Gas, Forced Air
Cooling
- Central Air
Appliances
- Included: Range, Microwave, Dishwasher, Refrigerator, Washer, Dryer, Humidifier
- Laundry: Main Level, In Unit
Features
- 1st Floor Bedroom, 1st Floor Full Bath, Built-in Features, Walk-In Closet(s), Bookcases
- Basement: Crawl Space
- Attic: Pull Down Stair,Unfinished
- Number of fireplaces: 1
- Fireplace features: Gas Starter, Family Room
Interior area
- Total structure area: 2,080
- Total interior livable area: 2,080 sqft
Property
Parking
- Total spaces: 6
- Parking features: Concrete, Garage Door Opener, Yes, Garage Owned, Attached, Driveway, Owned, Garage
- Attached garage spaces: 2
- Has uncovered spaces: Yes
Accessibility
- Accessibility features: No Disability Access
Features
- Stories: 1
- Patio & porch: Deck, Patio
Lot
- Size: 10,454 Square Feet
- Dimensions: 85X120X90X110
Details
- Parcel number: 17082421103600
- Zoning: SINGL
- Special conditions: None
- Other equipment: Central Vacuum, Ceiling Fan(s), Sump Pump, Sprinkler-Lawn, Radon Mitigation System
Construction
Type & style
- Home type: SingleFamily
- Architectural style: Ranch
- Property subtype: Single Family Residence
Materials
- Vinyl Siding, Brick
- Roof: Asphalt
Condition
- New construction: No
- Year built: 1994
Utilities & green energy
- Electric: Circuit Breakers
- Sewer: Public Sewer
- Water: Public
Community & HOA
Community
- Features: Lake, Curbs, Sidewalks, Street Lights, Street Paved
- Security: Carbon Monoxide Detector(s)
- Subdivision: Tower Ridge
HOA
- Has HOA: Yes
- Services included: Other
- HOA fee: $66 annually
Location
- Region: Bourbonnais
Financial & listing details
- Price per square foot: $154/sqft
- Tax assessed value: $274,023
- Annual tax amount: $7,092
- Date on market: 3/12/2026
- Ownership: Fee Simple
Estimated market value
Not available
Estimated sales range
Not available
Not available
Price history
| Date | Event | Price |
|---|---|---|
| 1/3/2023 | Sold | $275,000+0%$132/sqft |
Source: Public Record Report a problem | ||
| 9/1/2022 | Sold | $274,900-1.8%$132/sqft |
Source:  MRED as distributed by MLS GRID #11483056 Report a problem MRED as distributed by MLS GRID #11483056 Report a problem | ||
| 8/25/2022 | Pending sale | $279,900$135/sqft |
Source: MRED as distributed by MLS GRID #11483056 Report a problem | ||
| 8/11/2022 | Contingent | $279,900$135/sqft |
Source: MRED as distributed by MLS GRID #11483056 Report a problem | ||
| 8/4/2022 | Listed for sale | $279,900+19.2%$135/sqft |
Source: MRED as distributed by MLS GRID #11483056 Report a problem | ||
| 7/2/2019 | Listing removed | $234,900$113/sqft |
Source: McColly Bennett Real Estate #10403378 Report a problem | ||
| 6/12/2019 | Price change | $234,900-2.1%$113/sqft |
Source: McColly Bennett Real Estate #10403378 Report a problem | ||
| 6/4/2019 | Listed for sale | $239,900+33.3%$115/sqft |
Source: McColly Bennett Real Estate #10403378 Report a problem | ||
| 6/12/2015 | Sold | $180,000-16.2%$87/sqft |
Source: MRED as distributed by MLS GRID #08817983 Report a problem | ||
| 11/15/2014 | Price change | $214,900-2.3%$103/sqft |
Source: Rosenboom Realty #08673469 Report a problem | ||
| 7/19/2014 | Listed for sale | $219,900$106/sqft |
Source: Rosenboom Realty #08673469 Report a problem | ||
Public tax history
| Year | Property taxes | Tax assessment |
|---|---|---|
| 2024 | $7,093 +9.3% | $91,341 +8% |
| 2023 | $6,489 +9.3% | $84,575 +12.9% |
| 2022 | $5,934 +3.7% | $74,943 +4% |
| 2021 | $5,720 +1% | $72,033 +2.8% |
| 2020 | $5,663 +6.1% | $70,105 +6.6% |
| 2019 | $5,336 +111.4% | $65,756 +3.5% |
| 2018 | $2,524 | $63,514 +2.5% |
| 2017 | $2,524 -48.1% | $61,965 +3.3% |
| 2016 | $4,860 -0.6% | $59,986 +5.4% |
| 2015 | $4,888 | $56,888 -1.3% |
| 2014 | $4,888 | $57,643 -2.5% |
| 2013 | -- | $59,143 -10% |
| 2012 | -- | $65,682 -9.4% |
| 2011 | -- | $72,494 -8% |
| 2009 | $4,738 +2.1% | $78,790 +2.9% |
| 2008 | $4,638 | $76,591 +21.4% |
| 2002 | -- | $63,069 +2% |
| 2001 | -- | $61,832 +4% |
| 2000 | -- | $59,454 |
Find assessor info on the county website
Monthly payment
Est. payment
Payment breakdown
Explore the cost of this home by adjusting the details. Changes won't be saved.Climate risks
Neighborhood: 60914
Nearby schools
Schools provided by the listing agent
- District: 53
Source: MRED as distributed by MLS GRID. This data may not be complete. We recommend contacting the local school district to confirm school assignments for this home.
Similar homes
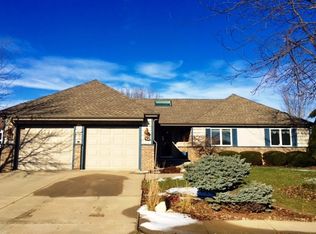
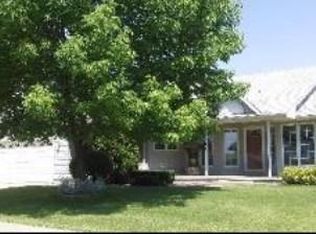
- $339,9003 bd3 ba2.4k sqft11 Windsor Ct, Bourbonnais, IL 60914Active
 MLS ID #12701174, Mollie Grizzle, LaMore Realty. MRED as distributed by MLS GRID
 - $309,9003 bd3 ba1.8k sqft379 Fox Trail Dr, Bourbonnais, IL 60914Active
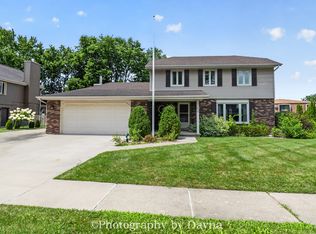 MLS ID #12738077, Norman Gaskin, Berkshire Hathaway HomeServices Speckman Realty. MRED as distributed by MLS GRID
 - $330,0004 bd3 ba2.8k sqft357 Windermere Way, Bourbonnais, IL 60914Active
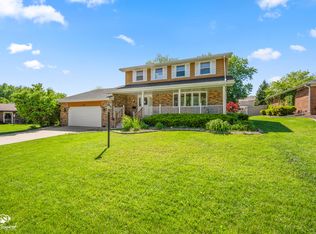 MLS ID #12647104, James Goudreau, Coldwell Banker Realty. MRED as distributed by MLS GRID
 - $379,9004 bd3 ba2.3k sqft1354 Mill Pond Rd, Bourbonnais, IL 60914New
 MLS ID #12741275, Andy Czako, McColly Bennett Real Estate. MRED as distributed by MLS GRID
