Ready Now! This Ellenwood Floorplan is an inviting attached villa offering 2 bedrooms, 2 bathrooms, enclosed flex and 2-car garage. Designed for modern Florida living, the home features a spacious gathering room, water view with an extended covered and screened brick-paver lanai, and 8' interior doors throughout. The kitchen is beautifully appointed Aristokraft cabinetry, Quartz Counters, and a full suite of stainless-steel KitchenAid appliances, including range and exterior-vented microwave. Additional upgrades include cabinets in laundry room, utility sink, whole-house impact-resistant windows, porcelain tile floors and an electric car outlet in the garage. With thoughtful details and finishes, this new construction home delivers comfort, style, and convenience. Discover new homes at Shores at Stillwater-by Pulte Homes, your ideal new home builder. Soak up the sun at the private community with miles of walking or biking to pristine beaches, shops and restaurants.
Pending
Price increase: $90 (7/14)
$399,990
1603 TAVIRA PLACE, ENGLEWOOD, FL 34223
2beds
1,579sqft
:
Get pre-qualified$2,823/mo
Villa
Built in 2026
4,522 Square Feet Lot
$-- Zestimate®
$253/sqft
$254/mo HOA
What's special
Water viewInviting attached villaEnclosed flexBeautifully appointed aristokraft cabinetryQuartz countersUtility sinkRange and exterior-vented microwave
- 133 days |
- 30 |
- 1 |
Zillow last checked:
Listing updated:
Listed by:
Dan Wenstrom 941-229-3395,
PULTE REALTY INC 561-206-1417
Source: Stellar MLS,MLS#: TB8489100 Originating MLS: Suncoast Tampa
Originating MLS: Suncoast Tampa
Facts & features
Interior
Bedrooms & bathrooms
- Bedrooms: 2
- Bathrooms: 2
- Full bathrooms: 2
Rooms
- Room types: Den/Library/Office, Great Room
Primary bedroom
- Features: Built-In Shower Bench, Walk-In Closet(s)
- Level: First
- Area: 186 Square Feet
- Dimensions: 12.4x15
Great room
- Level: First
- Area: 210 Square Feet
- Dimensions: 14x15
Kitchen
- Features: Kitchen Island
- Level: First
- Area: 160 Square Feet
- Dimensions: 16x10
Heating
- Electric, Heat Pump
Cooling
- Central Air
Appliances
- Included: Dishwasher, Disposal, Dryer, Gas Water Heater, Microwave, Range, Refrigerator, Tankless Water Heater, Washer
- Laundry: Inside, Laundry Room
Features
- Eating Space In Kitchen, In Wall Pest System, L Dining, Open Floorplan, Pest Guard System, Primary Bedroom Main Floor, Smart Home, Solid Surface Counters, Split Bedroom, Stone Counters, Thermostat, Walk-In Closet(s)
- Flooring: Porcelain Tile, Tile
- Doors: Sliding Doors
- Windows: Hurricane Shutters/Windows
- Has fireplace: No
- Common walls with other units/homes: Corner Unit
Interior area
- Total structure area: 2,228
- Total interior livable area: 1,579 sqft
Property
Parking
- Total spaces: 2
- Parking features: Driveway, Electric Vehicle Charging Station(s), Garage Door Opener, Ground Level
- Attached garage spaces: 2
- Has uncovered spaces: Yes
- Details: Garage Dimensions: 19x20
Accessibility
- Accessibility features: Accessible Approach with Ramp, Accessible Doors, Accessible Full Bath, Accessible Hallway(s), Accessible Central Living Area, Accessible Washer/Dryer
Features
- Levels: One
- Stories: 1
- Patio & porch: Covered, Front Porch, Patio, Screened
- Exterior features: Irrigation System, Lighting, Rain Gutters, Sidewalk
- Has view: Yes
- View description: Pond
- Has water view: Yes
- Water view: Pond
Lot
- Size: 4,522 Square Feet
- Dimensions: 34 x 133
- Features: Cleared, Landscaped, Level, Private, Sidewalk
- Residential vegetation: Trees/Landscaped
Details
- Parcel number: 0856100185
- Zoning: RSF4 - RES
- Special conditions: None
- Horse amenities: None
Construction
Type & style
- Home type: SingleFamily
- Architectural style: Florida,Traditional
- Property subtype: Villa
- Attached to another structure: Yes
Materials
- Block, Concrete, Metal Frame, Stucco
- Foundation: Slab
- Roof: Concrete,Tile
Condition
- Completed
- New construction: Yes
- Year built: 2026
Details
- Builder model: Ellenwood
- Builder name: Pulte Homes
- Warranty included: Yes
Utilities & green energy
- Sewer: Public Sewer
- Water: Canal/Lake For Irrigation, Public
- Utilities for property: Cable Available, Electricity Available, Electricity Connected, Fiber Optics, Natural Gas Available, Natural Gas Connected, Public, Sewer Available, Sprinkler Recycled, Underground Utilities, Water Connected
Community & HOA
Community
- Features: Association Recreation - Owned, Community Mailbox, Deed Restrictions, Gated Community - No Guard, Pool, Sidewalks
- Security: Fire Alarm, Gated Community, Smoke Detector(s)
- Pet fee: $0 monthly
- Subdivision: SHORES AT STILLWATER
HOA
- Has HOA: Yes
- Amenities included: Gated, Maintenance, Pool, Recreation Facilities
- Services included: Common Area Taxes, Community Pool, Reserve Fund, Fidelity Bond, Maintenance Structure, Maintenance Grounds, Pool Maintenance, Security
- HOA fee: $254 monthly
- HOA name: Mary Connolly
- HOA phone: 954-792-6000
Location
- Region: Englewood
Financial & listing details
- Price per square foot: $253/sqft
- Annual tax amount: $4,576
- Date on market: 3/26/2026
- Cumulative days on market: 117 days
- Listing terms: Cash,Conventional,FHA,VA Loan
- Ownership: Fee Simple
- Total actual rent: 0
- Electric utility on property: Yes
- Road surface type: Paved, Asphalt
Estimated market value
Not available
Estimated sales range
Not available
Not available
Price history
| Date | Event | Price |
|---|---|---|
| 7/14/2026 | Pending sale | $399,990+0%$253/sqft |
Source:  Stellar MLS #TB8489100 Report a problem Stellar MLS #TB8489100 Report a problem | ||
| 5/24/2026 | Price change | $399,900+8.1%$253/sqft |
Source:  Pulte Report a problem Pulte Report a problem | ||
| 5/23/2026 | Price change | $369,990-7.5%$234/sqft |
Source: Pulte Report a problem | ||
| 3/16/2026 | Price change | $399,990-5.9%$253/sqft |
Source: Pulte Report a problem | ||
| 2/8/2026 | Price change | $425,000+17.4%$269/sqft |
Source: Pulte Report a problem | ||
| 10/26/2025 | Price change | $361,990+0.6%$229/sqft |
Source: Pulte Report a problem | ||
| 7/28/2025 | Price change | $359,990-50.7%$228/sqft |
Source: Pulte Report a problem | ||
| 7/12/2025 | Listed for sale | -- |
Source: Pulte Report a problem | ||
| 6/18/2019 | Sold | $730,700$463/sqft |
Source: Public Record Report a problem | ||
Public tax history
| Year | Property taxes | Tax assessment |
|---|---|---|
| 2025 | -- | -- |
Find assessor info on the county website
Monthly payment
Est. payment
Payment breakdown
Explore the cost of this home by adjusting the details. Changes won't be saved.Climate risks
Neighborhood: 34223
Nearby schools
GreatSchools rating
- 9/10Englewood Elementary SchoolGrades: PK-5Distance: 2.2 mi
- 7/10Venice Middle SchoolGrades: 6-8Distance: 9 mi
- 8/10STATE COLLEGE OF FLA COLLEGIATE SCHOOL-VENICE-0122Grades: 9-12Distance: 6.5 mi
Schools provided by the listing agent
- Elementary: Englewood Elementary
- Middle: L.A. Ainger Middle
- High: Wellen Park High
Source: Stellar MLS. This data may not be complete. We recommend contacting the local school district to confirm school assignments for this home.
- $375,0002 bd2 ba1.5k sqft1607 Tavira Pl, Englewood, FL 34223Sold
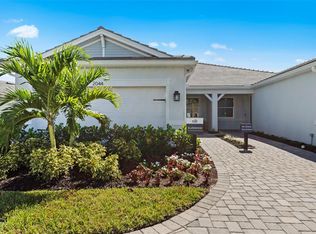
- $399,9902 bd2 ba1.5k sqft1611 Tavira Pl, Englewood, FL 34223New Construction

- $389,9902 bd2 ba1.5k sqft1604 Tavira Pl, Englewood, FL 34223New Construction

- $407,600-- bd-- ba-- sqft1615 Tavira Pl, Englewood, FL 34223Sold
- from $331,990-- sqft1619 Tavira Pl, Englewood, FL 34223New Construction
- from $331,990-- sqft1623 Tavira Pl, Englewood, FL 34223New Construction
- $401,600-- bd-- ba-- sqft1600 Tavira Pl, Englewood, FL 34223Sold
- from $331,990-- sqft1608 Tavira Pl, Englewood, FL 34223New Construction
A local agent can set up tours, give advice and negotiate with sellers.
A local lender can help you make sure your offer is ready when you are.
Similar homes
- $389,9902 bd2 ba1.5k sqft1604 TAVIRA PLACE, ENGLEWOOD, FL 34223New Construction
 Stellar MLS
 - $384,9902 bd2 ba1.5k sqft1596 TAVIRA PLACE, ENGLEWOOD, FL 34223New Construction
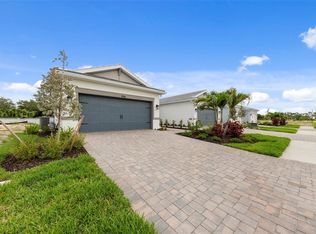 Stellar MLS
 - $474,9902 bd2 ba1.9k sqft1840 SILVER SHORES BOULEVARD, ENGLEWOOD, FL 34223New Construction
 Stellar MLS
 - $444,9903 bd2 ba1.6k sqft1828 SILVER SHORES BOULEVARD, ENGLEWOOD, FL 34223New Construction
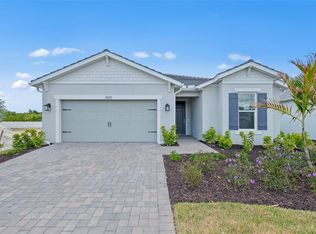 Stellar MLS
 - $389,9903 bd3 ba2.1k sqft8533 GATEWAY COURT, ENGLEWOOD, FL 34224For SaleMLS ID #N6143495, Jon Maio, EXP REALTY LLC. Stellar MLS
- $419,0003 bd2 ba1.9k sqft6999 BURNSVILLE STREET, ENGLEWOOD, FL 34224For SaleMLS ID #TB8472087, Jonathan Meyer, PA, REALNET FLORIDA REAL ESTATE. Stellar MLS
- $399,0003 bd2 ba1.7k sqft141 SWAN DRIVE, ROTONDA WEST, FL 33947New ConstructionMLS ID #TB8498786, Jonathan Meyer, PA, REALNET FLORIDA REAL ESTATE. Stellar MLS
- $389,9003 bd2 ba1.7k sqft7329 ATHENS TERRACE, PORT CHARLOTTE, FL 33981New ConstructionMLS ID #A4696431, Tracy Jeffries, REAL RE GROUP LLC. Stellar MLS
- $459,0003 bd2 ba1.6k sqft9171 PROSPECT AVENUE, ENGLEWOOD, FL 34224For SaleMLS ID #TB8450470, Jonathan Meyer, PA, REALNET FLORIDA REAL ESTATE. Stellar MLS
- $399,0003 bd3 ba1.6k sqft13353 GORMAN AVENUE, PORT CHARLOTTE, FL 33981New ConstructionMLS ID #D6145076, Maria Mora Munoz, PARADISE EXCLUSIVE REAL ESTATE. Stellar MLS
- $379,0003 bd2 ba1.5k sqft152 ALBATROSS ROAD, ROTONDA WEST, FL 33947New ConstructionMLS ID #A4700887, Irina Grebinnik, PREFERRED SHORE LLC. Stellar MLS
- $398,0003 bd3 ba1.9k sqft205 REDWOOD ROAD, ROTONDA WEST, FL 33947New ConstructionMLS ID #D6147614, Carla Stiver, PA, RE/MAX ALLIANCE GROUP. Stellar MLS
- $399,9003 bd2 ba1.7k sqft162 APOLLO DRIVE, ROTONDA WEST, FL 33947New ConstructionMLS ID #A4677294, Ryan Dori, DORI HOMES REALTY LLC. Stellar MLS
- $400,0003 bd2 ba1.5k sqft113 LILYAN COURT, ROTONDA WEST, FL 33947For SaleMLS ID #D6147216, Wayne Sheldon, PARADISE EXCLUSIVE REAL ESTATE. Stellar MLS
- $530,4802 bd3 ba1.6k sqft29028 CORAL HARBOUR DRIVE, ENGLEWOOD, FL 34223New ConstructionStellar MLS
- $423,8603 bd2 ba1.5k sqft9509 VIBRANT LANE, VENICE, FL 34292New ConstructionStellar MLS
- $379,0003 bd2 ba2.2k sqft2534 GABEL OAK DRIVE, NORTH PORT, FL 34289For SaleMLS ID #N6145213, Kate Stevens, WHITE SANDS REALTY GROUP FL. Stellar MLS
- $430,0004 bd3 ba1.9k sqft7316 DONAHUE STREET, PORT CHARLOTTE, FL 33981New ConstructionMLS ID #O6404237, Jeanine Louis, LLC, EXP REALTY LLC. Stellar MLS
- $412,0003 bd2 ba1.6k sqft10779 SUN DROP STREET, VENICE, FL 34293New ConstructionStellar MLS
- $369,9004 bd2 ba1.9k sqft5104 MUNHALL STREET, PORT CHARLOTTE, FL 33981New ConstructionMLS ID #D6147347, Jayson Burtch, CENTURY 21 SUNBELT REALTY. Stellar MLS
