Lovely golf course home located in the popular and active Birkdale Golf neighborhood. This property enjoys a great combination of golf course views as well as mature trees providing privacy. The primary is a nice size and conveniently located on the main level including a walk in closet and ensuite bath. The dining room space is generous which opens to a large sunlit family room basking in the natural light from the wall of windows. This room opens to the kitchen space with includes an eat in dining niche, and updated kitchen with a gas cooktop and double wall ovens - ready to host your next dinner party or family holiday get togethers. Walk out the glass door off the family room onto the gorgeous stone patio. Dine al fresco, sit at the built in stone bar and watch the golfers go by or huddle around the built in fire pit. This home is built to enjoy the wonderful Carolina weather! There is a designated office, a laundry room with sink and half bath that round out this level. The upstairs of the home has 3 bedrooms and a flex space which could be used as a bedroom, bunkroom, a gym or upstairs family room/tv space. The two full bathrooms are cleverly located in between the bedrooms making all four rooms ensuite to a jack and jill bath. More great news - the home has storage. There a several nice sized closets, half doors leading to under eave space and a full size door which open into walk in storage space for all your holiday decorations, luggage or various storage needs. This home is move-in ready and ready to welcome you today!
Birkdale offers great amenities - pool, basketball, tennis and pickleball! Birkdale Golf Club and Birkdale Village are just around the corner and with great dining, shopping and entertainment. Birkdale is very conveniently located to I77 to enjoy all that Charlotte has to offer or to access the Charlotte airport. The home is priced to sell so don't miss your opportunity to see this gem in person!
Under contract-show
$979,000
16032 Covington Point Ln, Huntersville, NC 28078
4beds
3,647sqft
Single Family Residence
Built in 1998
0.32 Acres Lot
$945,900 Zestimate®
$268/sqft
$85/mo HOA
What's special
Gorgeous stone patioDesignated officeLarge sunlit family roomMature trees providing privacyLaundry room with sinkEnsuite bathSeveral nice sized closets
- 43 days
- 180
- 8
Zillow last checked:
Listing updated:
Listed by:
Susie Wagner susiewagner5@icloud.com,
Southern Homes of the Carolinas, Inc
Source: Canopy MLS as distributed by MLS GRID,MLS#: 4425218
Facts & features
Interior
Bedrooms & bathrooms
- Bedrooms: 4
- Bathrooms: 4
- Full bathrooms: 3
- 1/2 bathrooms: 1
- Main level bedrooms: 1
Primary bedroom
- Features: En Suite Bathroom, Walk-In Closet(s)
- Level: Main
Bedroom s
- Level: Upper
Bedroom s
- Level: Upper
Bedroom s
- Level: Upper
Bathroom half
- Level: Main
Bathroom full
- Level: Upper
Bathroom full
- Level: Upper
Dining room
- Level: Main
Family room
- Level: Main
Kitchen
- Features: Kitchen Island
- Level: Main
Heating
- Heat Pump, Natural Gas
Cooling
- Central Air
Appliances
- Included: Dishwasher, Double Oven, Gas Cooktop
- Laundry: Laundry Room
Features
- Has basement: No
Interior area
- Total structure area: 3,647
- Total interior livable area: 3,647 sqft
- Finished area above ground: 3,647
- Finished area below ground: 0
Property
Parking
- Total spaces: 2
- Parking features: Attached Garage, Garage on Main Level
- Attached garage spaces: 2
Features
- Levels: Two
- Stories: 2
- Fencing: Fenced
- Waterfront features: None
Lot
- Size: 0.32 Acres
- Features: On Golf Course
Details
- Parcel number: 00917221
- Zoning: GR
- Special conditions: Standard
Construction
Type & style
- Home type: SingleFamily
- Property subtype: Single Family Residence
Materials
- Brick Full
- Foundation: Crawl Space
Condition
- New construction: No
- Year built: 1998
Utilities & green energy
- Sewer: Public Sewer
- Water: City
Community & HOA
Community
- Subdivision: Birkdale
HOA
- Has HOA: Yes
- HOA fee: $85 monthly
Location
- Region: Huntersville
Financial & listing details
- Price per square foot: $268/sqft
- Tax assessed value: $704,000
- Date on market: 9/19/2026
- Cumulative days on market: 43 days
- Listing terms: Cash,Conventional
- Road surface type: Concrete, Paved
Estimated market value
$945,900
$899,000 - $993,000
$3,416/mo
Price history
| Date | Event | Price |
|---|---|---|
| 9/19/2026 | Listed for sale | $979,000+123%$268/sqft |
Source:  Canopy MLS as distributed by MLS GRID #4425218 Report a problem | ||
| 1/23/2018 | Sold | $439,000+17.7%$120/sqft |
Source: Public Record Report a problem | ||
| 10/23/2015 | Listing removed | $2,895$1/sqft |
Source: Shearer Realty Report a problem | ||
| 9/15/2015 | Listed for rent | $2,895$1/sqft |
Source: Denise Boyd Report a problem | ||
| 12/7/1998 | Sold | $373,000+28.2%$102/sqft |
Source: Public Record Report a problem | ||
| 12/5/1997 | Sold | $291,000$80/sqft |
Source: Public Record Report a problem | ||
Public tax history
| Year | Property taxes | Tax assessment |
|---|---|---|
| 2025 | -- | $704,000 |
| 2024 | $5,206 +9.2% | $704,000 |
| 2023 | $4,768 +11.7% | $704,000 +47% |
| 2022 | $4,269 +0.4% | $478,900 |
| 2021 | $4,252 +0.6% | $478,900 |
| 2020 | $4,227 +0.1% | $478,900 |
| 2019 | $4,221 -16.2% | $478,900 +9.6% |
| 2018 | $5,039 +1% | $436,800 |
| 2017 | $4,988 | $436,800 |
| 2016 | $4,988 | $436,800 |
| 2015 | $4,988 +0.1% | $436,800 |
| 2014 | $4,982 | -- |
| 2013 | -- | $436,800 |
| 2012 | -- | $436,800 |
| 2011 | -- | $436,800 +32% |
| 2010 | -- | $331,000 -2.9% |
| 2009 | -- | $341,000 |
| 2008 | -- | $341,000 |
| 2007 | -- | $341,000 |
| 2006 | -- | $341,000 |
| 2005 | -- | $341,000 |
| 2004 | -- | $341,000 |
| 2003 | -- | $341,000 +0.3% |
| 2002 | -- | $339,900 |
| 2001 | -- | $339,900 |
| 2000 | -- | $339,900 |
Find assessor info on the county website
Monthly payment
Est. payment
Payment breakdown
Explore the cost of this home by adjusting the details. Changes won't be saved.Climate risks
Neighborhood: 28078
Nearby schools
Schools provided by the listing agent
- Elementary: Grand Oak
- Middle: Francis Bradley
Source: Canopy MLS as distributed by MLS GRID. This data may not be complete. We recommend contacting the local school district to confirm school assignments for this home.
- $737,5004 bd4 ba3.4k sqft16032 Covington Point Ln #L10, Huntersville, NC 28078Off Market

- $780,0004 bd4 ba3.4k sqft16040 Covington Point Ln, Huntersville, NC 28078Off Market

- $914,3004 bd2 ba4.1k sqft16024 Covington Point Ln, Huntersville, NC 28078Off Market
- $759,8004 bd3 ba2.9k sqft8612 Excalibur Way, Huntersville, NC 28078Off Market

Similar homes
- $1,275,0004 bd4 ba3.6k sqft13908 Island Dr, Huntersville, NC 28078For Sale

 MLS ID #4438506, Phil Puma, Puma & Associates Realty, Inc.. Canopy MLS as distributed by MLS GRID
- $685,0004 bd3 ba3.3k sqft14700 Stonegreen Ln, Huntersville, NC 28078For Sale
 MLS ID #4436938, Mike Laine, One Charlotte Realty, Inc. Canopy MLS as distributed by MLS GRID
- $669,9004 bd3 ba3.4k sqft6519 Olmsford Dr, Huntersville, NC 28078For Sale
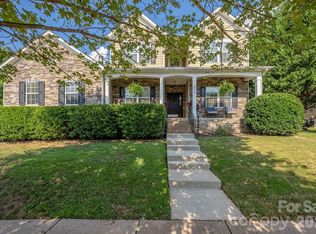 MLS ID #4422196, Rachel Bierbower, EXP Realty LLC Ballantyne. Canopy MLS as distributed by MLS GRID
- $515,0003 bd3 ba2.4k sqft15424 Hugh Torance Pkwy, Huntersville, NC 28078For Sale
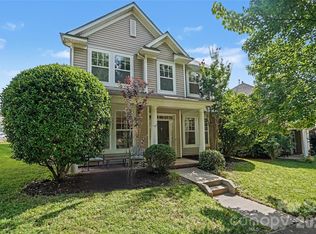 MLS ID #4437894, Craig Tribus, Beycome Brokerage Realty LLC. Canopy MLS as distributed by MLS GRID
- $975,0004 bd4 ba3.7k sqft109 Whiterock Dr, Mount Holly, NC 28120For SaleMLS ID #4402234, Margaret Tavares, Berkshire Hathaway HomeServices Carolinas Realty. Canopy MLS as distributed by MLS GRID
- $654,9004 bd3 ba2.4k sqft16215 Hollingbourne Rd, Huntersville, NC 28078For SaleMLS ID #4423813, Erin LoPinto, Keller Williams South Park. Canopy MLS as distributed by MLS GRID
- $712,5004 bd4 ba3.2k sqft6055 Latta Springs Cres, Huntersville, NC 28078For SaleMLS ID #4405877, Lisa Toohey, Lake Norman Realty, Inc.. Canopy MLS as distributed by MLS GRID
- $799,9994 bd3 ba3.2k sqft20107 N Cove Rd, Cornelius, NC 28031For SaleMLS ID #4431051, Terry Edmundson, LKN Property Pros LLC. Canopy MLS as distributed by MLS GRID
- $725,0005 bd4 ba3.2k sqft8074 Andrew Franklin Dr, Denver, NC 28037For SaleMLS ID #4436825, Jeremy George, Keller Williams South Park. Canopy MLS as distributed by MLS GRID
- $690,0003 bd4 ba3k sqft8719 Shadetree St, Huntersville, NC 28078For SaleMLS ID #4414103, Wayne Bennett, One Home Team Realty. Canopy MLS as distributed by MLS GRID
- $1,049,9004 bd4 ba3.4k sqft1347 Killian Rd, Stanley, NC 28164For SaleMLS ID #4397694, Zach Howder, Lantern Realty & Development, LLC. Canopy MLS as distributed by MLS GRID
- $945,0005 bd5 ba3.9k sqft195 Birdie Dr, Stanley, NC 28164For SaleMLS ID #4385240, Renee Ollis, EXP Realty LLC Ballantyne. Canopy MLS as distributed by MLS GRID
- $945,0004 bd4 ba3.8k sqft270 S San Agustin Dr, Mooresville, NC 28117For SaleMLS ID #4423681, Shelly Jones, EXP Realty LLC. Canopy MLS as distributed by MLS GRID
- $979,4164 bd3 ba3.8k sqft2379 Metcalf Dr, Sherrills Ford, NC 28673For SaleMLS ID #4415302, Craig Tribus, Beycome Brokerage Realty LLC. Canopy MLS as distributed by MLS GRID
- $1,175,0003 bd3 ba3.1k sqft105 Kings Crest Dr, Mooresville, NC 28117For SaleMLS ID #4434427, Kelly Smith, Keller Williams Unified. Canopy MLS as distributed by MLS GRID
- $845,0004 bd4 ba3.4k sqft122 Lake Pine Rd, Mooresville, NC 28117For SaleMLS ID #4397434, Lara Murphy, EXP Realty LLC Mooresville. Canopy MLS as distributed by MLS GRID
- $1,050,0005 bd4 ba4.5k sqft7832 Chapel Creek Dr, Denver, NC 28037For SaleMLS ID #4416487, Holly McLeod Owens, L&E Properties. Canopy MLS as distributed by MLS GRID
- $970,0004 bd4 ba4k sqft138 Waterbury Dr, Mooresville, NC 28117For SaleMLS ID #4420165, Carl Richmond, Howard Hanna Allen Tate Charlotte South. Canopy MLS as distributed by MLS GRID
- $899,0004 bd5 ba4.2k sqft7484 Cottonwood Dr, Denver, NC 28037For SaleMLS ID #4413902, Carol Vandergrift, Coldwell Banker Realty. Canopy MLS as distributed by MLS GRID
- $870,0005 bd4 ba3.9k sqft224 Birdie Dr, Stanley, NC 28164For SaleMLS ID #4363187, Elisha Scott, NorthGroup Real Estate LLC. Canopy MLS as distributed by MLS GRID
