This charming & meticulous 4-bedroom, 2.5-bath dormered Cape sits on just over an acre and has been lovingly cared for inside & out! Built in 2000, the home offers a comfortable open floor plan with plenty of space to gather and entertain. The living room features hardwood floors and a beautiful wood-burning fireplace with brick hearth and custom mantel, making it especially cozy during the colder months. The tiled kitchen and dining area flow nicely together, and the updated kitchen offers granite countertops, stainless steel appliances, new fixtures and a breakfast bar with plenty of seating. The spacious primary en suite has hardwood floors, a large walk-in closet and private bath with tiled floor, whirlpool tub and separate shower. One of the highlights of the home is the beautiful three-season porch overlooking the backyard—a perfect spot for morning coffee or relaxing at the end of the day. Outside, you’ll also find a patio and a 4-year-old above-ground pool and trex pool deck with plenty of space for backyard BBQs. The home has central air, forced-air propane heat with a seller-owned propane tank, and a 24'x24' 2-car attached garage. There’s also an RV pad with 30-amp service, a 12'x16' shed with 60-amp service, sidewalks surrounding the entire home, a whole-house generator hookup, 200-amp electrical service and even an insulated cold-storage room in the basement! A lovely farmer’s porch adds to the charm, and even the flagpole and American flag will stay! A truly well-loved home with some wonderful extras you don’t find every day!
Pending
$489,000
1604 Center St, Ludlow, MA 01056
4beds
1,698sqft
Single Family Residence
Built in 2000
1.02 Acres Lot
$503,400 Zestimate®
$288/sqft
$-- HOA
What's special
Central airForced-air propane heatStainless steel appliancesLarge walk-in closetComfortable open floor planJust over an acre
- 16 days
- 63
- 2
Zillow last checked:
Listing updated:
Listed by:
Nicole Tavares 413-265-9018,
Real Broker MA, LLC 855-450-0442
Source: MLS PIN,MLS#: 73572396
Facts & features
Interior
Bedrooms & bathrooms
- Bedrooms: 4
- Bathrooms: 3
- Full bathrooms: 2
- 1/2 bathrooms: 1
- Main level bathrooms: 1
- Main level bedrooms: 1
Primary bedroom
- Features: Bathroom - Full, Ceiling Fan(s), Walk-In Closet(s), Flooring - Hardwood
- Level: Second
Bedroom 2
- Features: Ceiling Fan(s), Closet, Flooring - Wall to Wall Carpet, Attic Access
- Level: Second
Bedroom 3
- Features: Ceiling Fan(s), Closet, Flooring - Wall to Wall Carpet
- Level: Second
Bedroom 4
- Features: Ceiling Fan(s), Closet, Flooring - Wall to Wall Carpet
- Level: Main,First
Primary bathroom
- Features: Yes
Bathroom 1
- Features: Bathroom - Half, Flooring - Stone/Ceramic Tile, Pedestal Sink
- Level: Main,First
Bathroom 2
- Features: Bathroom - Full, Bathroom - With Shower Stall, Bathroom - With Tub, Countertops - Upgraded, Recessed Lighting
- Level: Second
Bathroom 3
- Features: Bathroom - Full, Bathroom - With Tub & Shower, Closet - Linen, Flooring - Stone/Ceramic Tile, Countertops - Upgraded
- Level: Second
Dining room
- Features: Flooring - Stone/Ceramic Tile, Open Floorplan
- Level: Main,First
Kitchen
- Features: Ceiling Fan(s), Flooring - Stone/Ceramic Tile, Countertops - Stone/Granite/Solid, Breakfast Bar / Nook, Exterior Access, Open Floorplan, Remodeled, Stainless Steel Appliances, Gas Stove
- Level: Main,First
Living room
- Features: Ceiling Fan(s), Flooring - Hardwood, Open Floorplan
- Level: Main,First
Heating
- Forced Air, Natural Gas, Propane
Cooling
- Central Air
Appliances
- Included: Water Heater, Range, Dishwasher, Microwave, Refrigerator, Washer, Dryer, Plumbed For Ice Maker
- Laundry: In Basement, Gas Dryer Hookup, Washer Hookup
Features
- Closet, Storage, Entrance Foyer
- Flooring: Tile, Carpet, Hardwood, Other, Flooring - Stone/Ceramic Tile
- Doors: Insulated Doors
- Windows: Insulated Windows
- Basement: Full,Interior Entry,Bulkhead,Concrete,Unfinished
- Number of fireplaces: 1
- Fireplace features: Living Room
Interior area
- Total structure area: 1,698
- Total interior livable area: 1,698 sqft
- Finished area above ground: 1,698
Video & virtual tour
Property
Parking
- Total spaces: 10
- Parking features: Attached, Garage Door Opener, Paved Drive, Off Street, Paved
- Attached garage spaces: 2
- Uncovered spaces: 8
Features
- Patio & porch: Porch, Deck - Wood, Patio
- Exterior features: Porch, Deck - Wood, Patio, Pool - Above Ground, Storage
- Has private pool: Yes
- Pool features: Above Ground
Lot
- Size: 1.02 Acres
- Features: Level
Details
- Parcel number: M:0038 B:3550 L:011F0,3965643
- Zoning: A
Construction
Type & style
- Home type: SingleFamily
- Architectural style: Cape
- Property subtype: Single Family Residence
Materials
- Frame
- Foundation: Concrete Perimeter
- Roof: Shingle
Condition
- Year built: 2000
Utilities & green energy
- Electric: Circuit Breakers, 200+ Amp Service, Other (See Remarks), Generator Connection
- Sewer: Private Sewer
- Water: Private
- Utilities for property: for Gas Range, for Gas Dryer, Washer Hookup, Icemaker Connection, Generator Connection
Green energy
- Energy efficient items: Thermostat
Community & HOA
Community
- Features: Public Transportation, Park, Walk/Jog Trails, Golf, Medical Facility, Bike Path, Conservation Area, Highway Access, House of Worship, Public School
- Security: Security System
HOA
- Has HOA: No
Location
- Region: Ludlow
Financial & listing details
- Price per square foot: $288/sqft
- Tax assessed value: $437,700
- Annual tax amount: $7,008
- Date on market: 9/26/2026
- Road surface type: Paved
Estimated market value
$503,400
$478,000 - $529,000
$2,919/mo
Price history
| Date | Event | Price |
|---|---|---|
| 9/9/2026 | Pending sale | $489,000$288/sqft |
Source: MLS PIN #73572396 Report a problem | ||
| 9/6/2026 | Listed for sale | $489,000+169.6%$288/sqft |
Source: MLS PIN #73572396 Report a problem | ||
| 3/23/2001 | Sold | $181,400$107/sqft |
Source: Public Record Report a problem | ||
Public tax history
| Year | Property taxes | Tax assessment |
|---|---|---|
| 2025 | $7,242 +3.7% | $417,400 +8.1% |
| 2024 | $6,986 +6.4% | $386,200 +14.8% |
| 2023 | $6,563 +5.4% | $336,400 +8% |
| 2022 | $6,225 +0.7% | $311,400 +6.2% |
| 2021 | $6,181 +0% | $293,200 +1.3% |
| 2020 | $6,181 +10.7% | $289,500 +2.8% |
| 2019 | $5,583 +3.5% | $281,700 -0.7% |
| 2018 | $5,393 +5.7% | $283,700 +3% |
| 2017 | $5,103 +3.3% | $275,400 +1.1% |
| 2016 | $4,940 | $272,500 |
Find assessor info on the county website
Monthly payment
Est. payment
Payment breakdown
Explore the cost of this home by adjusting the details. Changes won't be saved.Climate risks
Neighborhood: 01056
Similar homes
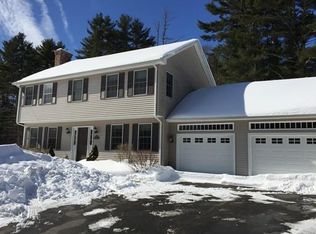
- $450,0004 bd2 ba2k sqft68 Letendre Ave, Ludlow, MA 01056For Sale
 MLS ID #73586929, Nicole Tavares, Real Broker MA, LLC. MLS PIN
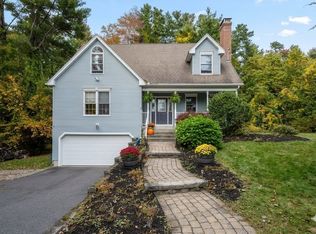
 - $490,0003 bd3 ba2k sqft71 Babcock Tavern Rd, Ware, MA 01082For Sale
 MLS ID #73587306, Stephanie Smith, Berkshire Hathaway HomeServices Commonwealth Real Estate. MLS PIN
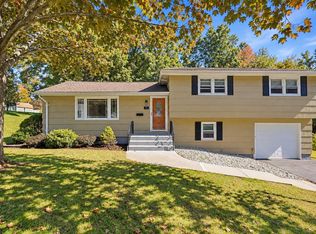
 - $419,9003 bd2 ba1.6k sqft71 Woodside Rd, Ludlow, MA 01056For Sale
 MLS ID #73587092, Michael Rodgers, Lock and Key Realty Inc.. MLS PIN
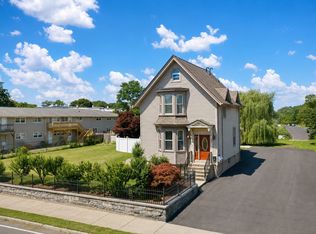
 - $480,0005 bd2 ba2.1k sqft167 Center St, Ludlow, MA 01056For Sale
 MLS ID #73548884, Kade Phillips, RE/MAX Legacy. MLS PIN
