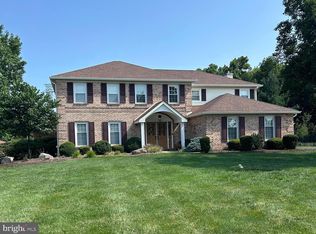
Beautifully designed and thoughtfully updated home situated on a picturesque tree-lined street in highly sought-after Blue Bell. A grand two-story foyer welcomes you into the elegant living and dining rooms, both featuring tasteful newly refinished REAL hardwood floors, with the dining room highlighted by a sunny bay window and classic wainscoting.
The bright white kitchen offers timeless charm with custom tile backsplash and flooring, granite countertops, stainless steel appliances, a walk-in pantry, and a sunny breakfast area with access to the oversized rear deck. The kitchen opens seamlessly to the expansive family room featuring hardwood floors, a stunning brick fireplace with built-ins, and architecturally striking wood beams. The home had previously been built out with a seamless addition, making the family the room a place where EVERYONE can gather! Doors from the family room provide access to the deck. A convenient powder room and laundry room with additional storage complete the first floor.
Upstairs, the spacious primary suite boasts vaulted ceilings, abundant closet space, and a luxurious bath with a sunken tub, stall shower, and dual vanities. Three additional generously sized bedrooms and a full bath complete the second level. There is also an elevator, although currently not in use- it provides even MORE storage to this expansive home
The lower level is a true showpiece .. a beautifully finished basement completed with no expense spared, featuring a custom bar with quartz countertops, ideal for entertaining and everyday enjoyment. Whether a place for the kids, the adult retreat for parties, or a movie night- the finished space is perfect for whatever you choose.
Significant recent improvements provide peace of mind, including a new roof (2019), new HVAC system (2021), hot water heater (2022), updated bathrooms, along with stucco repairs and chimney work completed in March 2025. A comprehensive, PLATINUM CARE Home Warranty is also included with the sale for the buyer.
Outside, enjoy the beautifully landscaped yard and oversized deck, perfect for summer gatherings. Conveniently located near Philadelphia with all the benefits of suburban living, and within the award-winning Wissahickon School District and Stony Creek Elementary School.
Pending
$849,900
1604 Winchester Dr, Blue Bell, PA 19422
4beds
3,106sqft
:
Get pre-qualified$5,531/mo
SingleFamily
Built in 1993
0.41 Acres Lot
$900,200 Zestimate®
$274/sqft
$-- HOA
What's special
- 71 days |
- 119 |
- 0 |
Zillow last checked:
Listed by:
Eric Maher,
Engel & Völkers Philadelphia 215-383-3303
Source: Engel & Volkers,MLS#: PAMC2179036
Facts & features
Interior
Bedrooms & bathrooms
- Bedrooms: 4
- Bathrooms: 3
- Full bathrooms: 2
- 1/2 bathrooms: 1
Heating
- Has Heating (Unspecified Type)
Cooling
- Has cooling: Yes
Features
- Flooring: Carpet, Hardwood
- Basement: Yes
- Has fireplace: Yes
Interior area
- Total structure area: 3,106
- Total interior livable area: 3,106 sqft
Video & virtual tour
Property
Parking
- Total spaces: 8
- Parking features: Garage Door Opener, Attached
- Has garage: Yes
Lot
- Size: 0.41 Acres
Details
- Parcel number: 660008419443
Construction
Type & style
- Home type: SingleFamily
- Architectural style: Colonial
Condition
- Year built: 1993
Community & HOA
Community
- Subdivision: BLUE BELL ESTATES
Location
- Region: Blue Bell
Financial & listing details
- Price per square foot: $274/sqft
- Tax assessed value: $244,720
- Annual tax amount: $8,002
- Date on market: 5/21/2026
- Lease term: Contact For Details
Estimated market value
$900,200
$846,000 - $954,000
$4,591/mo
Price history
| Date | Event | Price |
|---|---|---|
| 6/22/2026 | Sold | $900,000+5.9%$290/sqft |
Source:  Bright MLS #PAMC2179036 Report a problem Bright MLS #PAMC2179036 Report a problem | ||
| 5/22/2026 | Pending sale | $849,900$274/sqft |
Source:  Engel & Volkers #PAMC2179036 Report a problem Engel & Volkers #PAMC2179036 Report a problem | ||
| 5/21/2026 | Listed for sale | $849,900$274/sqft |
Source: Engel & Volkers #PAMC2179036 Report a problem | ||
| 5/14/2026 | Pending sale | $849,900$274/sqft |
Source: Bright MLS #PAMC2179036 Report a problem | ||
| 5/13/2026 | Listed for sale | $849,900+58.4%$274/sqft |
Source: Bright MLS #PAMC2179036 Report a problem | ||
| 2/26/2020 | Sold | $536,500-2.4%$173/sqft |
Source: Public Record Report a problem | ||
| 1/16/2020 | Pending sale | $549,800$177/sqft |
Source: Keller Williams Real Estate #PAMC607124 Report a problem | ||
| 1/3/2020 | Price change | $549,8000%$177/sqft |
Source: Keller Williams Real Estate-Bl #PAMC607124 Report a problem | ||
| 12/20/2019 | Price change | $549,9000%$177/sqft |
Source: Keller Williams Real Estate-Bl #PAMC607124 Report a problem | ||
| 9/21/2019 | Listed for sale | $550,000$177/sqft |
Source: Keller Williams Real Estate #PAMC607124 Report a problem | ||
| 9/16/2019 | Pending sale | $550,000$177/sqft |
Source: Keller Williams Real Estate #PAMC607124 Report a problem | ||
| 8/3/2019 | Price change | $550,000-4.3%$177/sqft |
Source: Keller Williams Real Estate #PAMC607124 Report a problem | ||
| 6/15/2019 | Price change | $575,000-4.2%$185/sqft |
Source: Keller Williams Real Estate #PAMC607124 Report a problem | ||
| 5/9/2019 | Listed for sale | $600,000$193/sqft |
Source: KW Main Line Realty #PAMC607124 Report a problem | ||
Public tax history
| Year | Property taxes | Tax assessment |
|---|---|---|
| 2025 | $8,002 +8% | $244,720 |
| 2024 | $7,409 | $244,720 |
| 2023 | $7,409 +3.6% | $244,720 |
| 2022 | $7,154 +3.2% | $244,720 |
| 2021 | $6,935 +2.5% | $244,720 |
| 2020 | $6,763 +2.1% | $244,720 |
| 2019 | $6,623 +2.2% | $244,720 |
| 2018 | $6,481 +4.1% | $244,720 |
| 2017 | $6,227 +2.1% | $244,720 |
| 2016 | $6,098 +2.6% | $244,720 |
| 2015 | $5,942 +0% | $244,720 |
| 2014 | $5,941 | $244,720 |
| 2013 | $5,941 | $244,720 |
| 2012 | $5,941 +3.1% | $244,720 |
| 2011 | $5,762 +4.8% | $244,720 |
| 2010 | $5,498 -0.2% | $244,720 |
| 2009 | $5,510 +3% | $244,720 |
| 2008 | $5,348 +1.9% | -- |
| 2007 | $5,249 -0.5% | -- |
| 2006 | $5,273 +4.1% | -- |
| 2005 | $5,065 +4.1% | -- |
| 2004 | $4,864 +10% | -- |
| 2003 | $4,421 +3.9% | -- |
| 2002 | $4,254 +8.7% | -- |
| 2000 | $3,915 -1.2% | -- |
| 1999 | $3,963 | -- |
Find assessor info on the county website
Monthly payment
Est. payment
Payment breakdown
Explore the cost of this home by adjusting the details. Changes won't be saved.Climate risks
Neighborhood: 19422
Nearby schools
GreatSchools rating
- 10/10Stony Creek El SchoolGrades: K-5Distance: 0.9 mi
- 8/10Wissahickon Middle SchoolGrades: 6-8Distance: 4.9 mi
- 9/10Wissahickon Senior High SchoolGrades: 9-12Distance: 4.8 mi
Schools provided by the listing agent
- District: WISSAHICKON
Source: Engel & Volkers. This data may not be complete. We recommend contacting the local school district to confirm school assignments for this home.
- $778,7004 bd3 ba2.8k sqft1606 Winchester Dr, Blue Bell, PA 19422Off Market
- $755,0004 bd4 ba3.1k sqft1602 Winchester Dr, Blue Bell, PA 19422Sold
- $875,6004 bd3 ba3.5k sqft1603 Winchester Dr, Blue Bell, PA 19422Off Market
- $776,1004 bd2 ba3.6k sqft1608 Winchester Dr, Blue Bell, PA 19422Off Market
- $742,5004 bd2 ba3.2k sqft1601 Winchester Dr, Blue Bell, PA 19422Off Market
- $843,5004 bd3 ba3.5k sqft1611 Winchester Dr, Blue Bell, PA 19422Off Market
- $758,9004 bd2 ba2.8k sqft1778 Talbot Rd, Blue Bell, PA 19422Off Market
- $769,0004 bd2 ba3.5k sqft1610 Winchester Dr, Blue Bell, PA 19422Off Market
A local agent can set up tours, give advice and negotiate with sellers.
Similar homes
- $819,0004 bd3 ba3.9k sqft847 Clover Dr, North Wales, PA 19454For Sale
 MLS ID #PAMC2188740, Fred Hencken, Keller Williams Real Estate-Blue Bell. Bright MLS
 - $810,0004 bd3 ba3.4k sqft3032 Still Meadow Dr, Collegeville, PA 19426For Sale
 MLS ID #PAMC2188502, Charlene Houston, Keller Williams Real Estate-Blue Bell. Bright MLS
 - $849,9004 bd3 ba3.5k sqft345 Reinert Rd, Hatfield, PA 19440For Sale
 MLS ID #PAMC2186856, Liz Alexander, Quinn & Wilson, Inc.. Bright MLS
 - $--4 bd3 ba2.2k sqft7 Armour Rd, Hatboro, PA 19040Auction
 Auction.com 2
 - $969,9004 bd3 ba2.8k sqft1843 Beacon Hill Dr, Dresher, PA 19025For SaleMLS ID #PAMC2188752, Justin Heath, Real of Pennsylvania. Bright MLS
- $850,0004 bd3 ba3.7k sqft163 Hillcrest Ave, Phoenixville, PA 19460For SaleMLS ID #PACT2130540, Lynne Norris, Century 21 Norris-Valley Forge. Bright MLS
- $899,0004 bd4 ba3.4k sqft14 Laurel Cir, Malvern, PA 19355For SaleMLS ID #PACT2130508, Lynne Nicander, Duffy Real Estate-St Davids. Bright MLS
- $750,0004 bd3 ba2.5k sqft22 W Norton Dr, Churchville, PA 18966For SaleMLS ID #PABU2126658, Kathleen LeNoir, BHHS Fox & Roach -Yardley/Newtown. Bright MLS
- $599,9004 bd3 ba2.9k sqft529 Faith Dr, East Norriton, PA 19403For SaleMLS ID #PAMC2187382, Brendan O'Neill, RE/MAX Main Line - Devon. Bright MLS
- $839,9004 bd4 ba3.4k sqft624 Westbourne Rd, Harleysville, PA 19438For SaleMLS ID #PAMC2185856, Colleen Gular, RE/MAX 440 - Skippack. Bright MLS
- $849,9004 bd4 ba4.6k sqft1983 Melmar Rd, Huntingdon Valley, PA 19006For SaleMLS ID #PAMC2187242, Renee Meister, Quinn & Wilson, Inc.. Bright MLS
- $765,0005 bd3 ba3.9k sqft705 Whites Rd, Lansdale, PA 19446For SaleMLS ID #PAMC2183966, Shailu Jaswal, Compass RE. Bright MLS
- $899,0004 bd3 ba2.5k sqft2608 Charlestown Rd, Phoenixville, PA 19460For SaleMLS ID #PACT2129938, Joann Neumann, Compass RE. Bright MLS
- $891,0004 bd4 ba4.3k sqft101 Tennyson Ln, North Wales, PA 19454For SaleMLS ID #PAMC2183902, Manish Modi, Coldwell Banker Realty. Bright MLS
- $--4 bd3 ba2.9k sqft132 Forrest Dr, Holland, PA 18966AuctionAuction.com 2
- $725,0004 bd3 ba2.4k sqft1252 Hoffman Rd, Ambler, PA 19002For SaleMLS ID #PAMC2185934, Patricia Trentini, RE/MAX Services. Bright MLS
- $819,9004 bd3 ba2.9k sqft1418 Bramble Ln, West Chester, PA 19380For SaleMLS ID #PACT2127998, Lewis Esposito, RE/MAX Preferred - Newtown Square. Bright MLS
- $999,9953 bd4 ba2.2k sqft821 Coopertown Rd, Bryn Mawr, PA 19010For SaleMLS ID #PADE2117686, Jordan Arnold, Compass RE. Bright MLS
- $799,9004 bd4 ba2.9k sqft2741 Hillview Rd, Broomall, PA 19008For SaleMLS ID #PADE2118536, Alison Faga, RE/MAX Preferred - Newtown Square. Bright MLS
- $574,9004 bd3 ba2.2k sqft24 Hendricks Rd, Perkiomenville, PA 18074For SaleMLS ID #PAMC2187438, Brian Watts, Iron Valley Real Estate Legacy. Bright MLS
