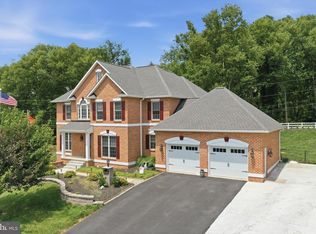
EXCEPTIONAL HOME WITH PRIVATE GUEST HOUSE! This remarkable property showcases timeless craftsmanship, luxury finishes, and outstanding curb appeal with classic Cushwa brick construction and beautifully manicured grounds. The main residence features hardwood flooring throughout and a thoughtfully designed floor plan ideal for both everyday living and entertaining. The inviting living room is highlighted by a wood-burning fireplace, while the formal dining room provides an elegant setting for gatherings. The gourmet custom kitchen is appointed with maple cabinetry, quartz countertops, Carrera marble backsplash, and a premium 6-burner Fulgor Milano gas range. Open to the kitchen, the spacious family room offers a cozy gas fireplace, convenient half bath, and adjoining bar/recreation area. The upper level features a spacious primary suite with an enclosed tiled bath, soaking tub, dual vanities, and ample closet space. Three additional bedrooms and 2 full baths complete the level. The partially finished lower level expands the living space with a recreation room, hot tub, sauna, full bath, and abundant storage. Adding versatility and value, the attached guest house provides private accommodations complete with a living room, kitchen, bedroom, full bath, and laundry—ideal for extended family, guests, or multi-generational living. Outdoor living is equally impressive, featuring a brick patio, pergola, and beautifully landscaped gardens that create a serene setting for relaxation and entertaining. This exceptional property offers a rare combination of quality construction, thoughtful design, and flexible living spaces.
Under contract
$650,000
16041 Cloverton Ln, Williamsport, MD 21795
5beds
4,084sqft
:
Get pre-qualified$4,556/mo
Single Family Residence
Built in 1998
0.41 Acres Lot
$648,900 Zestimate®
$159/sqft
$-- HOA
What's special
Wood-burning fireplaceCozy gas fireplacePartially finished lower levelClassic cushwa brick constructionAbundant storageEnclosed tiled bathBrick patio
- 41 days |
- 214 |
- 9 |
Likely to sell faster than
Zillow last checked:
Listing updated:
Listed by:
Jeanine McVicker 301-331-7744,
AEK Real Estate, LLC 240-232-7003
Source: Bright MLS,MLS#: MDWA2037620
Facts & features
Interior
Bedrooms & bathrooms
- Bedrooms: 5
- Bathrooms: 6
- Full bathrooms: 5
- 1/2 bathrooms: 1
- Main level bathrooms: 2
- Main level bedrooms: 1
Rooms
- Room types: Living Room, Dining Room, Primary Bedroom, Bedroom 2, Bedroom 3, Bedroom 4, Bedroom 5, Kitchen, Family Room, Basement, Foyer, Laundry, Recreation Room, Bathroom 1, Bathroom 2, Primary Bathroom, Full Bath, Half Bath
Primary bedroom
- Features: Attached Bathroom, Ceiling Fan(s), Flooring - HardWood
- Level: Upper
Bedroom 2
- Features: Flooring - Carpet
- Level: Upper
Bedroom 3
- Level: Upper
Bedroom 4
- Level: Upper
Bedroom 5
- Level: Main
Primary bathroom
- Features: Soaking Tub, Double Sink, Flooring - Tile/Brick
- Level: Upper
Bathroom 1
- Features: Bathroom - Walk-In Shower, Flooring - Tile/Brick
- Level: Upper
Bathroom 2
- Features: Soaking Tub, Flooring - Tile/Brick
- Level: Upper
Basement
- Features: Flooring - Tile/Brick
- Level: Lower
Dining room
- Features: Chair Rail, Crown Molding, Flooring - HardWood
- Level: Main
Family room
- Features: Chair Rail, Crown Molding, Fireplace - Gas, Flooring - HardWood
- Level: Main
Foyer
- Features: Flooring - HardWood
- Level: Main
Other
- Features: Flooring - Vinyl, Bathroom - Walk-In Shower
- Level: Main
Other
- Level: Lower
Half bath
- Features: Flooring - HardWood
- Level: Main
Kitchen
- Features: Flooring - HardWood, Kitchen Island, Kitchen - Gas Cooking
- Level: Main
Kitchen
- Features: Flooring - HardWood, Countertop(s) - Solid Surface, Kitchen - Electric Cooking, Pantry
- Level: Main
Laundry
- Features: Flooring - HardWood
- Level: Main
Living room
- Features: Crown Molding, Fireplace - Wood Burning, Flooring - HardWood, Chair Rail
- Level: Main
Living room
- Features: Flooring - HardWood, Ceiling Fan(s)
- Level: Main
Recreation room
- Features: Chair Rail, Crown Molding, Flooring - HardWood, Recessed Lighting
- Level: Main
Recreation room
- Features: Flooring - Tile/Brick, Recessed Lighting
- Level: Lower
Heating
- Heat Pump, Zoned, Electric
Cooling
- Central Air, Heat Pump, Zoned, Electric
Appliances
- Included: Dishwasher, Disposal, Dryer, Exhaust Fan, Extra Refrigerator/Freezer, Ice Maker, Microwave, Oven/Range - Electric, Oven/Range - Gas, Range Hood, Refrigerator, Six Burner Stove, Stainless Steel Appliance(s), Washer, Water Heater, Electric Water Heater
- Laundry: Main Level, Laundry Room
Features
- 2nd Kitchen, Attic, Soaking Tub, Breakfast Area, Built-in Features, Ceiling Fan(s), Chair Railings, Crown Molding, Dining Area, Family Room Off Kitchen, Floor Plan - Traditional, Formal/Separate Dining Room, Kitchen - Gourmet, Pantry, Primary Bath(s), Recessed Lighting, Sauna, Upgraded Countertops, Wainscotting, Walk-In Closet(s)
- Flooring: Carpet, Ceramic Tile, Hardwood, Wood
- Windows: Window Treatments
- Basement: Connecting Stairway,Interior Entry,Partially Finished
- Number of fireplaces: 2
- Fireplace features: Gas/Propane, Mantel(s), Screen, Wood Burning
Interior area
- Total structure area: 4,084
- Total interior livable area: 4,084 sqft
- Finished area above ground: 3,484
- Finished area below ground: 600
Video & virtual tour
Property
Parking
- Total spaces: 4
- Parking features: Garage Faces Rear, Garage Door Opener, Inside Entrance, Driveway, Attached
- Attached garage spaces: 2
- Uncovered spaces: 2
Accessibility
- Accessibility features: None
Features
- Levels: Three
- Stories: 3
- Patio & porch: Patio, Porch
- Exterior features: Extensive Hardscape, Lighting, Sidewalks
- Pool features: None
- Has spa: Yes
- Spa features: Bath
Lot
- Size: 0.41 Acres
Details
- Additional structures: Above Grade, Below Grade
- Parcel number: 2202018624
- Zoning: RS
- Special conditions: Standard
Construction
Type & style
- Home type: SingleFamily
- Architectural style: Cape Cod
- Property subtype: Single Family Residence
Materials
- Brick
- Foundation: Permanent
- Roof: Architectural Shingle
Condition
- Excellent
- New construction: No
- Year built: 1998
Utilities & green energy
- Sewer: Public Sewer
- Water: Public
Community & HOA
Community
- Subdivision: Cloverton
HOA
- Has HOA: No
Location
- Region: Williamsport
Financial & listing details
- Price per square foot: $159/sqft
- Tax assessed value: $546,900
- Annual tax amount: $5,142
- Date on market: 6/18/2026
- Listing agreement: Exclusive Right To Sell
- Ownership: Fee Simple
Estimated market value
$648,900
$616,000 - $681,000
$3,672/mo
Price history
| Date | Event | Price |
|---|---|---|
| 7/1/2026 | Contingent | $650,000$159/sqft |
Source:  Bright MLS #MDWA2037620 Report a problem Bright MLS #MDWA2037620 Report a problem | ||
| 6/18/2026 | Listed for sale | $650,000+16.1%$159/sqft |
Source: Bright MLS #MDWA2037620 Report a problem | ||
| 4/15/2022 | Sold | $560,000$137/sqft |
Source: Bright MLS #MDWA2006156 Report a problem | ||
| 3/16/2022 | Contingent | $560,000$137/sqft |
Source: Bright MLS #MDWA2006156 Report a problem | ||
| 3/1/2022 | Listed for sale | $560,000$137/sqft |
Source: Bright MLS #MDWA2006156 Report a problem | ||
| 1/19/2022 | Listing removed | -- |
Source:  RE/MAX International Report a problem RE/MAX International Report a problem | ||
| 11/9/2021 | Price change | $560,000-2.6%$137/sqft |
Source: Bright MLS #MDWA2002518 Report a problem | ||
| 10/12/2021 | Price change | $575,000-4.2%$141/sqft |
Source: Bright MLS #MDWA2002518 Report a problem | ||
| 9/23/2021 | Price change | $599,900-2.5%$147/sqft |
Source: Bright MLS #MDWA2002518 Report a problem | ||
| 9/9/2021 | Listed for sale | $615,000+64%$151/sqft |
Source: Bright MLS #MDWA2002132 Report a problem | ||
| 6/20/2016 | Sold | $375,000-2.8%$92/sqft |
Source: Public Record Report a problem | ||
| 5/2/2016 | Pending sale | $385,900$94/sqft |
Source: Real Estate Today #WA8435484 Report a problem | ||
| 3/31/2016 | Price change | $385,900-2.5%$94/sqft |
Source: Real Estate Today #WA8435484 Report a problem | ||
| 9/6/2015 | Price change | $395,900-2.2%$97/sqft |
Source: Real Estate Today #WA8435484 Report a problem | ||
| 6/17/2015 | Price change | $405,000-4.7%$99/sqft |
Source: Real Estate Today #WA8435484 Report a problem | ||
| 4/22/2015 | Price change | $425,000-2.3%$104/sqft |
Source: Real Estate Today #WA8435484 Report a problem | ||
| 8/20/2014 | Listed for sale | $435,000-6.4%$107/sqft |
Source: Real Estate Today #WA8435484 Report a problem | ||
| 5/6/2014 | Listing removed | $464,900$114/sqft |
Source: Coldwell Banker Innovations #WA8028819 Report a problem | ||
| 3/25/2014 | Price change | $464,900-3.1%$114/sqft |
Source: Coldwell Banker Innovations #WA8028819 Report a problem | ||
| 9/25/2013 | Price change | $479,900-3.1%$118/sqft |
Source: Coldwell Banker Innovations #WA8028819 Report a problem | ||
| 7/5/2013 | Price change | $495,000-1%$121/sqft |
Source: Coldwell Banker Innovations #WA8028819 Report a problem | ||
| 3/19/2013 | Listed for sale | $500,000$122/sqft |
Source: Coldwell Banker Innovations #WA8028819 Report a problem | ||
Public tax history
| Year | Property taxes | Tax assessment |
|---|---|---|
| 2025 | $4,513 -1.8% | $494,433 +11.9% |
| 2024 | $4,596 +13.5% | $441,967 +13.5% |
| 2023 | $4,051 +1.6% | $389,500 |
| 2022 | $3,986 -0.3% | $389,500 +3.3% |
| 2021 | $3,997 +1.7% | $377,033 +1.7% |
| 2020 | $3,930 | $370,800 |
| 2019 | $3,930 | $370,800 |
| 2018 | $3,930 -19.9% | $370,800 -8.4% |
| 2017 | $4,909 -6% | $405,000 +4.3% |
| 2016 | $5,224 | $388,167 +3.9% |
| 2015 | $5,224 | $373,500 +5.4% |
| 2014 | $5,224 | $354,500 |
| 2013 | -- | $354,500 |
| 2012 | -- | $354,500 -28.4% |
| 2011 | -- | $495,000 0% |
| 2010 | -- | $495,020 |
| 2009 | -- | $495,020 -10.1% |
| 2008 | -- | $550,480 +10.4% |
| 2007 | -- | $498,702 +11.6% |
| 2006 | -- | $446,926 +13.1% |
| 2005 | -- | $395,150 +2.3% |
| 2004 | -- | $386,182 +2.4% |
| 2003 | -- | $377,216 +2.4% |
| 2002 | -- | $368,250 +1% |
| 2001 | -- | $364,722 |
Find assessor info on the county website
Monthly payment
Est. payment
Payment breakdown
Explore the cost of this home by adjusting the details. Changes won't be saved.Climate risks
Neighborhood: 21795
Nearby schools
GreatSchools rating
- 9/10Williamsport Elementary SchoolGrades: PK-5Distance: 0.3 mi
- 4/10Springfield Middle SchoolGrades: 6-8Distance: 0.5 mi
- 7/10Williamsport High SchoolGrades: 9-12Distance: 0.4 mi
Schools provided by the listing agent
- Elementary: Williamsport
- Middle: Springfield
- High: Williamsport
- District: Washington County Public Schools
Source: Bright MLS. This data may not be complete. We recommend contacting the local school district to confirm school assignments for this home.
- $248,500-- bd1 ba960 sqft2 Appletree Ln, Williamsport, MD 21795Off Market
- $742,3004 bd5 ba5k sqft16039 Cloverton Ln, Williamsport, MD 21795Off Market
- $302,500-- bd1 ba1.2k sqft16103 Cloverton Ln, Williamsport, MD 21795Off Market
- $233,100-- bd1 ba1.6k sqft231 E Potomac St, Williamsport, MD 21795Off Market
- $387,0003 bd2 ba1.7k sqft16040 Cloverton Ln, Williamsport, MD 21795Sold
- $339,700-- bd2 ba1.7k sqft1 Appletree Ln, Williamsport, MD 21795Off Market
- $288,700-- bd1 ba1.2k sqft16105 Cloverton Ln, Williamsport, MD 21795Off Market
- $397,700-- bd2 ba2k sqft16036 Cloverton Ln, Williamsport, MD 21795Off Market
A local agent can set up tours, give advice and negotiate with sellers.
Similar homes
- $695,0005 bd4 ba4.7k sqft10738 Apple Tree Ln, Williamsport, MD 21795For Sale
 MLS ID #MDWA2038196, Sandy Curtis, Berkshire Hathaway HomeServices Homesale Realty. Bright MLS
 - $599,9994 bd3 ba3.1k sqft13433 John Martin Dr, Williamsport, MD 21795For Sale
 MLS ID #MDWA2032814, Amanda Llewellyn-Chaney, Keller Williams Realty Advantage. Bright MLS
 - $535,0004 bd3 ba2.3k sqft13152 John Martin Dr, Williamsport, MD 21795For Sale
 MLS ID #MDWA2036970, Sarah Reynolds, Keller Williams Realty. Bright MLS
 - $650,0003 bd4 ba3.6k sqft221 Hadley Dr, Falling Waters, WV 25419For Sale
 MLS ID #WVBE2052776, Samantha Young, Young & Associates. Bright MLS
 - $650,0004 bd3 ba2.6k sqft15810 Spade Rd, Hagerstown, MD 21740For SaleMLS ID #MDWA2036954, Kelly Kline, RE/MAX Results. Bright MLS
- $639,9004 bd4 ba3.7k sqft20020 Mount Aetna Rd, Hagerstown, MD 21742For SaleMLS ID #MDWA2038662, Linda Barkdoll, Ronnie Martin Realty, Inc.. Bright MLS
- $649,9004 bd3 ba4.1k sqft20119 Teakwood Dr, Hagerstown, MD 21742For SaleMLS ID #MDWA2038124, Allen Oberholzer, RE/MAX Premier Executives. Bright MLS
- $639,9904 bd2 ba3.4k sqft78 Statice Dr, Hedgesville, WV 25427For SaleMLS ID #WVBE2052190, Samantha Young, Young & Associates. Bright MLS
- $425,0004 bd4 ba2.4k sqft16808 Tammany Manor Rd, Williamsport, MD 21795For SaleMLS ID #MDWA2037936, Lucy Gonzalez, Mackintosh, Inc.. Bright MLS
- $685,0005 bd4 ba4.4k sqft10785 Rinehart Dr, Waynesboro, PA 17268For SaleMLS ID #PAFL2036012, Tracey Rotz, Berkshire Hathaway HomeServices Homesale Realty. Bright MLS
- $629,9004 bd3 ba4.9k sqft20025 Babylon Ct, Hagerstown, MD 21742For SaleMLS ID #MDWA2037756, Steve L Powell, Samson Properties. Bright MLS
- $549,9005 bd4 ba2.8k sqft419 Links View Dr, Hagerstown, MD 21740For SaleMLS ID #MDWA2038734, Casey Cauffman, Berkshire Hathaway HomeServices Homesale Realty. Bright MLS
- $650,0006 bd3 ba4.8k sqft12509 Wolfsville Rd, Myersville, MD 21773For SaleMLS ID #MDFR2085898, Jerred Gray, Kelley Real Estate Professionals. Bright MLS
- $599,9995 bd4 ba2.9k sqft1018 The Ter, Hagerstown, MD 21742For SaleMLS ID #MDWA2038616, Richard Saltos, Real Estate Professionals, Inc.. Bright MLS
- $714,9005 bd4 ba4.9k sqft11203 Parkwood Dr, Hagerstown, MD 21742For SaleMLS ID #MDWA2037326, James Bass, Real Estate Teams, LLC. Bright MLS
- $615,0004 bd3 ba4.8k sqft11257 Suffolk Dr, Hagerstown, MD 21742For SaleMLS ID #MDWA2038164, Stuart Sinclair, Coldwell Banker Premier. Bright MLS
- $599,9006 bd4 ba4.3k sqft12432 Garnes Rd S, Mercersburg, PA 17236For SaleMLS ID #PAFL2035844, Laurel Walker, The Glocker Group Realty Results. Bright MLS
- $719,9004 bd3 ba4.2k sqft13304 Canterbury Dr, Hagerstown, MD 21742For SaleMLS ID #MDWA2036972, Mary Beth Herrera, Berkshire Hathaway HomeServices Homesale Realty. Bright MLS
- $659,9005 bd4 ba3.8k sqft12148 Fallen Timbers Cir, Hagerstown, MD 21740For SaleMLS ID #MDWA2036582, Jeff Miles, Roberts Realty Group, LLC. Bright MLS
- $660,0003 bd3 ba4.1k sqft11507 Rolling Green Ct, Hagerstown, MD 21742For SaleMLS ID #MDWA2036856, Nicole Moreno, Northrop Realty. Bright MLS
