Welcome to 16047 E. 97th Place. This standout home is nestled in Fronterra Village. The main level utilizes an open floorplan with excellent flow, while enjoying great natural light from the oversized windows. Wood-style laminate flooring grounds the family room, which is anchored by a gas fireplace and a craftsman staircase. The kitchen provides a seamless workspace. Featuring seamless quartz countertops, crisp white cabinetry, and smart under-cabinet lighting adding striking color to the tile backsplash or extra lighting throughout the countertops. Premium stainless steel appliances include a double oven and a 5-burner gas range. A private, formal dining area sits adjacent to the kitchen. And the breakfast nook offers direct access to the back deck.
The upper level organizes all four bedrooms for maximum convenience. The expansive primary suite is positioned at the rear of the home to ensure quiet privacy. This space includes vaulted ceilings, custom blinds, and a walk-in closet. The attached 5-piece bathroom provides comfort an convenience with a jetted tub, a multi-head shower, and separate sinks.
The 1,068 square foot unfinished basement offers a clean, open layout for immediate storage or future equity generation, and from for expansion with rough-ins for a future bathroom, wet bar, or kitchen area if desired.
The exterior of the home is heavily shaded by large, mature trees that provide natural cooling and privacy. The backyard features a raised wood deck and an adjoining patio for outdoor seating. The oversized 2-car garage is fully finished. It includes the ability to charge EV vehicles, a dedicated workbench space, and built-in storage.
This location supports a highly active lifestyle. You are located just two blocks from local parks. Second Creek Elementary and Otho Stuart Middle School are a short walk away. A brand new Rocky Vista High School is slated to open nearby in 2027.
For sale
$495,000
16047 E 97th Place, Commerce City, CO 80022
4beds
3,128sqft
:
Get pre-qualified$3,032/mo
Single Family Residence
Built in 2003
4,986 Square Feet Lot
$-- Zestimate®
$158/sqft
$42/mo HOA
What's special
- 9 days |
- 616 |
- 55 |
Zillow last checked:
Listing updated:
Listed by:
Lance Fleming 303-710-7900 lance@marketmainrealty.com,
Market and Main Realty
Source: REcolorado as distributed by MLS GRID,MLS#: 6803715
Facts & features
Interior
Bedrooms & bathrooms
- Bedrooms: 4
- Bathrooms: 3
- Full bathrooms: 2
- 1/2 bathrooms: 1
- Main level bathrooms: 1
Bedroom
- Features: Primary Suite
- Level: Upper
Bedroom
- Level: Upper
Bedroom
- Level: Upper
Bedroom
- Level: Upper
Bathroom
- Level: Main
Bathroom
- Features: Primary Suite
- Level: Upper
Bathroom
- Level: Upper
Dining room
- Level: Main
Kitchen
- Level: Main
Laundry
- Level: Main
Living room
- Level: Main
Utility room
- Level: Basement
Heating
- Forced Air, Natural Gas
Cooling
- Central Air
Appliances
- Included: Dishwasher, Disposal, Double Oven, Gas Water Heater, Microwave, Range, Refrigerator
Features
- Ceiling Fan(s), Entrance Foyer, Five Piece Bath, High Speed Internet, Open Floorplan, Pantry, Primary Suite, Quartz Counters, Radon Mitigation System, Sauna, Smart Thermostat, Solid Surface Counters, Vaulted Ceiling(s), Walk-In Closet(s), Wired for Data
- Flooring: Carpet, Laminate, Tile
- Windows: Double Pane Windows, Storm Window(s), Window Coverings
- Basement: Unfinished
- Number of fireplaces: 1
- Fireplace features: Gas, Living Room
Interior area
- Total structure area: 3,128
- Total interior livable area: 3,128 sqft
- Finished area above ground: 2,060
- Finished area below ground: 0
Property
Parking
- Total spaces: 2
- Parking features: Concrete, Insulated Garage, Lighted, Oversized
- Attached garage spaces: 2
Features
- Levels: Two
- Stories: 2
- Patio & porch: Covered, Deck, Patio
- Exterior features: Lighting, Private Yard, Rain Gutters
- Fencing: Partial
Lot
- Size: 4,986 Square Feet
- Features: Irrigated, Landscaped, Many Trees, Sprinklers In Front, Sprinklers In Rear
Details
- Parcel number: R0136529
- Special conditions: Standard
Construction
Type & style
- Home type: SingleFamily
- Architectural style: Contemporary
- Property subtype: Single Family Residence
Materials
- Cement Siding, Frame, Stone
Condition
- Year built: 2003
Utilities & green energy
- Electric: 220 Volts
- Sewer: Public Sewer
- Water: Public
Community & HOA
Community
- Security: Radon Detector, Smart Locks, Smoke Detector(s), Video Doorbell
- Subdivision: Fronterra Village
HOA
- Has HOA: Yes
- HOA fee: $504 annually
- HOA name: Frontera Village HOA
- HOA phone: 720-541-7725
Location
- Region: Commerce City
Financial & listing details
- Price per square foot: $158/sqft
- Tax assessed value: $505,000
- Annual tax amount: $4,760
- Date on market: 7/24/2026
- Listing terms: Cash,Conventional,FHA,VA Loan
- Exclusions: Washer, Dryer, Refrigerator (Basement), Large Windmill (Back Yard)
- Ownership: Individual
- Road surface type: Paved
Estimated market value
Not available
Estimated sales range
Not available
Not available
Price history
| Date | Event | Price |
|---|---|---|
| 7/23/2026 | Listed for sale | $495,000+116.2%$158/sqft |
Source:  REcolorado as distributed by MLS GRID #6803715 Report a problem REcolorado as distributed by MLS GRID #6803715 Report a problem | ||
| 6/28/2012 | Listing removed | $229,000$73/sqft |
Source: RE/MAX ALLIANCE 3000 #1089009 Report a problem | ||
| 6/7/2012 | Price change | $229,000-2.5%$73/sqft |
Source: RE/MAX ALLIANCE 3000 #1089009 Report a problem | ||
| 5/3/2012 | Listed for sale | $234,900+3.5%$75/sqft |
Source: RE/MAX Alliance #1089009 Report a problem | ||
| 2/14/2007 | Sold | $227,000-2.6%$73/sqft |
Source: Public Record Report a problem | ||
| 12/1/2003 | Sold | $233,000$74/sqft |
Source: Public Record Report a problem | ||
Public tax history
| Year | Property taxes | Tax assessment |
|---|---|---|
| 2025 | $4,635 +0.5% | $31,570 -13.4% |
| 2024 | $4,613 +8.5% | $36,460 |
| 2023 | $4,253 -2% | $36,460 +32.3% |
| 2022 | $4,341 | $27,550 -2.8% |
| 2021 | -- | $28,340 +7% |
| 2020 | $4,233 | $26,480 -0.2% |
| 2019 | $4,233 +12.2% | $26,520 +18.2% |
| 2018 | $3,774 | $22,440 |
| 2017 | $3,774 | $22,440 +13.3% |
| 2016 | -- | $19,800 |
| 2015 | $3,500 | $19,800 +24% |
| 2014 | -- | $15,970 |
| 2013 | -- | $15,970 -1.2% |
| 2012 | -- | $16,170 |
| 2011 | -- | $16,170 -5.7% |
| 2010 | -- | $17,150 |
| 2009 | -- | $17,150 -14.8% |
| 2008 | -- | $20,130 |
| 2007 | -- | $20,130 -1.8% |
| 2006 | -- | $20,500 |
| 2005 | -- | $20,500 +14.7% |
| 2004 | -- | $17,870 +257.4% |
| 2003 | $206 +13455.9% | $5,000 +275.9% |
| 2002 | $2 | $1,330 |
Find assessor info on the county website
Monthly payment
Est. payment
Payment breakdown
Explore the cost of this home by adjusting the details. Changes won't be saved.Climate risks
Neighborhood: 80022
Nearby schools
GreatSchools rating
- 5/10Second Creek Elementary SchoolGrades: PK-5Distance: 0.3 mi
- 1/10Otho E Stuart Middle SchoolGrades: 6-8Distance: 0.6 mi
- 5/10Prairie View High SchoolGrades: 9-12Distance: 3.6 mi
Schools provided by the listing agent
- Elementary: Second Creek
- Middle: Otho Stuart
- High: Prairie View
- District: School District 27-J
Source: REcolorado as distributed by MLS GRID. This data may not be complete. We recommend contacting the local school district to confirm school assignments for this home.
- $516,5003 bd2 ba2k sqft16027 E 97th Pl, Commerce City, CO 80022Off Market
- $463,5003 bd3 ba2.5k sqft16067 E 97th Pl, Commerce City, CO 80022Off Market
- $531,8004 bd4 ba3.3k sqft16087 E 97th Pl, Commerce City, CO 80022Off Market
- $500,7003 bd3 ba2.5k sqft16048 E 97th Way, Commerce City, CO 80022Off Market

- $524,5004 bd3 ba3.3k sqft16028 E 97th Way, Commerce City, CO 80022Off Market
- $476,6003 bd3 ba2.7k sqft16068 E 97th Way, Commerce City, CO 80022Off Market
- $417,1002 bd2 ba1.3k sqft16046 E 97th Pl, Commerce City, CO 80022Off Market
- $436,8003 bd2 ba1.5k sqft16066 E 97th Pl, Commerce City, CO 80022Off Market
A local agent can set up tours, give advice and negotiate with sellers.
Similar homes
- $510,0004 bd3 ba1.9k sqft15776 E 97th Place, Commerce City, CO 80022For Sale

 MLS ID #4120463, Enrique Aguirre, Keller Williams Realty Downtown LLC. REcolorado as distributed by MLS GRID
 - $505,0004 bd4 ba3.2k sqft9656 Kalispell Street, Commerce City, CO 80022For Sale
 MLS ID #7437614, Hayley Heim, eXp Realty, LLC. REcolorado as distributed by MLS GRID
 - $525,0004 bd3 ba2.7k sqft15812 E 98th Place, Commerce City, CO 80022For Sale
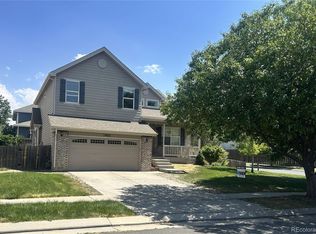 MLS ID #6935685, Angela Janine Vigil, Above & Beyond Real Estate. REcolorado as distributed by MLS GRID
 - $524,0005 bd3 ba3.9k sqft15372 E 100th Court, Commerce City, CO 80022For Sale
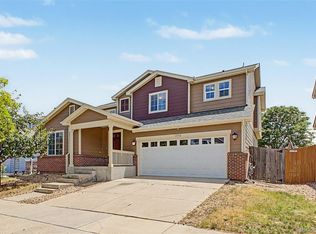 MLS ID #3516434, Butta Singh, Realty One Group Premier Colorado. REcolorado as distributed by MLS GRID
 - $484,9904 bd4 ba2.4k sqftFronterra Village, Commerce City, CO 80022For SaleMLS ID #7323594, Shawn Engel, RE/MAX Alliance. REcolorado as distributed by MLS GRID
- $--4 bd3 ba1.9k sqft17842 E 97th Cir, Commerce City, CO 80022AuctionAuction.com 2
- $535,0004 bd3 ba3.3k sqft9934 Norfolk Street, Commerce City, CO 80022For SaleMLS ID #4002669, Brent Crawford, Century 21 Signature Realty North, Inc.. REcolorado as distributed by MLS GRID
- $--4 bd3 ba2.6k sqft10107 Quintero St, Commerce City, CO 80022AuctionXome
- $550,0005 bd4 ba2.7k sqft15324 E 99th Avenue, Commerce City, CO 80022For SaleMLS ID #3861975, Bayla Reigenborn, RE/MAX Momentum. REcolorado as distributed by MLS GRID
- $475,0005 bd3 ba2.8k sqft9826 Nucla Street, Commerce City, CO 80022For SaleMLS ID #6480200, Moises Nalvarte, RE/MAX Professionals. REcolorado as distributed by MLS GRID
- $555,0004 bd3 ba2.6k sqftReunion, Commerce City, CO 80022For SaleMLS ID #5679887, Jason Moscato, HomeSmart. REcolorado as distributed by MLS GRID
- $600,0005 bd3 ba3.1k sqftFronterra Village, Commerce City, CO 80022For SaleMLS ID #4949853, Venus Howard, Real Broker, LLC DBA Real. REcolorado as distributed by MLS GRID
- $520,0004 bd3 ba3.3k sqft10666 Kalispell Street, Commerce City, CO 80022For SaleMLS ID #1513566, Elizabeth Gillard, Blue Ribbon Brokers, LLC. REcolorado as distributed by MLS GRID
- $489,9005 bd4 ba2.2k sqftBuckley Ranch, Commerce City, CO 80022For SaleMLS ID #7679432, Aimee Quaratino, 8z Real Estate. REcolorado as distributed by MLS GRID
- $535,0005 bd3 ba3.3k sqft9999 Jasper Street, Commerce City, CO 80022For SaleMLS ID #7191110, Bayla Reigenborn, RE/MAX Momentum. REcolorado as distributed by MLS GRID
- $520,0004 bd3 ba2.2k sqft9616 Nucla Street, Commerce City, CO 80022For SaleMLS ID #3770238, Luis Galvan, Keller Williams Realty Downtown LLC. REcolorado as distributed by MLS GRID
- $584,9004 bd3 ba3.4k sqft10249 Southlawn Circle, Commerce City, CO 80022For SaleMLS ID #9771854, Lindsey Sampier, eXp Realty, LLC. REcolorado as distributed by MLS GRID
- $529,0004 bd3 ba2.6k sqft17163 E 102nd Avenue, Commerce City, CO 80022For SaleMLS ID #8124862, Amy Brown, Compass - Denver. REcolorado as distributed by MLS GRID
- $589,0004 bd3 ba4.5k sqft16389 E 99th Way, Commerce City, CO 80022For SaleMLS ID #1960626, Melissa Craven, Compass - Denver. REcolorado as distributed by MLS GRID
- $532,5003 bd3 ba2.7k sqft10298 Nucla Street, Commerce City, CO 80022For SaleMLS ID #7321811, Benjamin Parham, Integrity Realty & Management. REcolorado as distributed by MLS GRID
