New Construction Masterpiece by Alpha Fine Homes. Beautiful Custom Home on over 2 acres in The Manor. Main level Master Suite with luxurious his/her bathroom and abundantly spacious closets. Main level Guest Suite with private bathroom and walk-in closet. Two story fireside Great Room opens to spacious Kitchen with oversized island, walk in pantry, beautiful hand-crafted cabinets & lots of counter space. Large Keeping Room with fireplace is perfect for entertaining and, like all main level public rooms, opens out to breathtaking swimming pool and backyard paradise. Secluded main level office overlooks yard and pool. Friends foyer opens to mud room area and main level laundry room. Upper level features four generous bedroom suites, each with private bathroom and walk-in closet. Additional Media Room/bonus room with bunk room attached. Upstairs laundry room. Terrace level is partially finished and includes an exercise room, theater room, family room and bar. Outdoor area is breathtaking with flat walk out from main level of house, two covered porches, resort-style pool with waterfall, hot tub, fire feature, spacious pool deck area, and outdoor kitchen perfect for entertaining lots of friends. Five car garage with additional space for multi-vehicle 'car collection' garage. Stunning appointments throughout showcase this transitional floorplan. Abundance of natural light in every room. Home is ideally situated on a double lot at the end of a cul-de-sac. HOME IS UNDER CONSTRUCTION. Gated Community close to great schools and easy access to GA 400.
Pending
$6,250,000
16047 Manor Club Dr, Milton, GA 30004
7beds
9,354sqft
Single Family Residence, Residential
Built in 2025
2.69 Acres Lot
$-- Zestimate®
$668/sqft
$250/mo HOA
What's special
- 1827 days
- 96
- 1
Zillow last checked:
Listing updated:
Listed by:
Julie Allan,
Atlanta Fine Homes Sotheby's International 770-442-7300
Source: FMLS GA,MLS#: 6955781
Facts & features
Interior
Bedrooms & bathrooms
- Bedrooms: 7
- Bathrooms: 14
- Full bathrooms: 9
- 1/2 bathrooms: 5
- Main level bathrooms: 4
- Main level bedrooms: 2
Rooms
- Room types: Exercise Room, Family Room, Game Room, Great Room, Loft, Office, Wine Cellar, Other
Primary bedroom
- Features: Master on Main
- Level: Master on Main
Bedroom
- Features: Master on Main
Primary bathroom
- Features: Double Vanity, Separate His/Hers, Separate Tub/Shower, Soaking Tub
Dining room
- Features: Butlers Pantry, Seats 12+
Kitchen
- Features: Breakfast Bar, Breakfast Room, Cabinets White, Keeping Room, Kitchen Island, Pantry Walk-In, Stone Counters, View to Family Room, Other
Heating
- Forced Air, Natural Gas
Cooling
- Central Air, Zoned
Appliances
- Included: Dishwasher, Double Oven, Gas Cooktop, Gas Oven, Gas Range, Microwave, Refrigerator, Tankless Water Heater
- Laundry: Laundry Room, Main Level, Upper Level
Features
- Beamed Ceilings, Coffered Ceiling(s), Entrance Foyer 2 Story, High Ceilings 10 ft Main, High Ceilings 10 ft Upper, High Speed Internet, His and Hers Closets, Smart Home, Walk-In Closet(s), Wet Bar, Other
- Flooring: Hardwood
- Windows: Insulated Windows
- Basement: Finished,Finished Bath
- Number of fireplaces: 3
- Fireplace features: Gas Starter, Great Room, Keeping Room, Other Room, Outside
- Common walls with other units/homes: No Common Walls
Interior area
- Total structure area: 9,354
- Total interior livable area: 9,354 sqft
- Finished area above ground: 5,787
- Finished area below ground: 3,567
Video & virtual tour
Property
Parking
- Total spaces: 5
- Parking features: Attached, Garage, Garage Faces Side, Level Driveway
- Attached garage spaces: 5
- Has uncovered spaces: Yes
Accessibility
- Accessibility features: Accessible Bedroom, Accessible Full Bath
Features
- Levels: Three Or More
- Patio & porch: Covered, Patio, Rear Porch
- Exterior features: Garden, Gas Grill, Private Yard, Other
- Has private pool: Yes
- Pool features: Gunite, Heated, In Ground, Salt Water, Private
- Spa features: None
- Fencing: Back Yard
- Has view: Yes
- View description: Other
- Waterfront features: None
- Body of water: None
Lot
- Size: 2.69 Acres
- Features: Back Yard, Corner Lot, Cul-De-Sac, Landscaped, Level, Private
Details
- Additional structures: Cabana
- Parcel number: 22 533003231036
- Other equipment: Home Theater, Irrigation Equipment
- Horse amenities: None
Construction
Type & style
- Home type: SingleFamily
- Architectural style: European
- Property subtype: Single Family Residence, Residential
Materials
- Brick 3 Sides
- Foundation: Concrete Perimeter
- Roof: Composition
Condition
- New Construction
- New construction: Yes
- Year built: 2025
Details
- Builder name: Alpha Fine Homes
- Warranty included: Yes
Utilities & green energy
- Electric: 110 Volts
- Sewer: Public Sewer
- Water: Public
- Utilities for property: Cable Available, Electricity Available, Natural Gas Available, Phone Available, Sewer Available, Underground Utilities
Green energy
- Energy efficient items: None
- Energy generation: None
Community & HOA
Community
- Features: Country Club, Fitness Center, Gated, Golf, Near Schools, Near Shopping, Near Trails/Greenway, Pool, Restaurant, Sidewalks, Swim Team, Tennis Court(s)
- Security: Closed Circuit Camera(s), Security Gate, Security System Owned, Smoke Detector(s)
- Subdivision: The Manor
HOA
- Has HOA: Yes
- HOA fee: $3,000 annually
Location
- Region: Milton
Financial & listing details
- Price per square foot: $668/sqft
- Tax assessed value: $295,500
- Annual tax amount: $3,289
- Date on market: 10/14/2021
- Cumulative days on market: 37 days
- Electric utility on property: Yes
- Road surface type: Asphalt
Estimated market value
Not available
Estimated sales range
Not available
Not available
Price history
| Date | Event | Price |
|---|---|---|
| 10/19/2021 | Pending sale | $6,250,000$668/sqft |
Source:  FMLS GA #6955781 Report a problem FMLS GA #6955781 Report a problem | ||
| 10/14/2021 | Listed for sale | $6,250,000+1685.7%$668/sqft |
Source: FMLS GA #6955781 Report a problem | ||
| 5/1/2019 | Sold | $350,000-7.9%$37/sqft |
Source:  FMLS GA #6505645 Report a problem FMLS GA #6505645 Report a problem | ||
| 2/26/2019 | Pending sale | $379,900$41/sqft |
Source: Atlanta Fine Homes Sotheby's International Realty #6505645 Report a problem | ||
| 2/19/2019 | Listed for sale | $379,900$41/sqft |
Source: Atlanta Fine Homes Sotheby's International Realty #6505645 Report a problem | ||
Public tax history
| Year | Property taxes | Tax assessment |
|---|---|---|
| 2021 | $3,289 -16.8% | $118,200 -15.6% |
| 2020 | $3,952 +55.8% | $140,000 -30.7% |
| 2019 | $2,536 | $201,960 +165% |
| 2018 | $2,536 | $76,200 +3% |
| 2017 | $2,536 +0.1% | $74,000 |
| 2016 | $2,533 +0.6% | $74,000 |
| 2015 | $2,518 -1.1% | $74,000 -10.9% |
| 2014 | $2,547 +118.5% | $83,080 +107.7% |
| 2013 | $1,165 -0.4% | $40,000 |
| 2012 | $1,170 | $40,000 |
| 2011 | -- | $40,000 |
| 2010 | $1,161 +3.6% | $40,000 |
| 2009 | $1,121 -49.2% | $40,000 -49.2% |
| 2008 | $2,208 | $78,760 |
Find assessor info on the county website
Monthly payment
Est. payment
Payment breakdown
Explore the cost of this home by adjusting the details. Changes won't be saved.Climate risks
Neighborhood: 30004
Nearby schools
Schools provided by the listing agent
- Elementary: Summit Hill
- Middle: Hopewell
- High: Cambridge
Source: FMLS GA. This data may not be complete. We recommend contacting the local school district to confirm school assignments for this home.

Similar homes
- $6,490,0006 bd8 ba8.9k sqft14801 Hopewell Rd, Milton, GA 30004Active

 MLS ID #10866665, Jill A Knowles, Century 21 Results. GAMLS
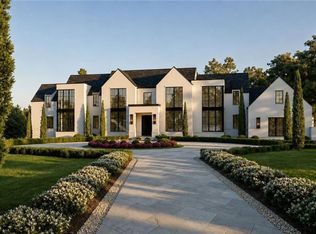
 - $7,000,0007 bd10 ba10k sqft1450 Estates Pointe, Milton, GA 30004New Construction
 MLS ID #7838522, Julie Allan, Peachtree Town & Country. FMLS GA
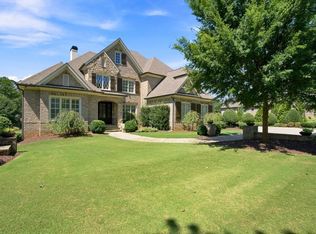
 - $3,335,0007 bd9 ba9.8k sqft16138 Belford Dr, Milton, GA 30004For Sale
 MLS ID #7829185, Nick Malone, Atlanta Fine Homes Sotheby's International. FMLS GA
 - $3,450,0007 bd11 ba9.8k sqft2950 Manor Bridge Dr, Milton, GA 30004For Sale
 MLS ID #7832951, Zana Dillard, Atlanta Fine Homes Sotheby's International. FMLS GA
 - $6,275,0007 bd10 ba10k sqft15275 Birmingham Hwy, Alpharetta, GA 30004New ConstructionMLS ID #7684283, Dana Zaworski, Atlanta Fine Homes Sotheby's International. FMLS GA
- $6,025,0004 bd5 ba7.5k sqft200 Deerhaven Ln, Milton, GA 30004ActiveMLS ID #10846272, Nicholas LaMonte, Ansley RE | Christie's Int'l RE. GAMLS
- $4,999,9997 bd10 ba12k sqft16150 Belford Dr, Milton, GA 30004ActiveMLS ID #10838201, De'jah Watson, Atlanta Communities. GAMLS
- $3,999,0007 bd9 ba10k sqft16146 Belford Dr, Milton, GA 30004ActiveMLS ID #10819657, Hannah Tucker, Harry Norman, REALTORS. GAMLS
- $3,400,0006 bd8 ba9.1k sqft10145 Cedar Ridge Dr, Milton, GA 30004For SaleMLS ID #7852028, Doug Harden, Atlanta Fine Homes Sotheby's International. FMLS GA
- $3,500,0007 bd10 ba12k sqft2915 Manor Bridge Dr, Milton, GA 30004ActiveMLS ID #10845397, Teri Frye, The Rezerve. GAMLS
- $5,850,0005 bd7 ba8.4k sqft14735 Wood Rd, Milton, GA 30004ActiveMLS ID #10826364, Elizabeth Yancey, Better Homes GA. GAMLS
- $5,500,0006 bd9 ba13k sqft5050 Kings Close, Milton, GA 30004New ConstructionMLS ID #7844385, Julie Allan, Peachtree Town & Country. FMLS GA
- $3,375,0006 bd7 ba8.9k sqft765 Foxhollow Run, Milton, GA 30004ActiveMLS ID #10851617, Michelle Hudson, Keller Williams Realty North Atlanta. GAMLS
- $6,875,0008 bd10 ba13k sqft10155 Cedar Ridge Dr, Milton, GA 30004New ConstructionMLS ID #7840153, Julie Allan, Peachtree Town & Country. FMLS GA
- $3,695,0006 bd8 ba9.8k sqft1510 Birmingham Rd, Milton, GA 30004For SaleMLS ID #7837341, BRENDA HAMSTEAD, Hamstead Realty. FMLS GA
- $4,799,0006 bd9 ba10k sqft13265 Owens Way, Milton, GA 30004New ConstructionMLS ID #7850391, Andrea Cueny, Armont Real Estate. FMLS GA
- $5,800,0006 bd8 ba13k sqft5135 Howard Rd, Cumming, GA 30040ActiveMLS ID #10784118, Todd Kroupa, BHHS Georgia Properties. GAMLS
- $4,100,0006 bd8 ba9.7k sqft14560 Wood Rd #B, Alpharetta, GA 30004For SaleMLS ID #7825503, MICHELE GALLAGHER, Atlanta Fine Homes Sotheby's International. FMLS GA
- $3,350,0006 bd8 ba8.8k sqft3565 Granton St, Alpharetta, GA 30004For SaleMLS ID #7840798, Julie Allan, Peachtree Town & Country. FMLS GA
- $3,995,0006 bd8 ba9.2k sqft10210 Cedar Ridge Dr, Milton, GA 30004New ConstructionMLS ID #7840789, Julie Allan, Peachtree Town & Country. FMLS GA
