Splash into summer at 1605 Camden Court! This stunning 3-bedroom, 2-bath home offers 2,155 square feet of beautifully maintained living space and the backyard oasis you've been dreaming of. Nestled in a sought-after, established neighborhood, this move-in ready home combines modern updates, comfortable living, and exceptional outdoor entertaining. Inside, you'll find an updated kitchen that serves as the heart of the home, along with spacious living areas designed for gathering with family and friends. Recent improvements, including a new roof and new pool liner, provide peace of mind and added value for years to come. Step outside and experience your own private retreat featuring a sparkling in-ground pool and a dedicated pool house. Whether you're hosting summer cookouts, pool parties, game-day gatherings, or simply unwinding after a long day, this outdoor space is designed for making memories. The pool house offers endless possibilities as an entertainment space, guest retreat, hobby room, home office, or convenient poolside storage. Rarely do homes become available that offer this combination of move-in ready condition, major updates, and resort-style outdoor living. Don't miss your opportunity to make every day feel like a vacation at 1605 Camden Court! Nestled in a quiet, highly desirable neighborhood, this property offers the perfect blend of privacy, comfort, and convenience. Whether you're looking for a place to entertain, relax, or create lasting family memories, 1605 Camden Court delivers it all. Nestled in a quiet, highly desirable neighborhood, this property offers the perfect blend of privacy, comfort, and convenience. Whether you're looking for a place to entertain, relax, or create lasting family memories, 1605 Camden Court delivers it all.
Under contract
$449,900
1605 Camden Ct, Bowling Green, KY 42103
3beds
2,155sqft
:
Get pre-qualified$2,813/mo
Residential Farm
Built in 2000
8,712 Square Feet Lot
$443,600 Zestimate®
$209/sqft
$-- HOA
What's special
Sparkling in-ground poolResort-style outdoor livingNew roofDedicated pool house
- 34 days |
- 423 |
- 14 |
Likely to sell faster than
Zillow last checked:
Listing updated:
Listed by:
Kandice M Pohlmann 270-392-9943,
Coldwell Banker Legacy Group
Source: RASK,MLS#: RA20263662
Facts & features
Interior
Bedrooms & bathrooms
- Bedrooms: 3
- Bathrooms: 2
- Full bathrooms: 2
- Main level bathrooms: 2
- Main level bedrooms: 3
Rooms
- Room types: Family Room, Formal Dining Room
Primary bedroom
- Level: Main
- Area: 197.94
- Dimensions: 13.1 x 15.11
Bedroom 2
- Level: Main
- Area: 148.84
- Dimensions: 12.2 x 12.2
Bedroom 3
- Level: Main
- Area: 168.37
- Dimensions: 11.3 x 14.9
Primary bathroom
- Level: Main
- Area: 156.51
- Dimensions: 11.1 x 14.1
Bathroom
- Features: Other
Dining room
- Level: Main
- Area: 146.4
- Dimensions: 12 x 12.2
Kitchen
- Features: Pantry
- Level: Main
- Area: 233.16
- Dimensions: 17.4 x 13.4
Living room
- Level: Main
- Area: 399.51
- Dimensions: 19.3 x 20.7
Heating
- Forced Air, Gas
Cooling
- Central Air
Appliances
- Included: Dishwasher, Microwave, Refrigerator, Gas Water Heater
- Laundry: Laundry Room
Features
- Ceiling Fan(s), Chandelier, Split Bedroom Floor Plan, Walk-In Closet(s), Walls (Dry Wall), Formal Dining Room
- Flooring: Carpet, Hardwood
- Doors: Insulated Doors
- Windows: Partial Window Treatments
- Basement: None
- Number of fireplaces: 1
- Fireplace features: 1
Interior area
- Total structure area: 2,155
- Total interior livable area: 2,155 sqft
Video & virtual tour
Property
Parking
- Total spaces: 2
- Parking features: Attached, Garage Faces Side
- Attached garage spaces: 2
- Has uncovered spaces: Yes
Accessibility
- Accessibility features: 1st Floor Bathroom, Level Lot
Features
- Patio & porch: Covered Front Porch, Patio
- Exterior features: Courtyard, Lighting, Trees
- Pool features: In Ground
- Fencing: Fenced Pool Area
- Body of water: None
Lot
- Size: 8,712 Square Feet
- Features: Trees, Subdivided
Details
- Parcel number: 051C14A034
Construction
Type & style
- Home type: SingleFamily
- Architectural style: Ranch
- Property subtype: Residential Farm
Materials
- Brick Veneer
- Foundation: Brick/Mortar
- Roof: Shingle
Condition
- Year built: 2000
Utilities & green energy
- Water: City
- Utilities for property: Cable Connected, Sewer Available
Community & HOA
Community
- Features: Sidewalks
- Security: Smoke Detector(s)
- Subdivision: Camden Place
HOA
- Has HOA: Yes
Location
- Region: Bowling Green
Financial & listing details
- Price per square foot: $209/sqft
- Tax assessed value: $289,900
- Annual tax amount: $952
- Price range: $449.9K - $449.9K
- Date on market: 6/22/2026
Estimated market value
$443,600
$421,000 - $466,000
$2,201/mo
Price history
| Date | Event | Price |
|---|---|---|
| 7/1/2026 | Pending sale | $449,900$209/sqft |
Source:  RASK #RA20263662 Report a problem RASK #RA20263662 Report a problem | ||
| 6/22/2026 | Listed for sale | $449,900+55.2%$209/sqft |
Source: RASK #RA20263662 Report a problem | ||
| 5/3/2017 | Sold | $289,900+58.4%$135/sqft |
Source: Public Record Report a problem | ||
| 2/16/2016 | Sold | $183,000$85/sqft |
Source: Public Record Report a problem | ||
Public tax history
| Year | Property taxes | Tax assessment |
|---|---|---|
| 2024 | $952 +19.3% | $289,900 +21.9% |
| 2023 | $798 -0.3% | $237,900 |
| 2022 | $801 -17.9% | $237,900 -17.9% |
| 2021 | $976 -0.8% | $289,900 |
| 2020 | $984 | $289,900 |
| 2019 | $984 +0.6% | $289,900 |
| 2018 | $978 -0.3% | $289,900 +72.5% |
| 2017 | $982 +72.8% | $168,100 |
| 2015 | $568 | $168,100 -0.5% |
| 2014 | -- | $169,000 -15.5% |
| 2011 | -- | $200,000 |
| 2010 | -- | $200,000 |
| 2009 | -- | $200,000 |
Find assessor info on the county website
Monthly payment
Est. payment
Payment breakdown
Explore the cost of this home by adjusting the details. Changes won't be saved.Climate risks
Neighborhood: 42103
Nearby schools
GreatSchools rating
- 8/10Briarwood Elementary SchoolGrades: PK-6Distance: 1.1 mi
- 10/10Drakes Creek Middle SchoolGrades: 7-8Distance: 4.4 mi
- 10/10Greenwood High SchoolGrades: 9-12Distance: 4.3 mi
Schools provided by the listing agent
- Elementary: Briarwood
- Middle: Drakes Creek
- High: Greenwood
Source: RASK. This data may not be complete. We recommend contacting the local school district to confirm school assignments for this home.
- $419,5004 bd3 ba2.3k sqft1601 Camden Ct, Bowling Green, KY 42103Off Market
- $349,5003 bd2 ba2k sqft1609 Camden Ct, Bowling Green, KY 42103Off Market
- $479,2003 bd2 ba2.4k sqft614 Ironwood Dr, Bowling Green, KY 42103Off Market

- $346,5003 bd2 ba1.8k sqft1613 Camden Ct, Bowling Green, KY 42103Off Market
- $353,7003 bd2 ba2.3k sqft1604 Camden Ct, Bowling Green, KY 42103Off Market
- $437,2003 bd2 ba2.5k sqft1608 Camden Ct, Bowling Green, KY 42103Off Market
- $401,2003 bd2 ba2.1k sqft1617 Camden Ct, Bowling Green, KY 42103Off Market
- $522,1003 bd3 ba2.7k sqft618 Ironwood Dr, Bowling Green, KY 42103Off Market
A local agent can set up tours, give advice and negotiate with sellers.
A local lender can help you make sure your offer is ready when you are.
Similar homes
- $435,0003 bd3 ba2.5k sqft1104 Saint Andrews Cir, Bowling Green, KY 42103For Sale

 MLS ID #RA20261103, Tony M Huynh, Keller Williams First Choice R. RASK
 - $549,9004 bd3 ba3.2k sqft1807 Blackstone Ct, Bowling Green, KY 42103For Sale
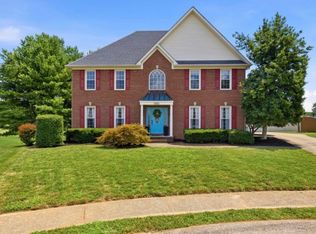 MLS ID #RA20263985, Calvin Tooley, Keller Williams First Choice R. RASK
 - $429,0003 bd2 ba1.9k sqft3125 Lonestar St, Bowling Green, KY 42101For Sale
 MLS ID #RA20263916, Greg L Ellis, United Country, Heartland Realty & Auction, LLC. RASK
 - $414,8003 bd2 ba2.2k sqft1937 Nashville Rd, Bowling Green, KY 42101For Sale
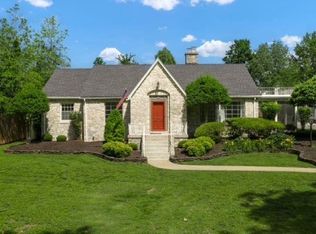 MLS ID #RA20263794, Stephanie D Vincent, Crye-Leike Executive Realty. RASK
 - $449,9003 bd2 ba1.5k sqft3712 Bristow Rd, Bowling Green, KY 42103For SaleMLS ID #RA20260917, Patrick Hisel, BHG Realty. RASK
- $475,0003 bd2 ba2.3k sqft2272 Old Greenhill Rd, Bowling Green, KY 42103For SaleMLS ID #RA20263400, Patricia Keen, Keller Williams First Choice R. RASK
- $399,0004 bd2 ba2.4k sqft1037 Magnolia St, Bowling Green, KY 42103For SaleMLS ID #RA20262245, David Doran, EXP Realty, LLC. RASK
- $499,9003 bd3 ba2.8k sqft1055 Saint Andrews Cir, Bowling Green, KY 42103For SaleMLS ID #RA20263903, Daniel Puckett, Crye-Leike Executive Realty. RASK
- $439,9003 bd4 ba1.9k sqft358 Club Ct, Bowling Green, KY 42103For SaleMLS ID #RA20263348, Justin Perry, Coldwell Banker Legacy Group. RASK
- $439,0004 bd4 ba3.1k sqft1535 Chenoweth Cir, Bowling Green, KY 42104For Sale
 MLS ID #SC48198, Stacey G Thomas, Trust Realty, LLC. South Central Kentucky AOR
 - $449,9003 bd3 ba2.4k sqft1447 Boulder Ct, Bowling Green, KY 42104For SaleMLS ID #RA20261737, Dino Veletanlic, Keller Williams First Choice R. RASK
- $449,9003 bd3 ba2.8k sqft850 Minnie Way, Bowling Green, KY 42101For SaleMLS ID #RA20262676, Anthony Spires, Coldwell Banker Legacy Group. RASK
- $441,5005 bd3 ba2.7k sqft2619 Lost Cove Ct, Bowling Green, KY 42104For SaleMLS ID #RA20261119, David Doran, EXP Realty, LLC. RASK
- $529,9004 bd3 ba2.7k sqft518 Drakesborough Dr, Bowling Green, KY 42103For SaleMLS ID #RA20261876, Brittany N Kelley, Keller Williams First Choice R. RASK
- $395,5004 bd3 ba2.9k sqft130 Hilldale Ave, Bowling Green, KY 42104For SaleMLS ID #RA20262978, Cassi M Harris, Coldwell Banker Legacy Group. RASK
- $414,9003 bd2 ba2.1k sqft222 McIntyre St, Bowling Green, KY 42101For SaleMLS ID #RA20264101, Laura Shonk, BHG Realty. RASK
- $374,9003 bd2 ba1.9k sqft1725 Curling Way, Bowling Green, KY 42104For SaleMLS ID #RA20264087, Tony M Huynh, Keller Williams First Choice R. RASK
- $394,9993 bd3 ba2.3k sqft2536 Avondale Dr, Bowling Green, KY 42104For SaleMLS ID #RA20262648, Zam K Dal, Coldwell Banker Legacy Group. RASK
- $644,9004 bd4 ba3.1k sqft280 Chippewa Dr, Bowling Green, KY 42103For SaleMLS ID #RA20262456, Mandy N Volkert, Premier Properties of South Ce. RASK
- $399,9994 bd3 ba2.2k sqft147 Calvin Ct, Bowling Green, KY 42104For SaleMLS ID #RA20262336, Kristy Amann, NextHome Realty Experts. RASK
