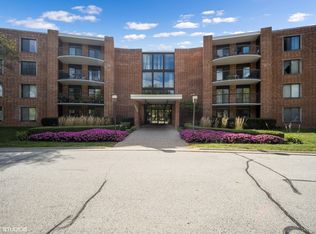
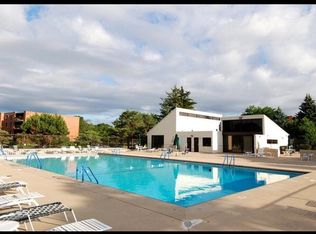
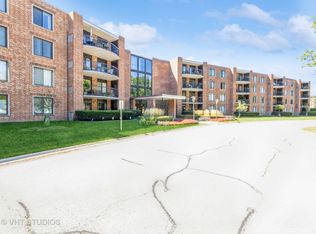
Welcome to place you can make your home!!! 1st floor 1 bedroom, 1 bath unit in highly sought Dana Point. Conveniently located between downtown Arlington Heights and downtown Mt. Prospect and minutes from the Metra. Private patio. Storage unit on the same floor. Do not miss the opportunity to enjoy all the Dana Point has to offer, lush landscaping, swimming pool, fitness center and party room. Plenty of additional parking for visitors. No rental cap making it great investment opportunity.
Contingent
$169,000
1605 E Central Rd Unit 106A, Arlington Heights, IL 60005
1beds
1,000sqft
Condominium, Single Family Residence
Built in 1970
-- sqft lot
$-- Zestimate®
$169/sqft
$417/mo HOA
What's special
Swimming poolLush landscapingPrivate patio
- 35 days |
- 36 |
- 0 |
Zillow last checked:
Listing updated:
Listed by:
Sarah Leonard, E-PRO 224-999-9100,
Legacy Properties, A Sarah Leonard Company, LLC,
Viola Waszkiewicz 847-454-4007,
Legacy Properties, A Sarah Leonard Company, LLC
Source: MRED as distributed by MLS GRID,MLS#: 12665927
Facts & features
Interior
Bedrooms & bathrooms
- Bedrooms: 1
- Bathrooms: 1
- Full bathrooms: 1
Rooms
- Room types: No additional rooms
Primary bedroom
- Features: Flooring (Carpet)
- Level: Main
- Area: 238 Square Feet
- Dimensions: 17X14
Dining room
- Features: Flooring (Carpet)
- Level: Main
- Area: 120 Square Feet
- Dimensions: 12X10
Kitchen
- Features: Flooring (Ceramic Tile)
- Level: Main
- Area: 156 Square Feet
- Dimensions: 13X12
Living room
- Features: Flooring (Carpet)
- Level: Main
- Area: 350 Square Feet
- Dimensions: 25X14
Heating
- Electric
Cooling
- Central Air
Appliances
- Laundry: Common Area
Features
- Basement: None
Interior area
- Total structure area: 0
- Total interior livable area: 1,000 sqft
Property
Parking
- Total spaces: 1
- Parking features: Unassigned, Yes, Other
Accessibility
- Accessibility features: No Disability Access
Details
- Parcel number: 08102010241331
- Special conditions: None
Construction
Type & style
- Home type: Condo
- Property subtype: Condominium, Single Family Residence
Materials
- Brick
Condition
- New construction: No
- Year built: 1970
Utilities & green energy
- Sewer: Public Sewer
- Water: Lake Michigan
Community & HOA
HOA
- Has HOA: Yes
- Services included: Water, Parking, Insurance, Exercise Facilities, Pool, Exterior Maintenance, Lawn Care, Scavenger, Snow Removal
- HOA fee: $417 monthly
Location
- Region: Arlington Heights
Financial & listing details
- Price per square foot: $169/sqft
- Tax assessed value: $113,580
- Annual tax amount: $462
- Date on market: 7/17/2026
- Ownership: Condo
Estimated market value
Not available
Estimated sales range
Not available
Not available
Price history
| Date | Event | Price |
|---|---|---|
| 7/21/2026 | Contingent | $169,000$169/sqft |
Source: MRED as distributed by MLS GRID #12665927 Report a problem | ||
| 7/17/2026 | Listed for sale | $169,000+7.6%$169/sqft |
Source:  MRED as distributed by MLS GRID #12665927 Report a problem MRED as distributed by MLS GRID #12665927 Report a problem | ||
| 6/12/2006 | Sold | $157,000+92.6%$157/sqft |
Source: Public Record Report a problem | ||
| 10/5/1999 | Sold | $81,500$82/sqft |
Source: Public Record Report a problem | ||
Public tax history
| Year | Property taxes | Tax assessment |
|---|---|---|
| 2024 | $512 +10.8% | $11,358 +0% |
| 2023 | $462 +1.4% | $11,357 |
| 2022 | $456 -12% | $11,357 +13.7% |
| 2021 | $517 +9.8% | $9,989 |
| 2020 | $471 +0.9% | $9,989 -10.2% |
| 2019 | $467 +49.3% | $11,125 +40.8% |
| 2018 | $313 -76.9% | $7,901 |
| 2017 | $1,355 -2.5% | $7,901 |
| 2016 | $1,390 +59.1% | $7,901 +37.7% |
| 2015 | $874 0% | $5,736 |
| 2014 | $874 +2% | $5,736 |
| 2013 | $857 -24.8% | $5,736 -18.8% |
| 2012 | $1,140 -4.8% | $7,065 |
| 2011 | $1,198 -3.8% | $7,065 |
| 2010 | $1,245 -39.2% | $7,065 -37.6% |
| 2009 | $2,048 +7.9% | $11,330 -14.8% |
| 2008 | $1,898 +3% | $13,297 |
| 2007 | $1,843 +29.6% | $13,297 +23.6% |
| 2006 | $1,422 +9.1% | $10,759 |
| 2005 | $1,303 +4.6% | $10,759 |
| 2004 | $1,246 -1.6% | $10,759 +32.1% |
| 2003 | $1,266 +3.1% | $8,144 |
| 2002 | $1,228 +7.3% | $8,144 |
| 2001 | $1,144 +1% | $8,144 +9.7% |
| 2000 | $1,133 +2.3% | $7,426 |
| 1999 | $1,107 | $7,426 |
Find assessor info on the county website
Monthly payment
Est. payment
Payment breakdown
Explore the cost of this home by adjusting the details. Changes won't be saved.Climate risks
Neighborhood: 60005
Nearby schools
GreatSchools rating
- NAWestbrook Early Learning CenterGrades: PK-1Distance: 0.3 mi
- 7/10Lincoln Middle SchoolGrades: 6-8Distance: 0.9 mi
- 10/10Prospect High SchoolGrades: 9-12Distance: 1.3 mi
Schools provided by the listing agent
- District: 57
Source: MRED as distributed by MLS GRID. This data may not be complete. We recommend contacting the local school district to confirm school assignments for this home.
- $262,9002 bd2 ba1.3k sqft1505 E Central Rd UNIT 101A, Arlington Heights, IL 60005Off Market
- $200,1001 bd1 ba950 sqft1505 E Central Rd UNIT 102A, Arlington Heights, IL 60005Off Market
- $193,2001 bd1 ba1k sqft1505 E Central Rd UNIT 104A, Arlington Heights, IL 60005Off Market

- $175,5001 bd1 ba975 sqft1505 E Central Rd UNIT 105A, Arlington Heights, IL 60005Sold
- $187,8001 bd1 ba825 sqft1505 E Central Rd UNIT 106A, Arlington Heights, IL 60005Off Market
- $248,9002 bd2 ba1.2k sqft1505 E Central Rd UNIT 107A, Arlington Heights, IL 60005Off Market
- $240,0002 bd2 ba1.2k sqft1505 E Central Rd UNIT 108A, Arlington Heights, IL 60005Sold
- $224,5002 bd-- ba408k sqft1505 E Central Rd UNIT 109B, Arlington Heights, IL 60005Off Market
- $229,4002 bd2 ba1.3k sqft1505 E Central Rd UNIT 110B, Arlington Heights, IL 60005Off Market
A local agent can set up tours, give advice and negotiate with sellers.
Similar homes
- $170,0002 bd1 ba800 sqft2308 Algonquin Rd APT 7, Rolling Meadows, IL 60008Active
 MLS ID #12720494, Romeo Lopez, CENTURY 21 New Heritage West. MRED as distributed by MLS GRID
 - $169,5001 bd1 ba850 sqft1806 Hemlock Pl APT 102, Schaumburg, IL 60173Re-activated
 MLS ID #12720652, Carrie Ramljak Ralls, Berkshire Hathaway HomeServices American Heritage. MRED as distributed by MLS GRID
 - $179,0002 bd2 ba1k sqft720 Hill Dr #8-302, Hoffman Estates, IL 60169New
 MLS ID #12736764, Nimisha Shah, Berkshire Hathaway HomeServices Starck Real Estate. MRED as distributed by MLS GRID
 - $225,0002 bd1 ba844 sqft334 W Miner St APT 3B, Arlington Heights, IL 60005Active
 MLS ID #12730439, David Pickard, ABR,PSA, RE/MAX Suburban. MRED as distributed by MLS GRID
 - $225,0002 bd2 ba1.4k sqft1025 S Fernandez Ave APT 2B, Arlington Heights, IL 60005ActiveMLS ID #12708948, Angela Bjork, Baird & Warner. MRED as distributed by MLS GRID
- $240,0002 bd1 ba955 sqft322 W Miner St APT 1C, Arlington Heights, IL 60005ActiveMLS ID #12728526, Justin Imig, Guidance Realty. MRED as distributed by MLS GRID
- $149,9001 bd1 ba600 sqft1910 W Hatherleigh Ct APT 2C, Mount Prospect, IL 60056ActiveMLS ID #12733147, John R Wright, Keller Williams Premiere Properties. MRED as distributed by MLS GRID
- $225,0002 bd1 ba1k sqft829 S Dwyer Ave APT E, Arlington Heights, IL 60005ActiveMLS ID #12719755, Jane Goldman, Gold & Azen Realty. MRED as distributed by MLS GRID
- $224,9002 bd2 ba1.2k sqft5200 Carriageway Dr APT 317, Rolling Meadows, IL 60008NewMLS ID #12739652, Kelly Klaff, RE/MAX 10. MRED as distributed by MLS GRID
- $192,0002 bd1 ba826 sqft701 Elmhurst Rd APT H, Des Plaines, IL 60016ActiveMLS ID #12720640, Kelly Ipjian, Exit Strategy Realty. MRED as distributed by MLS GRID
- $199,9992 bd1 ba1.1k sqft5300 Carriageway Dr APT 107, Rolling Meadows, IL 60008ActiveMLS ID #12726876, Armando Zires, @properties Christie's International Real Estate. MRED as distributed by MLS GRID
- $159,0001 bd1 ba900 sqft3925 Triumvera Dr #15G, Glenview, IL 60025Re-activatedMLS ID #12720783, Diense Baniak, CRS,CSC,E-PRO,SRES, Baird & Warner. MRED as distributed by MLS GRID
- $190,0002 bd1 ba1k sqft1165 Pleasant Run Dr APT 510, Wheeling, IL 60090ActiveMLS ID #12705381, Agnieszka Kakareko, Baird & Warner. MRED as distributed by MLS GRID
- $145,0001 bd1 ba800 sqft765 Grove Dr APT 103, Buffalo Grove, IL 60089ActiveMLS ID #12732826, Galya Georgieva, CSC, Coldwell Banker Realty. MRED as distributed by MLS GRID
- $189,9001 bd1 ba650 sqft1375 Rebecca Dr APT 408, Hoffman Estates, IL 60169NewMLS ID #12735392, Dorota Gessek, Chicagoland Brokers, Inc.. MRED as distributed by MLS GRID
- $157,0001 bd1 ba600 sqft3850 S Parkway Dr APT 1G, Northbrook, IL 60062ActiveMLS ID #12733367, Marina Jacobson, ABR,SFR, Berkshire Hathaway HomeServices Chicago. MRED as distributed by MLS GRID
- $175,0002 bd1 ba900 sqft2123 Howard St APT 1H, Evanston, IL 60202NewMLS ID #12738168, Javier Alday, Realty of America, LLC. MRED as distributed by MLS GRID
- $179,0002 bd2 ba1k sqft1313B S Rebecca Rd APT 210, Lombard, IL 60148NewMLS ID #12738561, Priya Maini, john greene, Realtor. MRED as distributed by MLS GRID
- $169,9001 bd1 ba800 sqft5500 Lincoln Ave Unit 107, Morton Grove, IL 60053ActiveMLS ID #12731702, Waleed Asif, Guidance Realty. MRED as distributed by MLS GRID
- $188,0001 bd1 ba900 sqft950 E Wilmette Rd Unit 408, Palatine, IL 60074Re-activatedMLS ID #12715116, Michael Savegnago, Legacy Properties, A Sarah Leonard Company. MRED as distributed by MLS GRID
