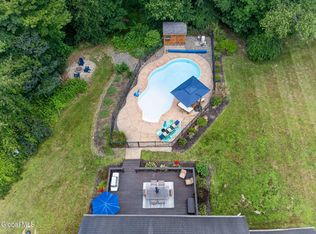
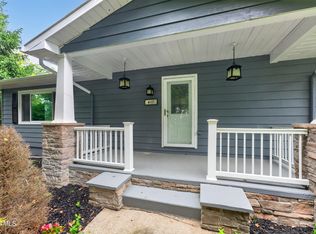
Tastefully renovated Ranch style home, nestled in a quiet neighborhood. Eat-In kitchen with dining area overlooking private backyard & screened porch. Kitchen has all new stainless appliances, quartz counters & bright white quality cabinetry. Living room with high ceilings, skylights & wood-burning fireplace with all new luxury vinyl wide plank flooring. Primary suite with vaulted ceilings & recently updated full bathroom en suite. Guest full bathroom nicely updated as well. Two additional nice sized bedrooms adjacent to First floor laundry closet with new washer & gas dryer. Full basement with large finished family room, a built in entertainment unit & multiple storage closets. Two storage rooms with shelving can easily be finished for home office, rec space, etc. 2-car garage recently selaed floor. Driveway recently sealed. New roof. New hot water heater. Screened porch is the perfect addition to enjoy the private backyard overlooking brand new above ground pool. Nothing to do here but move right in! Full finished basement - no 2nd egress & seller will not be installing one or giving a credit for same. Seller has never used wood burning fireplace located in LR. Taxes posted do not reflect any STAR savings.
Pending
$455,000
1605 Tina Lane, Castleton, NY 12033
3beds
1,252sqft
Single Family Residence, Residential
Built in 1987
0.92 Acres Lot
$459,500 Zestimate®
$363/sqft
$-- HOA
What's special
New roofFull finished basementAll new stainless appliancesBuilt in entertainment unitWood-burning fireplaceQuartz countersMultiple storage closets
- 45 days
- 115
- 0
Likely to sell faster than
Zillow last checked:
Listing updated:
Listed by:
Howard Hanna Capital Inc 518-286-1000,
John M Mooney 518-495-3629
Source: Global MLS,MLS#: 202623420
Facts & features
Interior
Bedrooms & bathrooms
- Bedrooms: 3
- Bathrooms: 2
- Full bathrooms: 2
Bedroom
- Level: First
Bedroom
- Level: First
Bedroom
- Level: First
Full bathroom
- Level: First
Full bathroom
- Level: First
Family room
- Level: Basement
Kitchen
- Level: First
Laundry
- Level: First
Living room
- Level: First
Other
- Level: Basement
Heating
- Forced Air, Natural Gas
Cooling
- Central Air
Appliances
- Included: Dishwasher, Microwave, Range, Refrigerator, Washer/Dryer
- Laundry: Laundry Closet, Main Level, Washer Hookup
Features
- Ceiling Fan(s), Solid Surface Counters, Wall Paneling, Built-in Features, Cathedral Ceiling(s), Kitchen Island
- Flooring: Carpet, Ceramic Tile, Laminate
- Doors: French Doors, Storm Door(s)
- Windows: Screens, Blinds, Curtain Rods, Insulated Windows
- Basement: Finished,Full,Heated,Interior Entry
- Number of fireplaces: 1
- Fireplace features: Living Room, Wood Burning
Interior area
- Total structure area: 1,252
- Total interior livable area: 1,252 sqft
- Finished area above ground: 1,252
- Finished area below ground: 833
Video & virtual tour
Property
Parking
- Total spaces: 6
- Parking features: Off Street, Paved, Attached, Driveway, Garage Door Opener
- Attached garage spaces: 2
- Has uncovered spaces: Yes
Features
- Patio & porch: Front Porch, Patio
- Exterior features: Lighting
- Pool features: Above Ground
- Has spa: Yes
- Spa features: Bath
Lot
- Size: 0.92 Acres
- Features: Secluded, Level, Private, Road Frontage, Cleared, Landscaped
Details
- Additional structures: Shed(s), Garage(s)
- Parcel number: 384489 199.448
- Special conditions: Standard
- Other equipment: DC Well Pump
Construction
Type & style
- Home type: SingleFamily
- Architectural style: Ranch
- Property subtype: Single Family Residence, Residential
Materials
- Vinyl Siding
- Foundation: Concrete Perimeter
- Roof: Asphalt
Condition
- New construction: No
- Year built: 1987
Utilities & green energy
- Electric: Circuit Breakers
- Sewer: Septic Tank
- Utilities for property: Cable Connected
Community & HOA
Community
- Security: Smoke Detector(s), Carbon Monoxide Detector(s)
HOA
- Has HOA: No
Location
- Region: Castleton
Financial & listing details
- Price per square foot: $363/sqft
- Tax assessed value: $344,483
- Annual tax amount: $5,613
- Date on market: 8/6/2026
Estimated market value
$459,500
$437,000 - $482,000
$2,225/mo
Price history
| Date | Event | Price |
|---|---|---|
| 8/12/2026 | Pending sale | $455,000$363/sqft |
Source:  Global MLS #202623420 Report a problem Global MLS #202623420 Report a problem | ||
| 8/6/2026 | Listed for sale | $455,000+56.9%$363/sqft |
Source: Global MLS #202623420 Report a problem | ||
| 12/15/2023 | Sold | $290,000-6.5%$232/sqft |
Source: Global MLS #202326523 Report a problem | ||
| 10/27/2023 | Pending sale | $310,000$248/sqft |
Source: Global MLS #202326523 Report a problem | ||
| 10/23/2023 | Price change | $310,000-4.6%$248/sqft |
Source: Global MLS #202326523 Report a problem | ||
| 10/13/2023 | Listed for sale | $325,000+186.3%$260/sqft |
Source: Global MLS #202326523 Report a problem | ||
| 12/1/1987 | Sold | $113,500$91/sqft |
Source: Agent Provided Report a problem | ||
Public tax history
| Year | Property taxes | Tax assessment |
|---|---|---|
| 2025 | -- | $211,547 |
| 2024 | -- | $211,547 +12.9% |
| 2023 | -- | $187,400 |
| 2022 | -- | $187,400 |
| 2021 | -- | $187,400 |
| 2020 | -- | $187,400 |
| 2019 | -- | $187,400 |
| 2018 | -- | $187,400 |
| 2017 | $2,109 | $187,400 |
| 2016 | -- | $187,400 |
| 2015 | -- | $187,400 |
| 2014 | -- | $187,400 -12% |
| 2013 | -- | $213,000 |
| 2012 | -- | $213,000 |
| 2011 | -- | $213,000 |
| 2010 | -- | $213,000 |
| 2009 | -- | $213,000 |
| 2008 | -- | $213,000 +259.2% |
| 2007 | -- | $59,300 |
| 2006 | -- | $59,300 |
| 2005 | -- | $59,300 +7.8% |
| 2004 | -- | $55,000 |
| 2003 | -- | $55,000 |
| 2002 | -- | $55,000 |
| 2001 | -- | $55,000 |
| 2000 | -- | $55,000 |
Find assessor info on the county website
Monthly payment
Climate risks
Neighborhood: 12033

Similar homes
- $484,0003 bd3 ba1.7k sqft1631 Midstate Lane, Castleton On Hudson, NY 12033Active
 MLS ID #202621873, April D Seney, Listing by: Venture Fox Realty Group LLC. Global MLS
 - $449,9003 bd3 ba1.8k sqft7 Van Rensselaer Way, Glenmont, NY 12077Active
 MLS ID #202625705, Rosemary McHugh, Listing by: Darby Real Estate of New York Inc. Global MLS
 - $315,0003 bd1 ba1.2k sqft9 Clearview Boulevard, Castleton, NY 12033Active
 MLS ID #202624952, Christina Hennessy, Listing by: KW Platform. Global MLS
 - $449,0003 bd3 ba1.7k sqft417 Albany Shaker Road, Loudonville, NY 12211Active
 MLS ID #202624439, Jeremey VanWormer, Listing by: Scott Ronda Realty LLC. Global MLS
