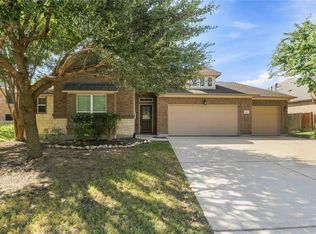
This is a Fannie Mae HomePath property. Seller has requested all offers be presented online at HomePath.FannieMae. Welcome to this Gorgeous 4-bedroom, 3.5-bath David Weekly home located in Cedar Park within Westside Preserve at Buttercup Creek. The home has great curb appeal with lots of architectural interest and faces a wildlife preserve. The spacious floorplan offers a game/gym room, office, formal dining, breakfast room, and a theater room that be used as a 5th bedroom. Take advantage of the extra storage in the garage and the fantastic backyard for entertaining. An abundance of upgrades includes wood flooring, stainless steel appliances, granite countertops, and a floor-to-ceiling stone fireplace. Exterior features/upgrades include a patio and pergola, sprinkler system, and a fire pit. Located Just 1 block from the community pool. Enjoy proximity to grocery stores and shopping, and benefit from easy access to 183, Lake Travis /Cypress Creek Park/Volente . **First-time buyers, complete the HomePath Ready Buyer homeownership course on Homepath platform. Attach the certificate to your offer for up to 3% closing cost assistance. Check HomePath for more details. Restrictions apply. **
Pending
$599,000
1606 Buttercup Creek Blvd, Cedar Park, TX 78613
5beds
3,422sqft
Single Family Residence
Built in 2002
8,402 Square Feet Lot
$-- Zestimate®
$175/sqft
$33/mo HOA
What's special
Floor-to-ceiling stone fireplacePatio and pergolaWood flooringStainless steel appliancesBreakfast roomGranite countertopsSpacious floorplan
- 35 days |
- 546 |
- 24 |
Likely to sell faster than
Zillow last checked:
Listing updated:
Listed by:
Patricia Smith (512) 346-3550,
Keller Williams Realty (512) 346-3550
Source: Unlock MLS,MLS#: 4929093
Facts & features
Interior
Bedrooms & bathrooms
- Bedrooms: 5
- Bathrooms: 4
- Full bathrooms: 3
- 1/2 bathrooms: 1
- Main level bedrooms: 2
Primary bedroom
- Features: Ceiling Fan(s)
- Level: Main
Kitchen
- Features: Kitchn - Breakfast Area
- Level: Main
Heating
- Central
Cooling
- Central Air
Appliances
- Included: Built-In Oven(s), Cooktop, Dishwasher, Disposal, Gas Cooktop, Microwave, Range, Stainless Steel Appliance(s)
Features
- Breakfast Bar, Built-in Features, Ceiling Fan(s), High Ceilings, Chandelier, Granite Counters, Crown Molding, Double Vanity, Eat-in Kitchen, Entrance Foyer, French Doors, Interior Steps, Kitchen Island, Multiple Dining Areas, Multiple Living Areas, Open Floorplan, Pantry, Primary Bedroom on Main, Recessed Lighting, Soaking Tub, Walk-In Closet(s), Washer Hookup, Wired for Sound
- Flooring: Carpet, Tile, Wood
- Windows: Bay Window(s), Blinds, Display Window(s), Insulated Windows, Screens
- Number of fireplaces: 2
- Fireplace features: Fire Pit, Living Room
Interior area
- Total interior livable area: 3,422 sqft
Video & virtual tour
Property
Parking
- Total spaces: 2
- Parking features: Attached, Driveway, Garage, Garage Faces Front
- Attached garage spaces: 2
Accessibility
- Accessibility features: None
Features
- Levels: Two
- Stories: 2
- Patio & porch: Covered, Patio
- Exterior features: Lighting, Private Yard
- Pool features: None
- Fencing: Back Yard, Fenced, Privacy, Wood
- Has view: Yes
- View description: Neighborhood, Trees/Woods
- Waterfront features: None
Lot
- Size: 8,402 Square Feet
- Features: Back Yard, Front Yard, Landscaped, Trees-Heavy, Trees-Large (Over 40 Ft)
Details
- Additional structures: Pergola
- Parcel number: 17W3114520B0080008
- Special conditions: Real Estate Owned
Construction
Type & style
- Home type: SingleFamily
- Property subtype: Single Family Residence
Materials
- Foundation: Slab
- Roof: Composition, Shingle
Condition
- Resale
- New construction: No
- Year built: 2002
Utilities & green energy
- Sewer: Public Sewer
- Water: Public
- Utilities for property: Electricity Connected, Natural Gas Connected, Sewer Connected, Water Connected
Community & HOA
Community
- Features: Park, Picnic Area, Planned Social Activities, Playground, Pool, Sidewalks
- Subdivision: Buttercup Crk Ph V Sec 02
HOA
- Has HOA: Yes
- Services included: Common Area Maintenance
- HOA fee: $390 annually
- HOA name: Buttercup Creek
Location
- Region: Cedar Park
Financial & listing details
- Price per square foot: $175/sqft
- Tax assessed value: $710,775
- Annual tax amount: $12,203
- Date on market: 7/15/2026
- Listing terms: Cash,Conventional,FHA,VA Loan
- Electric utility on property: Yes
Foreclosure details
Estimated market value
Not available
Estimated sales range
Not available
Not available
Price history
| Date | Event | Price |
|---|---|---|
| 2/24/2026 | Sold | -- |
Source: Public Record Report a problem | ||
| 10/16/2025 | Listing removed | $646,990$189/sqft |
Source:  Unlock MLS #3665231 Report a problem Unlock MLS #3665231 Report a problem | ||
| 9/7/2025 | Price change | $3,800+18.8%$1/sqft |
Source: Unlock MLS #1523205 Report a problem | ||
| 8/6/2025 | Listed for rent | $3,200-11%$1/sqft |
Source: Unlock MLS #1523205 Report a problem | ||
| 7/11/2025 | Price change | $646,990-3%$189/sqft |
Source: Unlock MLS #3665231 Report a problem | ||
| 6/20/2025 | Price change | $667,000-3.1%$195/sqft |
Source: Unlock MLS #3665231 Report a problem | ||
| 5/30/2025 | Price change | $688,000-3.8%$201/sqft |
Source: Unlock MLS #3665231 Report a problem | ||
| 5/19/2025 | Price change | $715,000-2.7%$209/sqft |
Source: Unlock MLS #3665231 Report a problem | ||
| 5/11/2025 | Price change | $735,000-2%$215/sqft |
Source: Unlock MLS #3665231 Report a problem | ||
| 4/23/2025 | Price change | $750,000-2%$219/sqft |
Source: Unlock MLS #3665231 Report a problem | ||
| 4/9/2025 | Listed for sale | $765,000$224/sqft |
Source: Unlock MLS #3665231 Report a problem | ||
| 3/13/2024 | Listing removed | -- |
Source: Zillow Rentals Report a problem | ||
| 2/5/2024 | Listed for rent | $3,595+5.9%$1/sqft |
Source: Zillow Rentals Report a problem | ||
| 9/13/2023 | Listing removed | -- |
Source: Zillow Rentals Report a problem | ||
| 9/1/2023 | Listed for rent | $3,395$1/sqft |
Source: Zillow Rentals Report a problem | ||
| 8/31/2023 | Listing removed | -- |
Source: Zillow Rentals Report a problem | ||
| 8/24/2023 | Price change | $3,395-2.9%$1/sqft |
Source: Zillow Rentals Report a problem | ||
| 8/22/2023 | Price change | $3,495-2.6%$1/sqft |
Source: Zillow Rentals Report a problem | ||
| 8/16/2023 | Listed for rent | $3,590$1/sqft |
Source: Zillow Rentals Report a problem | ||
| 8/16/2023 | Listing removed | -- |
Source: Zillow Rentals Report a problem | ||
| 8/11/2023 | Listed for rent | $3,590+5.7%$1/sqft |
Source: Zillow Rentals Report a problem | ||
| 8/10/2023 | Listing removed | -- |
Source: Zillow Rentals Report a problem | ||
| 8/7/2023 | Price change | $3,395-2.9%$1/sqft |
Source: Zillow Rentals Report a problem | ||
| 8/3/2023 | Price change | $3,495-2.9%$1/sqft |
Source: Zillow Rentals Report a problem | ||
| 7/23/2023 | Listed for rent | $3,600$1/sqft |
Source: Zillow Rentals Report a problem | ||
Public tax history
| Year | Property taxes | Tax assessment |
|---|---|---|
| 2025 | $14,081 +7.1% | $710,775 +6.4% |
| 2024 | $13,152 +10.7% | $668,208 +10.9% |
| 2023 | $11,881 -26% | $602,560 -19% |
| 2022 | $16,048 | $744,193 +60.7% |
| 2021 | -- | $463,207 +10% |
| 2020 | $9,932 +0.7% | $421,097 +1.4% |
| 2019 | $9,864 +4.1% | $415,412 +4.3% |
| 2018 | $9,475 | $398,242 +3.3% |
| 2017 | $9,475 +2.4% | $385,692 +3.3% |
| 2016 | $9,252 +11.3% | $373,451 +3.3% |
| 2015 | $8,315 | $361,409 +9.8% |
| 2014 | $8,315 | $329,075 +10% |
| 2013 | -- | $299,159 +2.4% |
| 2012 | -- | $292,163 +2.2% |
| 2011 | -- | $285,859 +1% |
| 2010 | -- | $283,162 -2.3% |
| 2009 | -- | $289,955 -1.2% |
| 2007 | -- | $293,330 +6.8% |
| 2006 | -- | $274,546 +3.7% |
| 2005 | -- | $264,861 -2.9% |
| 2004 | -- | $272,897 +45.4% |
| 2003 | -- | $187,681 +472.2% |
| 2002 | -- | $32,800 |
Find assessor info on the county website
Monthly payment
Climate risks
Neighborhood: 78613
Nearby schools
GreatSchools rating
- 9/10Westside Elementary SchoolGrades: K-5Distance: 0.6 mi
- 9/10Cedar Park Middle SchoolGrades: 6-8Distance: 1.3 mi
- 8/10Cedar Park High SchoolGrades: 9-12Distance: 1.4 mi
Schools provided by the listing agent
- Elementary: Westside
- Middle: Cedar Park
- High: Cedar Park
- District: Leander ISD
Source: Unlock MLS. This data may not be complete. We recommend contacting the local school district to confirm school assignments for this home.
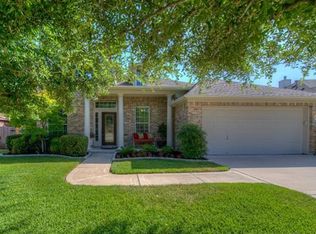
- $534,3003 bd2 ba2.4k sqft1608 Buttercup Creek Blvd, Cedar Park, TX 78613Off Market
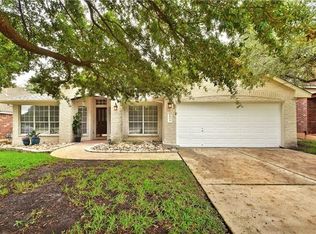
- $571,9003 bd3 ba2.8k sqft1604 Buttercup Creek Blvd, Cedar Park, TX 78613Off Market
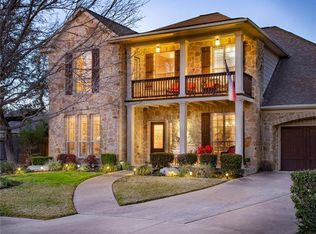
- $793,2004 bd4 ba3.6k sqft701 Maurice Cv, Cedar Park, TX 78613Off Market
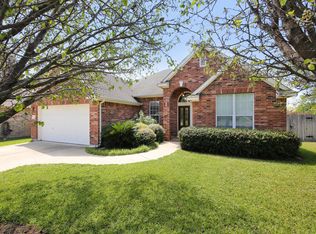
- $574,1004 bd3 ba2.6k sqft1610 Buttercup Creek Blvd, Cedar Park, TX 78613Off Market
- $604,4004 bd3 ba3.2k sqft1602 Buttercup Creek Blvd, Cedar Park, TX 78613Off Market
- $532,600-- bd2 ba2.4k sqft702 Sheila Dr, Cedar Park, TX 78613Off Market
- $774,900-- bd2 ba3.1k sqft700 Maurice Cv, Cedar Park, TX 78613Off Market
- $608,700-- bd2 ba2.8k sqft703 Maurice Cv, Cedar Park, TX 78613Off Market
A local agent can set up tours, give advice and negotiate with sellers.
A local lender can help you make sure your offer is ready when you are.
Similar homes
- $594,9995 bd3 ba2.9k sqft1610 Elkins Ln, Cedar Park, TX 78613Active
 MLS ID #9767998, David Soriano, Area 512 Real Estate. Unlock MLS
 - $549,9995 bd4 ba3.5k sqft1300 Chalk Ln, Cedar Park, TX 78613Active
 MLS ID #6829109, Iqbal Khan, Texas Premier Realty. Unlock MLS
 - $645,0005 bd4 ba3.1k sqft2404 Danciger Ln, Cedar Park, TX 78613Active
 MLS ID #9307458, Amber Broadway, Opendoor Brokerage, LLC. Unlock MLS
 - $579,0003 bd2 ba2.2k sqft2412 Tivoli Dr, Cedar Park, TX 78613Active
 MLS ID #4850055, Michael Bakiris, Bakiris Properties. Unlock MLS
 - $800,0005 bd4 ba3.7k sqft1803 Purple Sage Dr, Cedar Park, TX 78613ActiveMLS ID #2402576, Jessica Cheatham, Orchard Brokerage. Unlock MLS
- $717,0004 bd3 ba2.6k sqft2310 Zoa Dr, Cedar Park, TX 78613ActiveMLS ID #9493419, Jane Allen, Jane Allen. Unlock MLS
- $635,0003 bd3 ba2.7k sqft14504 Templemore Cv, Austin, TX 78717For SaleMLS ID #2736463, Judy Sweat, Inhabit Real Estate Group. HAR
- $495,0004 bd2 ba1.9k sqft2114 Conn Creek Rd, Cedar Park, TX 78613ActiveMLS ID #9917748, Robert Risher, Coldwell Banker Realty. Unlock MLS
- $423,0004 bd2 ba1.7k sqft1605 Azalea Dr, Cedar Park, TX 78613ActiveMLS ID #6234008, Chrissy Caputo, Austin Summit Group. Unlock MLS
- $455,0004 bd3 ba2.1k sqft2207 Clover Ridge Dr, Cedar Park, TX 78613ActiveMLS ID #9839907, Bryan Anderson, RE/MAX River City. Unlock MLS
- $450,0003 bd3 ba1.9k sqft2509 Tierra Blanco Trl, Cedar Park, TX 78613ActiveMLS ID #7565130, Doreen Tando, Austin 101 Realty, LLC. Unlock MLS
- $614,9905 bd4 ba3.5k sqft1010 Twin Terrace Ct, Round Rock, TX 78665ActiveMLS ID #3466857, Celine Chhay, Austin Central Realty LLC. Unlock MLS
- $--3 bd3 ba2.2k sqft609 Sweetwood Ln, Leander, TX 78641AuctionAuction.com 2
- $--3 bd3 ba2.5k sqft425 Inspiration Dr, Liberty Hill, TX 78642AuctionAuction.com 2
- $--4 bd3 ba2.1k sqft424 Turnbuckle Bnd, Leander, TX 78641AuctionAuction.com 1
- $777,0004 bd3 ba3.2k sqft705 S Frontier Ln, Cedar Park, TX 78613ActiveMLS ID #7875591, Veronica Hernandez, Mersal Realty. Unlock MLS
- $530,7005 bd3 ba3.1k sqft109 Choke Canyon Ln, Georgetown, TX 78628ActiveMLS ID #5033691, Holly Harwood, Compass RE Texas, LLC. Unlock MLS
- $--4 bd3 ba2.3k sqft225 Belford St, Georgetown, TX 78628AuctionAuction.com 2
- $749,0004 bd3 ba3.3k sqft9101 Dona Villa Pl, Austin, TX 78726ActiveMLS ID #8270156, Susan Galyean, Easter and Easter, REALTORS. Unlock MLS
- $495,0003 bd3 ba2.1k sqft14408 Ballycastle Trl, Austin, TX 78717ActiveMLS ID #1143391, Shane Allen, Austin Options Realty. Unlock MLS
