Beautiful 2 bdrs plus Den!! 2 washrooms!! won't last
For sale
C$789,900
1606 Charles St #205, Whitby, ON L1N 0P1
3beds
2baths
Apartment
Built in ----
-- sqft lot
$-- Zestimate®
C$--/sqft
C$774/mo HOA
What's special
- 2 days |
- 1 |
- 0 |
Zillow last checked:
Listing updated:
Listed by:
RE/MAX CROSSROADS REALTY INC.
Source: TRREB,MLS®#: E13621412 Originating MLS®#: Toronto Regional Real Estate Board
Originating MLS®#: Toronto Regional Real Estate BoardFacts & features
Interior
Bedrooms & bathrooms
- Bedrooms: 3
- Bathrooms: 2
Bedroom
- Level: Flat
- Dimensions: 3.2 x 3.32
Bedroom 2
- Level: Flat
- Dimensions: 3.05 x 2.99
Den
- Level: Flat
- Dimensions: 2.62 x 2.44
Dining room
- Level: Flat
- Dimensions: 4.08 x 5.49
Living room
- Level: Flat
- Dimensions: 3.08 x 3.62
Heating
- Forced Air, Gas
Cooling
- Central Air
Appliances
- Included: Built-In Oven
- Laundry: Ensuite
Features
- Flooring: Carpet Free
- Basement: None
- Has fireplace: No
Interior area
- Living area range: 900-999 null
Property
Parking
- Total spaces: 1
Features
- Exterior features: Enclosed Balcony
Details
- Parcel number: 274260095
Construction
Type & style
- Home type: Apartment
- Property subtype: Apartment
Materials
- Brick
Community & HOA
HOA
- Services included: Common Elements Included, Building Insurance Included, Water Included
- HOA fee: C$774 monthly
- HOA name: DSCC
Location
- Region: Whitby
Financial & listing details
- Annual tax amount: C$5,627
- Date on market: 7/30/2026
RE/MAX CROSSROADS REALTY INC.
RE/MAX CROSSROADS REALTY INC.
By pressing Contact Agent, you agree that the real estate professional identified above may call/text you about your search, which may involve use of automated means and pre-recorded/artificial voices. You don't need to consent as a condition of buying any property, goods, or services. Message/data rates may apply. You also agree to our Terms of Use. Zillow does not endorse any real estate professionals. We may share information about your recent and future site activity with your agent to help them understand what you're looking for in a home.
Price history
Price history is unavailable.
Public tax history
Tax history is unavailable.
Climate risks
Neighborhood: L1N
Nearby schools
GreatSchools rating
No schools nearby
We couldn't find any schools near this home.
- C$649,0003 bd2 ba-- sqft1606 Charles St #1701, Whitby, ON L1N0P1For Sale

- C$489,9991 bd1 ba-- sqft1606 Charles St #601, Whitby, ON L1N0P1For Sale
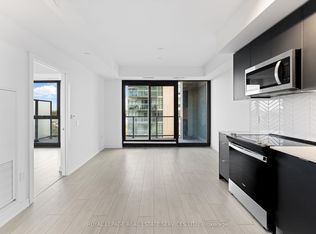
- C$469,9001 bd1 ba-- sqft1606 Charles St #810, Whitby, ON L1N0P1For Sale
- C$--1 bd1 ba700 sqft1606 Charles St #1005, Whitby, ON L1N0P1Off Market
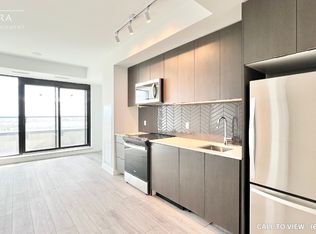
- C$--2 bd2 ba900 sqft1606 Charles St #1203, Whitby, ON L1N0P1Off Market
- C$--2 bd2 ba900 sqft1606 Charles St #1606, Whitby, ON L1N0P1Off Market
- C$2,3501 bd1 ba-- sqft1606 Charles St #406, Whitby, ON L1N0P1For Rent
- C$--2 bd2 ba900 sqft1606 Charles St, Whitby, ON L1N1B9Off Market
Similar homes
- C$739,0003 bd3 ba-- sqft67 Regatta Cres, Whitby, ON L1N 9W5For Sale
 MLS ID #E13627804, RE/MAX CROSSROADS REALTY INC.. TRREB
 - C$799,9003 bd3 ba-- sqft24 Waterside Way, Whitby, ON L1N 0N1For Sale
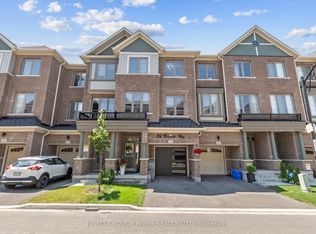 MLS ID #E13600284, RE/MAX ROUGE RIVER REALTY LTD.. TRREB
 - C$789,9004 bd3 ba-- sqft59 Kantium Way N, Whitby, ON L1N 0L4For Sale
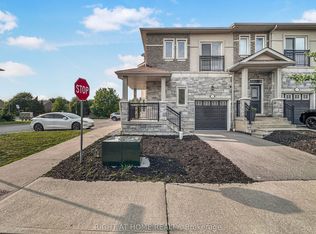 MLS ID #E13627268, RIGHT AT HOME REALTY INC.. TRREB
 - C$799,0003 bd3 ba-- sqft56 Winston Cres, Whitby, ON L1N 6Y1For Sale
 MLS ID #E13622464, Global Bricks Realty. TRREB
 - C$834,9003 bd3 ba-- sqft139 Oceanpearl Cres, Whitby, ON L1N 0C7For SaleMLS ID #E13620506, SUTTON GROUP - SUMMIT REALTY INC.. TRREB
- C$649,0003 bd2 ba-- sqft1606 Charles St #1701, Whitby, ON L1N 0P1For SaleMLS ID #E12948514, INTERNATIONAL REALTY FIRM, INC.. TRREB
- C$829,9994 bd2 ba-- sqft326 Cochrane St, Whitby, ON L1N 5J3For SaleMLS ID #E13618326, Coldwell Banker Electric Realty. TRREB
- C$799,0004 bd3 ba-- sqft32 Bluegill Cres, Whitby, ON L1P 0E4New ConstructionMLS ID #E13625714, RE/MAX REAL ESTATE CENTRE INC.. TRREB
- C$749,9993 bd3 ba-- sqft9 Nautical Way, Whitby, ON L1N 0N2For SaleMLS ID #E13589250, REAL BROKER ONTARIO LTD.. TRREB
- C$845,0003 bd2 ba-- sqft207 Michael Blvd, Whitby, ON L1N 6B5For SaleMLS ID #E13613454, HOMELIFE/FUTURE REALTY INC.. TRREB
- C$679,9003 bd1 ba-- sqft810 Byron St S, Whitby, ON L1N 4R8For SaleMLS ID #E13171058, Century 21 United Realty Inc.. TRREB
- C$799,0003 bd2 ba-- sqft804 Dundas St W, Whitby, ON L1N 2N5For SaleMLS ID #E13595722, HOMELIFE/FUTURE REALTY INC.. TRREB
- C$759,9003 bd3 ba-- sqft1765 Dufferin St, Whitby, ON L1N 1B5For SaleMLS ID #E13579288, ROYAL LEPAGE TERREQUITY REALTY. TRREB
- C$865,0002 bd3 ba-- sqft1600 Charles St Unit 101, Whitby, ON L1N 0G4For SaleMLS ID #E13484744, Royal LePage Frank Real Estate. TRREB
- C$688,0003 bd2 ba-- sqft1612 Charles St #428, Whitby, ON L1N 0P3New ConstructionMLS ID #E13574510, RIGHT AT HOME REALTY INC.. TRREB
- C$629,0003 bd2 ba-- sqft1614 Charles St #522, Whitby, ON L1N 0P4For SaleMLS ID #E13166736, RE/MAX IMPACT REALTY. TRREB
- C$699,0003 bd2 ba-- sqftHarbour Ten10, Whitby, ON L1N 0L6New ConstructionMLS ID #E13599002, SOTHEBY'S INTERNATIONAL REALTY CANADA. TRREB
- C$728,8003 bd2 ba-- sqft7 Chopin Ct, Whitby, ON L1N 6C5For SaleMLS ID #E13596908, ON THE BLOCK. TRREB
- C$819,9003 bd3 ba-- sqft44 Dockside Way, Whitby, ON L1N 0M6For SaleMLS ID #E13508070, HAZELTON REAL ESTATE INC.. TRREB
- C$624,9992 bd2 ba-- sqftThe Rowe, Whitby, ON L1N 0G4For SaleMLS ID #E13491930, ROYAL HERITAGE REALTY LTD.. TRREB
