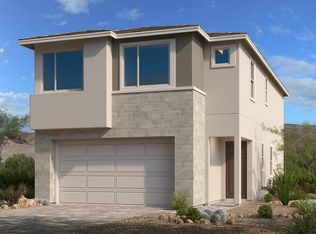
Built in 2024 and located in the rapidly growing Summerlin West area, this beautifully appointed residence offers modern design, quality construction, and an exceptional location near some of the valley's most exciting future development. Thoughtfully designed with an open-concept floor-plan, the home is filled with natural light and features spacious living areas that seamlessly connect to the kitchen, creating an ideal setting for both everyday living and entertaining.
The well-appointed kitchen showcases contemporary finishes, ample cabinetry, generous counter space, and a large island overlooking the main living area. The spacious primary suite offers a private retreat with a spa-inspired bath and walk-in closet, while additional bedrooms provide flexibility for guests, a home office, or multigenerational living.
Situated on an elevated homesite, the property enjoys mountain, city, and partial Strip views, along with enhanced privacy and an open feel. Residents will appreciate the home's proximity to Red Rock Canyon, extensive trail systems, parks, golf, dining, and shopping.
Adding to its long-term appeal, the property is located near the future Summerlin West Urban Core, a planned mixed-use destination expected to bring additional retail, dining, entertainment, office, and lifestyle amenities to the area. With newer construction, a highly desirable location, and access to the best of Summerlin, this home presents an outstanding opportunity in one of Las Vegas' premier master-planned communities.
Pending
Price cut: $5K (7/1)
$584,000
1606 Rock Kestrel St, Las Vegas, NV 89138
4beds
2,068sqft
:
Get pre-qualified$3,923/mo
Single Family Residence
Built in 2024
3,049 Square Feet Lot
$576,600 Zestimate®
$282/sqft
$161/mo HOA
What's special
- 52 days |
- 409 |
- 24 |
Likely to sell faster than
Zillow last checked:
Listing updated:
Listed by:
Jason J. Schielke S.0169985 (702)246-2322,
Keller Williams Realty Las Veg
Source: LVR,MLS#: 2789336 Originating MLS: Greater Las Vegas Association of Realtors Inc
Originating MLS: Greater Las Vegas Association of Realtors IncFacts & features
Interior
Bedrooms & bathrooms
- Bedrooms: 4
- Bathrooms: 3
- Full bathrooms: 1
- 3/4 bathrooms: 1
- 1/2 bathrooms: 1
Primary bedroom
- Description: Ceiling Fan,Ceiling Light,Pbr Separate From Other,Walk-In Closet(s)
- Dimensions: 13x15
Bedroom 2
- Description: Ceiling Light,Closet
- Dimensions: 9x10
Bedroom 3
- Description: Ceiling Light,Walk-In Closet(s)
- Dimensions: 10x11
Bedroom 4
- Description: Ceiling Light,Closet
- Dimensions: 10x10
Primary bathroom
- Description: Double Sink,Shower Only
Dining room
- Description: Living Room/Dining Combo
- Dimensions: 9x13
Kitchen
- Description: Custom Cabinets,Granite Countertops,Island,Lighting Recessed,Pantry,Stainless Steel Appliances,Walk-in Pantry
Living room
- Description: Rear
- Dimensions: 13x16
Loft
- Description: Other
- Dimensions: 13x14
Heating
- Central, Gas
Cooling
- Central Air, Electric
Appliances
- Included: Built-In Gas Oven, Double Oven, Dryer, Dishwasher, Gas Cooktop, Disposal, Microwave, Refrigerator, Washer
- Laundry: Gas Dryer Hookup, Laundry Room, Upper Level
Features
- Ceiling Fan(s), Window Treatments
- Flooring: Carpet, Tile
- Windows: Blinds, Double Pane Windows, Window Treatments
- Has fireplace: No
Interior area
- Total structure area: 2,068
- Total interior livable area: 2,068 sqft
Property
Parking
- Total spaces: 2
- Parking features: Attached, Garage, Garage Door Opener, Inside Entrance, Private
- Attached garage spaces: 2
Features
- Stories: 2
- Patio & porch: Patio
- Exterior features: Patio, Private Yard
- Pool features: Community
- Fencing: Block,Back Yard
- Has view: Yes
- View description: City, Mountain(s), Strip View
Lot
- Size: 3,049 Square Feet
- Features: Desert Landscaping, Landscaped, < 1/4 Acre
Details
- Parcel number: 13722515060
- Zoning description: Single Family
- Horse amenities: None
Construction
Type & style
- Home type: SingleFamily
- Architectural style: Two Story
- Property subtype: Single Family Residence
Materials
- Roof: Tile
Condition
- Resale
- Year built: 2024
Details
- Builder name: KB Homes
Utilities & green energy
- Electric: Photovoltaics None
- Sewer: Public Sewer
- Water: Public
- Utilities for property: Underground Utilities
Green energy
- Energy efficient items: Windows
Community & HOA
Community
- Features: Pool
- Security: Prewired
- Subdivision: Summerlin Parcel Lm Aka Nighthawk
HOA
- Has HOA: Yes
- Amenities included: Jogging Path, Park, Pool, Tennis Court(s)
- Services included: Association Management
- HOA fee: $76 monthly
- HOA name: Summerlin West
- HOA phone: 702-791-4600
- Second HOA fee: $85 monthly
Location
- Region: Las Vegas
Financial & listing details
- Price per square foot: $282/sqft
- Tax assessed value: $189,417
- Annual tax amount: $1,772
- Date on market: 6/11/2026
- Listing agreement: Exclusive Right To Sell
- Listing terms: Cash,Conventional,FHA,VA Loan
- Ownership: Single Family Residential
Estimated market value
$576,600
$548,000 - $605,000
$2,934/mo
Price history
| Date | Event | Price |
|---|---|---|
| 7/13/2026 | Listing removed | $2,850$1/sqft |
Source: Zillow Rentals Report a problem | ||
| 7/7/2026 | Pending sale | $584,000$282/sqft |
Source:  LVR #2789336 Report a problem LVR #2789336 Report a problem | ||
| 7/1/2026 | Price change | $584,000-0.8%$282/sqft |
Source: LVR #2789336 Report a problem | ||
| 6/30/2026 | Price change | $2,850-3.7%$1/sqft |
Source: Zillow Rentals Report a problem | ||
| 6/11/2026 | Listed for sale | $589,000-1.7%$285/sqft |
Source: LVR #2789336 Report a problem | ||
| 6/1/2026 | Listing removed | $599,000$290/sqft |
Source: LVR #2781022 Report a problem | ||
| 5/25/2026 | Price change | $2,961-4.8%$1/sqft |
Source: Zillow Rentals Report a problem | ||
| 4/6/2026 | Price change | $599,000-4.1%$290/sqft |
Source: LVR #2770569 Report a problem | ||
| 2/27/2026 | Listed for rent | $3,111+24.7%$2/sqft |
Source: Zillow Rentals Report a problem | ||
| 2/4/2026 | Price change | $624,900-3.8%$302/sqft |
Source: LVR #2753826 Report a problem | ||
| 1/2/2026 | Price change | $649,900-5.1%$314/sqft |
Source: LVR #2744491 Report a problem | ||
| 10/24/2025 | Listed for sale | $685,000+24.5%$331/sqft |
Source: LVR #2728141 Report a problem | ||
| 3/5/2025 | Listing removed | $2,495$1/sqft |
Source: Zillow Rentals Report a problem | ||
| 2/19/2025 | Price change | $2,495-7.6%$1/sqft |
Source: Zillow Rentals Report a problem | ||
| 2/11/2025 | Price change | $2,700-3.4%$1/sqft |
Source: Zillow Rentals Report a problem | ||
| 1/18/2025 | Price change | $2,795-6.7%$1/sqft |
Source: Zillow Rentals Report a problem | ||
| 11/28/2024 | Price change | $2,995-5.7%$1/sqft |
Source: Zillow Rentals Report a problem | ||
| 11/2/2024 | Price change | $3,175-6.6%$2/sqft |
Source: Zillow Rentals Report a problem | ||
| 10/24/2024 | Listed for rent | $3,400$2/sqft |
Source: Zillow Rentals Report a problem | ||
| 8/29/2024 | Sold | $550,090$266/sqft |
Source: Public Record Report a problem | ||
Public tax history
| Year | Property taxes | Tax assessment |
|---|---|---|
| 2026 | $6,003 +266.2% | $66,296 +11.4% |
| 2025 | $1,639 +8% | $59,526 +28.8% |
| 2024 | $1,518 | $46,200 |
| 2023 | -- | -- |
Find assessor info on the county website
Monthly payment
Est. payment
Payment breakdown
Explore the cost of this home by adjusting the details. Changes won't be saved.Climate risks
Neighborhood: Summerlin North
Nearby schools
GreatSchools rating
- 7/10William Lummis Elementary SchoolGrades: PK-5Distance: 3.5 mi
- 6/10Ernest Becker Middle SchoolGrades: 6-8Distance: 3.3 mi
- 8/10Palo Verde High SchoolGrades: 9-12Distance: 2.3 mi
Schools provided by the listing agent
- Elementary: Lummis, William,Lummis, William
- Middle: Becker
- High: Palo Verde
Source: LVR. This data may not be complete. We recommend contacting the local school district to confirm school assignments for this home.
- $544,1873 bd2 ba1.7k sqft1602 Rock Kestrel St, Las Vegas, NV 89138Sold
- $554,9253 bd2 ba1.7k sqft1610 Rock Kestrel St, Las Vegas, NV 89138Sold
- $--4 bd3 ba2k sqft1598 Rock Kestrel St, Las Vegas, NV 89138Off Market
- $674,6714 bd2 ba2k sqft1598 Rock Kestral St, Las Vegas, NV 89138Sold
- $580,4624 bd2 ba2k sqft1614 Rock Kestrel St, Las Vegas, NV 89138Sold
- $2,6953 bd3 ba1.7k sqft1593 Crowned Eagle St, Las Vegas, NV 89138For Rent
- $531,9913 bd2 ba1.7k sqft1597 Crowned Eagle St, Las Vegas, NV 89138Sold
- $598,0454 bd2 ba2.4k sqft1589 Crowned Eagle St, Las Vegas, NV 89138Sold
A local agent can set up tours, give advice and negotiate with sellers.
Similar homes
- $535,0003 bd3 ba1.7k sqft11553 Cedar Shore Ave, Las Vegas, NV 89138For Sale
 MLS ID #2804863, Sharlynn Roberts, Real Broker LLC. LVR
 - $699,0004 bd3 ba1.9k sqft11627 Desert Hollow Ave, Las Vegas, NV 89138For Sale
 MLS ID #2797564, Mary Kopp, Simply Vegas. LVR
 - $649,0003 bd3 ba1.8k sqft882 Cherry Glen Pl, Las Vegas, NV 89138For Sale
 MLS ID #2803569, Dasha I. Giraldo, Alchemy Investments RE. LVR
 - $685,0003 bd3 ba1.6k sqft11572 Desert Hollow Ave, Las Vegas, NV 89138For Sale
 MLS ID #2797837, Nathan Petrosian, Realty ONE Group, Inc. LVR
 - $759,9995 bd4 ba2.5k sqft909 Cherry Glen Pl, Las Vegas, NV 89138For SaleMLS ID #2804751, Nancy Li, Keller Williams MarketPlace. LVR
- $745,0003 bd3 ba1.8k sqft11532 Desert Hollow Ave, Las Vegas, NV 89138For SaleMLS ID #2797985, Robin M. Compagno, Douglas Elliman of Nevada LLC. LVR
- $640,0003 bd2 ba1.5k sqft1061 Ambrosia Dr, Las Vegas, NV 89138For SaleMLS ID #2796262, David E. Smith II, Realty ONE Group, Inc. LVR
- $765,0003 bd3 ba2k sqft12054 Arrebol Ave, Las Vegas, NV 89138For SaleMLS ID #2791339, Nathan Petrosian, Realty ONE Group, Inc. LVR
- $644,9002 bd3 ba1.7k sqft10809 Clarion Ln, Las Vegas, NV 89134For SaleMLS ID #2777783, Michael E. DelGais, Home Realty Center. LVR
- $559,0005 bd3 ba2.6k sqft432 Borgato Ct, Las Vegas, NV 89145For SaleMLS ID #2789826, Eloisa Luna, Realty of America LLC. LVR
- $554,9005 bd3 ba2.6k sqft372 Soubrette Ct, Las Vegas, NV 89145For SaleMLS ID #2791244, Apollo K. Tillman, Realty ONE Group, Inc. LVR
- $550,0004 bd3 ba2.4k sqft1601 Ghost Flower Ct, Las Vegas, NV 89128For SaleMLS ID #2783000, Damon Caldwell, Realty ONE Group, Inc. LVR
- $865,0004 bd4 ba2.5k sqft12225 Los Mares Ln, Las Vegas, NV 89138For SaleMLS ID #2791287, Denise E. Reichartz, IS Luxury. LVR
- $819,0005 bd3 ba2.4k sqft12528 Oregon Cherry Ave, Las Vegas, NV 89138For SaleMLS ID #2800143, Shari A. Springer, Silver Dome Realty. LVR
- $840,0004 bd3 ba2.6k sqft175 Medianoche St, Las Vegas, NV 89138For SaleMLS ID #2773976, Kaori Nagao-Chiti, Las Vegas Sotheby's Int'l. LVR
- $582,9853 bd5 ba1.7k sqft1164 Prospering Creek St, Las Vegas, NV 89135New ConstructionMLS ID #2786337, Ryan Zeppernick, IS Luxury. LVR
- $624,9955 bd3 ba2.6k sqft3329 Giliam Ct, Las Vegas, NV 89129For SaleMLS ID #2800994, Kevin Goujon, Infinity Brokerage. LVR
- $875,0005 bd3 ba2.4k sqft438 Wind Poppy St, Las Vegas, NV 89138For SaleMLS ID #2796567, Sandra L. McCormick, Platinum Real Estate Prof. LVR
- $589,9004 bd4 ba2.7k sqft10417 Rose Palisade St, Las Vegas, NV 89141For SaleMLS ID #2805217, Mitchell Maxfield, BHHS Nevada Properties. LVR
- $525,0003 bd3 ba1.7k sqft8352 Shore Breeze Dr, Las Vegas, NV 89128For SaleMLS ID #2794121, Peter Torsiello, Signature Real Estate Group. LVR
