MAJOR PRICE REDUCTION Gorgeous home with city, mountain, and strip views from the primary bedroom balcony, located in a Cul-De-Sac of the Bristle Vale gated subdivision in the Summerlin Village of Stonebridge. Great room floorplan with 5 bedrooms and 3 full bathrooms. One bedroom and full bathroom downstairs. Living room with ceiling fan, surround sound speakers, and access to the covered patio. Gourmet kitchen features cabinets with rollouts, 10-foot island with breakfast bar, granite countertops, stainless appliances, and walk-in pantry. Upstairs family room. Primary bedroom has double doors, walk-in closet, and a covered balcony showcasing spectacular strip, city, and mountain views. Primary bathroom featuring dual sinks, stall shower, and garden bathtub. All bathrooms have quartz counter tops. All bedrooms have lighted ceiling fans.
Bedrooms 2, 4, and 5 have walk-in closets. 9-foot ceilings downstairs. Minutes from Red Rock National Park, Downtown Summerlin, Red Rock Resort, and Stonebridge and the Vistas parks. One of the best school districts with Doral Red Rock Charter school. Solar system is owned and will be paid off at the close of escrow; Electric bills have been as low as $19.46 to $39.24
Active
Price cut: $40K (8/4)
$779,000
12528 Oregon Cherry Ave, Las Vegas, NV 89138
5beds
2,454sqft
Single Family Residence
Built in 2020
3,920 Square Feet Lot
$-- Zestimate®
$317/sqft
$132/mo HOA
What's special
Surround sound speakersUpstairs family roomGarden bathtubGourmet kitchenWalk-in pantryStall showerGreat room floorplan
- 30 days |
- 441 |
- 23 |
Zillow last checked:
Listing updated:
Listed by:
Shari A. Springer B.0026999 702-994-5923,
Silver Dome Realty
Source: LVR,MLS#: 2800143 Originating MLS: Greater Las Vegas Association of Realtors Inc
Originating MLS: Greater Las Vegas Association of Realtors IncFacts & features
Interior
Bedrooms & bathrooms
- Bedrooms: 5
- Bathrooms: 3
- Full bathrooms: 3
Primary bedroom
- Description: Ceiling Fan,Ceiling Light,Pbr Separate From Other,Upstairs,Walk-In Closet(s)
- Dimensions: 15x18
Bedroom 2
- Description: Ceiling Fan,Ceiling Light,Upstairs,Walk-In Closet(s)
- Dimensions: 10x11
Bedroom 3
- Description: Ceiling Fan,Ceiling Light,Closet,Upstairs
- Dimensions: 10x10
Bedroom 4
- Description: Ceiling Fan,Ceiling Light,Upstairs,Walk-In Closet(s)
- Dimensions: 14x12
Bedroom 5
- Description: Ceiling Fan,Ceiling Light,Downstairs,Walk-In Closet(s)
- Dimensions: 10x10
Primary bathroom
- Description: Double Sink,Separate Shower,Separate Tub
Dining room
- Description: Dining Area,Living Room/Dining Combo
- Dimensions: 9x14
Family room
- Description: Ceiling Fan,Separate Family Room,Upstairs
- Dimensions: 14x14
Kitchen
- Description: Breakfast Bar/Counter,Custom Cabinets,Granite Countertops,Island,Lighting Recessed,Man Made Woodor Laminate Flooring,Stainless Steel Appliances,Walk-in Pantry
- Dimensions: 17x10
Living room
- Description: Entry Foyer,Rear,Surround Sound
- Dimensions: 15x14
Heating
- Central, Gas, Zoned
Cooling
- Central Air, Electric
Appliances
- Included: Built-In Electric Oven, Double Oven, Dryer, Dishwasher, Gas Cooktop, Disposal, Gas Water Heater, Microwave, Refrigerator, Tankless Water Heater, Washer
- Laundry: Gas Dryer Hookup, Laundry Room, Upper Level
Features
- Bedroom on Main Level, Ceiling Fan(s), Window Treatments, Programmable Thermostat
- Flooring: Carpet, Laminate
- Windows: Blinds, Double Pane Windows, Drapes, Window Treatments
- Has fireplace: No
Interior area
- Total structure area: 2,454
- Total interior livable area: 2,454 sqft
Video & virtual tour
Property
Parking
- Total spaces: 2
- Parking features: Attached, Finished Garage, Garage, Garage Door Opener, Inside Entrance, Private
- Attached garage spaces: 2
Features
- Stories: 2
- Patio & porch: Balcony, Covered, Patio, Porch
- Exterior features: Balcony, Porch, Patio, Sprinkler/Irrigation
- Pool features: Community
- Fencing: Block,Back Yard
- Has view: Yes
- View description: City, Mountain(s), Strip View
Lot
- Size: 3,920 Square Feet
- Features: Cul-De-Sac, Drip Irrigation/Bubblers, Landscaped, No Rear Neighbors, Rocks, Synthetic Grass, Sprinklers Timer, Trees, < 1/4 Acre
- Topography: Mountainous
Details
- Parcel number: 13733614018
- Zoning description: Single Family
- Horse amenities: None
Construction
Type & style
- Home type: SingleFamily
- Architectural style: Two Story
- Property subtype: Single Family Residence
Materials
- Frame, Stucco
- Roof: Tile
Condition
- Resale
- Year built: 2020
Utilities & green energy
- Electric: Photovoltaics Seller Owned
- Sewer: Public Sewer
- Water: Public
- Utilities for property: Underground Utilities
Green energy
- Energy efficient items: Windows, Solar Panel(s)
Community & HOA
Community
- Features: Pool
- Security: Fire Sprinkler System, Gated Community
- Subdivision: Bristle Vale
HOA
- Has HOA: Yes
- Amenities included: Basketball Court, Gated, Barbecue, Playground, Park, Pool, Spa/Hot Tub, Tennis Court(s)
- Services included: Association Management, Recreation Facilities
- HOA fee: $69 monthly
- HOA name: Summerlin West
- HOA phone: 702-791-4600
- Second HOA fee: $63 monthly
Location
- Region: Las Vegas
Financial & listing details
- Price per square foot: $317/sqft
- Tax assessed value: $682,543
- Annual tax amount: $5,947
- Date on market: 7/15/2026
- Listing agreement: Exclusive Right To Sell
- Listing terms: Cash,Conventional,FHA,VA Loan
Estimated market value
Not available
Estimated sales range
Not available
Not available
Price history
| Date | Event | Price |
|---|---|---|
| 8/4/2026 | Price change | $779,000-4.9%$317/sqft |
Source:  LVR #2800143 Report a problem LVR #2800143 Report a problem | ||
| 7/15/2026 | Listed for sale | $819,000$334/sqft |
Source: LVR #2800143 Report a problem | ||
| 7/15/2026 | Listing removed | $819,000$334/sqft |
Source: LVR #2783499 Report a problem | ||
| 6/30/2026 | Price change | $819,000-2.4%$334/sqft |
Source: LVR #2783499 Report a problem | ||
| 6/12/2026 | Price change | $839,000-2.3%$342/sqft |
Source: LVR #2783499 Report a problem | ||
| 5/17/2026 | Listed for sale | $859,000+94.2%$350/sqft |
Source: LVR #2783499 Report a problem | ||
| 8/14/2020 | Sold | $442,425$180/sqft |
Source: Public Record Report a problem | ||
Public tax history
| Year | Property taxes | Tax assessment |
|---|---|---|
| 2026 | $5,950 +3% | $238,890 +1% |
| 2025 | $5,776 +3% | $236,489 +26.9% |
| 2024 | $5,609 +3.2% | $186,354 +12.5% |
| 2023 | $5,433 +2.2% | $165,623 +2.2% |
| 2022 | $5,318 +206.7% | $162,119 +206.9% |
| 2021 | $1,734 +0.6% | $52,817 +0.6% |
| 2020 | $1,723 | $52,500 |
Find assessor info on the county website
Monthly payment
Est. payment
Payment breakdown
Explore the cost of this home by adjusting the details. Changes won't be saved.Climate risks
Neighborhood: Summerlin North
Nearby schools
GreatSchools rating
- 9/10Billy and Rosemary Vassiliadis Elementary SchoolGrades: PK-5Distance: 0.8 mi
- 9/10Sig Rogich Middle SchoolGrades: 6-8Distance: 2.1 mi
- 8/10Palo Verde High SchoolGrades: 9-12Distance: 2.3 mi
Schools provided by the listing agent
- Elementary: Vassiliadis, Billy & Rosemary,Vassiliadis, Billy &
- Middle: Rogich Sig
- High: Palo Verde
Source: LVR. This data may not be complete. We recommend contacting the local school district to confirm school assignments for this home.
- $741,4005 bd4 ba2.4k sqft12534 Oregon Cherry Ave, Las Vegas, NV 89138Off Market
- $764,5004 bd2 ba2.4k sqft12516 Oregon Cherry Ave, Las Vegas, NV 89138Off Market
- $768,9004 bd3 ba2.1k sqft12540 Oregon Cherry Ave, Las Vegas, NV 89138Off Market

- $605,0003 bd3 ba1.7k sqft12510 Oregon Cherry Ave, Las Vegas, NV 89138Sold
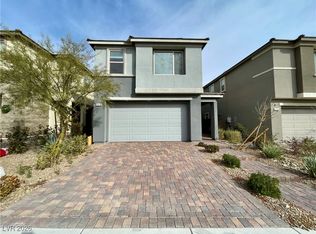
- $895,3003 bd3 ba2k sqft331 Coastal Redwood St, Las Vegas, NV 89138Off Market
- $749,1005 bd3 ba2.4k sqft12504 Oregon Cherry Ave, Las Vegas, NV 89138Off Market
- $732,2003 bd2 ba1.9k sqft318 Cooper Hawk Ct, Las Vegas, NV 89138Off Market
- $1,089,4005 bd4 ba3k sqft312 Cooper Hawk Ct, Las Vegas, NV 89138Off Market
A local agent can set up tours, give advice and negotiate with sellers.
Similar homes
- $724,8884 bd3 ba2.1k sqft12388 Liberty Beacon Ave, Las Vegas, NV 89138For Sale
 MLS ID #2790971, Karen E. Pohl, Huntington & Ellis, A Real Est. LVR
 - $649,0003 bd3 ba1.8k sqft882 Cherry Glen Pl, Las Vegas, NV 89138For Sale
 MLS ID #2803569, Dasha I. Giraldo, Alchemy Investments RE. LVR
 - $600,0003 bd3 ba1.7k sqft12549 Starry Heaven St, Las Vegas, NV 89138For Sale
 MLS ID #2795181, Charles E. Humphrey, Local Realty. LVR
 - $799,9994 bd3 ba2.6k sqft7345 Quaking Aspen St, Las Vegas, NV 89149For Sale
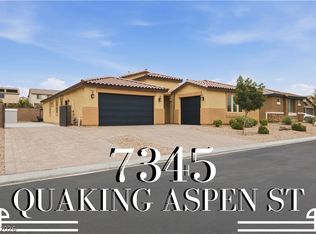 MLS ID #2808411, Jessica L. Beyer, Precision Realty. LVR
 - $678,0004 bd3 ba1.9k sqft11627 Desert Hollow Ave, Las Vegas, NV 89138For SaleMLS ID #2797564, Mary Kopp, Simply Vegas. LVR
- $929,0003 bd4 ba1.8k sqft382 Nine Mile Creek Dr, Las Vegas, NV 89138For SaleMLS ID #2804127, Susan M. Absher, Real Broker LLC. LVR
- $720,0003 bd3 ba2.6k sqft10313 Aragon Crown Rd, Las Vegas, NV 89135For SaleMLS ID #2806911, Jillian M. Batchelor, Real Broker LLC. LVR
- $799,9994 bd3 ba2.7k sqft6330 Montrose Park Ct, Las Vegas, NV 89149For SaleMLS ID #2787380, Vanessa T. Epps, RE/MAX Legacy. LVR
- $1,135,0003 bd3 ba2.5k sqft12060 Besito Ave, Las Vegas, NV 89138For SaleMLS ID #2787906, William O'Keefe, eXp Realty. LVR
- $650,0003 bd3 ba1.8k sqft10242 Garden State Dr, Las Vegas, NV 89135For SaleMLS ID #2790326, Traci Rivera, Redfin. LVR
- $729,9905 bd4 ba3.2k sqft9490 Wild Valley Ave, Las Vegas, NV 89148For SaleMLS ID #2786093, Steven A. Volman Cannon JR, Serhant. LVR
- $699,0004 bd3 ba2.4k sqft5641 Mystical Knight Ct, Las Vegas, NV 89149For SaleMLS ID #2785117, Austin Sherwood, Luxury Estates International. LVR
- $539,0005 bd3 ba2.6k sqft372 Soubrette Ct, Las Vegas, NV 89145For SaleMLS ID #2791244, Apollo K. Tillman, Realty ONE Group, Inc. LVR
- $539,5004 bd3 ba2.3k sqft10866 Buzzards Bay Ct, Las Vegas, NV 89179For SaleMLS ID #2808975, Mary Mirica, Prestige Realty & Property Mgt. LVR
- $745,0002 bd3 ba2.2k sqft10202 Millholm Ave, Las Vegas, NV 89166For SaleMLS ID #2798233, Elizabeth Lucas, BHHS Nevada Properties. LVR
- $528,0004 bd3 ba2.4k sqft5546 Lushan St, Spring Valley, NV 89148For SaleMLS ID #2806528, Man S. Wong, Love Las Vegas Realty. LVR
- $499,0003 bd3 ba1.5k sqft11656 Redwood Mountain Ave, Las Vegas, NV 89138For SaleMLS ID #2794733, Chyla Espiritu, Simply Vegas. LVR
- $775,0004 bd4 ba2.8k sqft10196 Pleasant Knoll Ave, Las Vegas, NV 89166For SaleMLS ID #2804282, Delinda Crampton, BHHS Nevada Properties. LVR
- $699,9004 bd3 ba2.8k sqft8455 Skye Walk Ct, Las Vegas, NV 89166For SaleMLS ID #2773546, Joe R. DiRaffaele, eXp Realty. LVR
- $548,7503 bd3 ba2.2k sqft10770 Searchers Ave, Las Vegas, NV 89129For SaleMLS ID #2804729, Peter Torsiello, Signature Real Estate Group. LVR
