Charming Andersonville home offering a spacious, functional layout with 4 bedrooms and 31/2 baths, a welcoming front porch, and a large brick-paver patio-perfect for everyday living and entertaining. The main level features a generous living room and dining room highlighted by a gas fireplace and elegant crown molding. The updated kitchen includes stainless steel appliances, a pantry, and a breakfast bar that opens to the inviting family room with a second fireplace. Hardwood floors run throughout both the main and upper levels. Upstairs, the sun-filled primary suite features vaulted ceilings, a walk-in closet, and a beautifully renovated bath with a double vanity, soaking tub, and separate fully enclosed glass shower. Two additional bedrooms share a convenient Jack-and-Jill bath, while second-floor laundry offers added ease with side-by-side washer and dryer replaced in 2025. The finished lower level provides even more versatile living space, including a recreation room, fourth bedroom, full bath, and a multipurpose room-ideal for guests, a home office, gym, or additional storage. Outside, enjoy the expansive front porch with durable composite decking and a large brick-paver patio. The exterior has been freshly repainted. A lovely, serene park directly across the street provides a peaceful green space just steps from home. Additional updates include HVAC (2023) and water heater (2025). The attic is easily accessible via pull-down stairs. Ideally located within walking distance of Andersonville's popular restaurants, shops, and neighborhood hotspots, as well as the Peterson Metra station and Red Line, this home combines classic charm, thoughtful updates, and exceptional everyday convenience.
Pending
$1,189,000
1606 W Edgewater Ave, Chicago, IL 60660
4beds
3,100sqft
Single Family Residence
Built in 2004
3,171 Square Feet Lot
$1,209,500 Zestimate®
$384/sqft
$-- HOA
What's special
Gas fireplaceSecond fireplaceJack-and-jill bathSun-filled primary suiteLarge brick-paver patioUpdated kitchenVaulted ceilings
- 36 days
- 96
- 4
Likely to sell faster than
Zillow last checked:
Listing updated:
Listed by:
Melissa Edidin 312-865-0004,
@properties Christie's International Real Estate
Source: MRED as distributed by MLS GRID,MLS#: 12751028
Facts & features
Interior
Bedrooms & bathrooms
- Bedrooms: 4
- Bathrooms: 4
- Full bathrooms: 3
- 1/2 bathrooms: 1
Rooms
- Room types: Family Room, Foyer, Office, Exercise Room
Primary bedroom
- Features: Flooring (Hardwood), Bathroom (Full, Double Sink, Tub & Separate Shwr)
- Area: 234 Square Feet
- Dimensions: 18X13
Bedroom 2
- Features: Flooring (Hardwood)
- Area: 143 Square Feet
- Dimensions: 11X13
Bedroom 3
- Features: Flooring (Hardwood)
- Area: 132 Square Feet
- Dimensions: 12X11
Bedroom 4
- Features: Flooring (Carpet)
- Area: 100 Square Feet
- Dimensions: 10X10
Dining room
- Features: Flooring (Hardwood)
- Area: 154 Square Feet
- Dimensions: 14X11
Exercise room
- Area: 156 Square Feet
- Dimensions: 13X12
Family room
- Features: Flooring (Hardwood)
- Area: 270 Square Feet
- Dimensions: 18X15
Other
- Features: Flooring (Carpet)
- Area: 391 Square Feet
- Dimensions: 23X17
Foyer
- Features: Flooring (Hardwood)
- Area: 45 Square Feet
- Dimensions: 9X5
Kitchen
- Features: Kitchen (Eating Area-Breakfast Bar, Pantry-Closet), Flooring (Hardwood)
- Area: 165 Square Feet
- Dimensions: 15X11
Laundry
- Features: Flooring (Other)
- Area: 28 Square Feet
- Dimensions: 7X4
Living room
- Features: Flooring (Hardwood)
- Area: 280 Square Feet
- Dimensions: 20X14
Office
- Features: Flooring (Carpet)
- Area: 30 Square Feet
- Dimensions: 10X3
Heating
- Forced Air
Cooling
- Central Air, Zoned
Appliances
- Included: Range, Microwave, Dishwasher, Refrigerator, Washer, Dryer, Disposal, Stainless Steel Appliance(s), Gas Cooktop, Gas Oven
- Laundry: Upper Level, In Unit, Laundry Closet
Features
- Cathedral Ceiling(s)
- Flooring: Hardwood
- Windows: Screens
- Basement: Finished,Exterior Entry,Full
- Attic: Full,Pull Down Stair
- Number of fireplaces: 2
- Fireplace features: Wood Burning, Gas Log, Gas Starter, Family Room, Living Room
Interior area
- Total structure area: 0
- Total interior livable area: 3,100 sqft
Property
Parking
- Total spaces: 2
- Parking features: Off Alley, Garage Door Opener, Yes, Garage Owned, Detached, Garage
- Garage spaces: 2
- Has uncovered spaces: Yes
Accessibility
- Accessibility features: No Disability Access
Features
- Stories: 2
- Patio & porch: Deck, Porch, Patio
- Exterior features: Dog Run
Lot
- Size: 3,171 Square Feet
- Dimensions: 25 X 125
Details
- Parcel number: 14064080510000
- Special conditions: List Broker Must Accompany
- Other equipment: Sump Pump, Backup Sump Pump;
Construction
Type & style
- Home type: SingleFamily
- Property subtype: Single Family Residence
Materials
- Cedar, Frame
Condition
- New construction: No
- Year built: 2004
Utilities & green energy
- Electric: Circuit Breakers
- Sewer: Public Sewer
- Water: Lake Michigan, Public
Community & HOA
Community
- Subdivision: Andersonville
HOA
- Services included: None
Location
- Region: Chicago
Financial & listing details
- Price per square foot: $384/sqft
- Tax assessed value: $73,015
- Annual tax amount: $19,467
- Date on market: 9/29/2026
- Ownership: Fee Simple
Estimated market value
$1,209,500
$1.15M - $1.27M
$5,348/mo
Price history
| Date | Event | Price |
|---|---|---|
| 10/21/2026 | Pending sale | $1,189,000$384/sqft |
Source:  MRED as distributed by MLS GRID #12751028 Report a problem | ||
| 10/6/2026 | Contingent | $1,189,000$384/sqft |
Source: MRED as distributed by MLS GRID #12751028 Report a problem | ||
| 9/29/2026 | Listed for sale | $1,189,000+32.1%$384/sqft |
Source: MRED as distributed by MLS GRID #12751028 Report a problem | ||
| 4/28/2021 | Sold | $899,999+25%$290/sqft |
Source: MRED as distributed by MLS GRID #11083404 Report a problem | ||
| 2/12/2015 | Sold | $720,000-6.5%$232/sqft |
Source: MRED as distributed by MLS GRID #08830766 Report a problem | ||
| 12/2/2014 | Listed for sale | $769,900+28.5%$248/sqft |
Source: Dream Town Realty #08794537 Report a problem | ||
| 12/29/2011 | Sold | $599,000-4.1%$193/sqft |
Source: Berkshire Hathaway HomeServices Koenig Rubloff #07910970_60660 Report a problem | ||
| 9/29/2011 | Price change | $624,900-3.8%$202/sqft |
Source: Prudential Rubloff #07910970 Report a problem | ||
| 4/29/2011 | Price change | $649,900-3.7%$210/sqft |
Source: Prudential Rubloff #07686899 Report a problem | ||
| 3/3/2011 | Price change | $674,900-0.6%$218/sqft |
Source: Prudential Rubloff #07686899 Report a problem | ||
| 12/5/2010 | Listed for sale | $679,000-1.5%$219/sqft |
Source: Prudential Rubloff #07686899 Report a problem | ||
| 10/15/2010 | Listing removed | $689,000$222/sqft |
Source: Sudler Sotheby's International Realty #07442854 Report a problem | ||
| 6/12/2010 | Price change | $689,000-1.4%$222/sqft |
Source: Prudential Real Estate #07442854 Report a problem | ||
| 3/9/2010 | Price change | $699,000-2.2%$225/sqft |
Source: Prudential Real Estate #07442854 Report a problem | ||
| 1/27/2010 | Listed for sale | $715,000+3.8%$231/sqft |
Source: BIRDVIEW Technologies. Inc. #07423676 Report a problem | ||
| 10/9/2009 | Listing removed | $689,000$222/sqft |
Source: BIRDVIEW Technologies. Inc. #07284982 Report a problem | ||
| 8/15/2009 | Price change | $689,000-1.4%$222/sqft |
Source: BIRDVIEW Technologies. Inc. #07284982 Report a problem | ||
| 8/1/2009 | Price change | $699,000+0.3%$225/sqft |
Source: BIRDVIEW Technologies. Inc. #07284982 Report a problem | ||
| 7/5/2009 | Price change | $696,900-0.4%$225/sqft |
Source: BIRDVIEW Technologies. Inc. #07085353 Report a problem | ||
| 6/2/2009 | Price change | $699,900-7.8%$226/sqft |
Source: BIRDVIEW Technologies. Inc. #07085353 Report a problem | ||
| 2/19/2009 | Price change | $759,000+3.3%$245/sqft |
Source: Century 21 #07085353 Report a problem | ||
| 1/18/2009 | Price change | $734,900-1.3%$237/sqft |
Source: Sussex and Reilly Report a problem | ||
| 1/10/2009 | Price change | $744,900-0.5%$240/sqft |
Source: Sussex and Reilly Report a problem | ||
| 12/21/2008 | Price change | $749,000-1.3%$242/sqft |
Source: Sussex and Reilly Report a problem | ||
| 12/4/2008 | Listed for sale | $759,000+1.2%$245/sqft |
Source: Sussex and Reilly Report a problem | ||
| 8/16/2008 | Listing removed | $749,900$242/sqft |
Source: Century 21 #06912938 Report a problem | ||
Public tax history
| Year | Property taxes | Tax assessment |
|---|---|---|
| 2014 | $13,071 +2.1% | $73,015 |
| 2013 | $12,801 -2.3% | $73,015 |
| 2012 | $13,102 +4.7% | $73,015 -7.8% |
| 2011 | $12,512 +1.8% | $79,230 |
| 2010 | $12,288 +7.5% | $79,230 |
| 2009 | $11,429 +19.5% | $79,230 +15.7% |
| 2008 | $9,561 +0.9% | $68,500 |
| 2007 | $9,479 -3.6% | $68,500 |
| 2006 | $9,834 -7.3% | $68,500 +5.5% |
| 2005 | $10,608 +169.6% | $64,919 +166.9% |
| 2004 | $3,934 | $24,323 |
Find assessor info on the county website
Monthly payment
Est. payment
Payment breakdown
Explore the cost of this home by adjusting the details. Changes won't be saved.Climate risks
Neighborhood: Edgewater
Nearby schools
Schools provided by the listing agent
- Elementary: Peirce Elementary School Intl St
- High: Senn High School
- District: 299
Source: MRED as distributed by MLS GRID. This data may not be complete. We recommend contacting the local school district to confirm school assignments for this home.


Similar homes
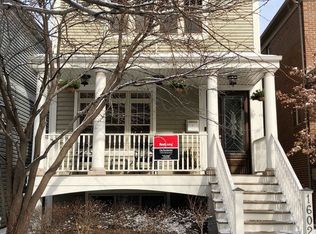
- $1,250,0005 bd4 ba3.9k sqft5954 N Paulina St, Chicago, IL 60660Active
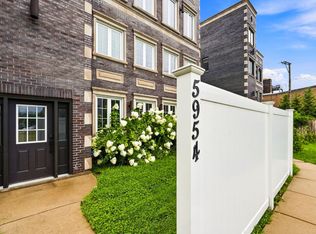 MLS ID #12754178, Santiago Valdez, Compass. MRED as distributed by MLS GRID
- $1,100,0004 bd3 ba2.4k sqft2859 N Wolcott Ave, Chicago, IL 60657New
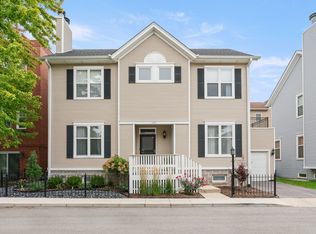 MLS ID #12799949, David Zwarycz, GRI, @properties Christie's International Real Estate. MRED as distributed by MLS GRID
- $1,175,0004 bd5 ba3.4k sqft1210 William St, River Forest, IL 60305Active
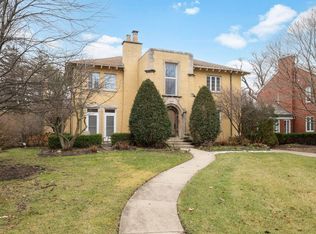 MLS ID #12788598, Akilah Hill, Coldwell Banker Realty. MRED as distributed by MLS GRID
- $1,300,0004 bd3 ba3.2k sqft1000 Woodbine Ave, Oak Park, IL 60302New
 MLS ID #12789381, Catherine Simon-Vobornik, Baird & Warner. MRED as distributed by MLS GRID
