Recent improvements~ NEW Vinyl Windows! Affordable 3 bedroom, 1.5 bath home in nice area! Corner lot with a lush, well-maintained lawn and a fully fenced yard offering both security and space. This property features TWO garages plus a convenient carport, giving you plenty of room for vehicles, storage, or hobbies.
Enjoy relaxing outdoor time on the covered patio—perfect for lounging or hosting guests. Inside, you’ll find TWO spacious living areas that provide flexibility for entertaining, family time, or a home office setup.
This home has been designed for both functionality and everyday comfort, with its inviting layout and generous space, this property is ideal for entertaining with its open floor plan!
Conveniently located close to OSU-IT, making it a great option for families, faculty, or investors.
Pending
Price increase: $2K (6/16)
$136,900
1607 A And M Dr, Okmulgee, OK 74447
3beds
1,776sqft
:
Get pre-qualified$921/mo
Single Family Residence
Built in 1956
7,666 Square Feet Lot
$-- Zestimate®
$77/sqft
$-- HOA
What's special
Corner lotLush well-maintained lawnNew vinyl windows
- 128 days |
- 19 |
- 0 |
Zillow last checked:
Listing updated:
Listed by:
Holly Hamilton 918-758-6687,
Walters Real Estate
Source: MLS Technology, Inc.,MLS#: 2609789 Originating MLS: MLS Technology
Originating MLS: MLS TechnologyFacts & features
Interior
Bedrooms & bathrooms
- Bedrooms: 3
- Bathrooms: 2
- Full bathrooms: 1
- 1/2 bathrooms: 1
Heating
- Central, Electric
Cooling
- Central Air
Appliances
- Included: Electric Water Heater, Oven, Range, Refrigerator, Stove
- Laundry: Electric Dryer Hookup
Features
- Laminate Counters, Ceiling Fan(s)
- Flooring: Carpet, Laminate, Vinyl
- Windows: Aluminum Frames
- Basement: None,Crawl Space
- Number of fireplaces: 1
- Fireplace features: Blower Fan, Wood Burning
Interior area
- Total structure area: 1,776
- Total interior livable area: 1,776 sqft
Property
Parking
- Total spaces: 3
- Parking features: Attached, Carport, Garage, Garage Faces Rear, Shelves, Storage, Workshop in Garage
- Attached garage spaces: 3
- Has carport: Yes
Features
- Levels: One
- Stories: 1
- Patio & porch: Covered, Patio, Porch
- Exterior features: Concrete Driveway, Rain Gutters
- Pool features: None
- Fencing: Chain Link,Full
Lot
- Size: 7,666 Square Feet
- Features: Corner Lot
Details
- Additional structures: None
- Parcel number: 115000002011000100
Construction
Type & style
- Home type: SingleFamily
- Architectural style: Other
- Property subtype: Single Family Residence
Materials
- Brick, Masonite, Wood Frame
- Foundation: Crawlspace, Slab
- Roof: Asphalt,Fiberglass
Condition
- Year built: 1956
Utilities & green energy
- Sewer: Public Sewer
- Water: Public
- Utilities for property: Electricity Available, Natural Gas Available
Community & HOA
Community
- Features: Gutter(s)
- Security: No Safety Shelter, Smoke Detector(s)
- Subdivision: College Heights
HOA
- Has HOA: No
Location
- Region: Okmulgee
Financial & listing details
- Price per square foot: $77/sqft
- Annual tax amount: $745
- Date on market: 3/19/2026
- Cumulative days on market: 224 days
- Listing terms: Conventional,FHA,USDA Loan
Estimated market value
Not available
Estimated sales range
Not available
Not available
Price history
| Date | Event | Price |
|---|---|---|
| 6/25/2026 | Pending sale | $136,900$77/sqft |
Source:  MLS Technology, Inc. #2609789 Report a problem MLS Technology, Inc. #2609789 Report a problem | ||
| 6/16/2026 | Price change | $136,900+1.5%$77/sqft |
Source: MLS Technology, Inc. #2609789 Report a problem | ||
| 6/11/2026 | Price change | $134,900+1.5%$76/sqft |
Source: MLS Technology, Inc. #2609789 Report a problem | ||
| 4/15/2026 | Price change | $132,900-1.5%$75/sqft |
Source: MLS Technology, Inc. #2609789 Report a problem | ||
| 3/20/2026 | Listed for sale | $134,900$76/sqft |
Source: MLS Technology, Inc. #2609789 Report a problem | ||
| 3/17/2026 | Listing removed | $134,900$76/sqft |
Source: MLS Technology, Inc. #2541720 Report a problem | ||
| 2/2/2026 | Price change | $134,900-3.6%$76/sqft |
Source: MLS Technology, Inc. #2541720 Report a problem | ||
| 11/13/2025 | Listed for sale | $139,900$79/sqft |
Source: MLS Technology, Inc. #2541720 Report a problem | ||
Public tax history
Tax history is unavailable.
Monthly payment
Est. payment
Payment breakdown
Explore the cost of this home by adjusting the details. Changes won't be saved.Climate risks
Neighborhood: 74447
Nearby schools
GreatSchools rating
- 2/10Okmulgee Elementary SchoolGrades: 5-8Distance: 0.3 mi
- 1/10Okmulgee High SchoolGrades: 9-12Distance: 1.7 mi
- 5/10Okmulgee Primary Elementary SchoolGrades: PK-4Distance: 1.5 mi
Schools provided by the listing agent
- Elementary: Okmulgee
- Middle: Okmulgee
- High: Okmulgee
- District: Okmulgee - Sch Dist (91)
Source: MLS Technology, Inc.. This data may not be complete. We recommend contacting the local school district to confirm school assignments for this home.
- $110,0003 bd1 ba912 sqft1609 A & M Dr, Okmulgee, OK 74447Sold
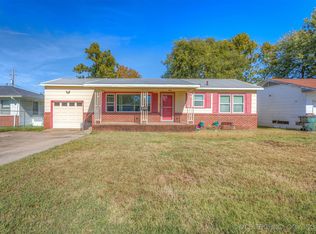
- $21,9322 bd1 ba864 sqft802 Crutchmer Ave, Okmulgee, OK 74447Off Market
- $66,7003 bd1 ba960 sqft1608 Glennan Dr, Okmulgee, OK 74447Off Market
- $23,6972 bd1 ba864 sqft804 Crutchmer Ave, Okmulgee, OK 74447Off Market
- $68,2002 bd1 ba1k sqft800 Crutchmer Ave, Okmulgee, OK 74447Off Market
- $82,4003 bd1 ba1k sqft1610 Glennan Dr, Okmulgee, OK 74447Off Market
- $54,4002 bd1 ba780 sqft806 Crutchmer Ave, Okmulgee, OK 74447Off Market
- $97,0002 bd1 ba736 sqft708 Crutchmer Ave, Okmulgee, OK 74447Sold
A local agent can set up tours, give advice and negotiate with sellers.
A local lender can help you make sure your offer is ready when you are.
Similar homes
- $180,0004 bd3 ba2k sqft1504 E 7th St, Okmulgee, OK 74447For Sale
 MLS ID #2627113, Luisa Prieto, ASN Realty Group. MLS Technology, Inc.
 - $139,9003 bd1 ba912 sqft1500 E 3rd St, Okmulgee, OK 74447For Sale
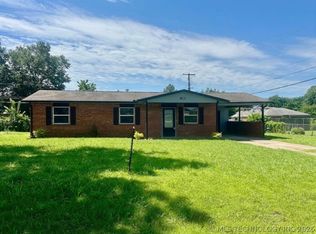 MLS ID #2622503, Jamie Goodnight, Keller Williams Advantage. MLS Technology, Inc.
 - $144,9004 bd2 ba1.7k sqft1402 E Hayes St, Okmulgee, OK 74447For Sale
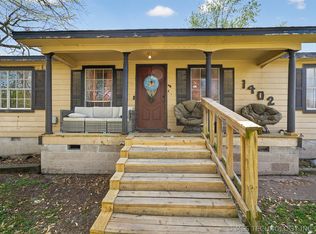 MLS ID #2611375, Janayshia Grundy, Elevate Realty. MLS Technology, Inc.
 - $132,5003 bd1 ba1.5k sqft1109 E 9th St, Okmulgee, OK 74447For Sale
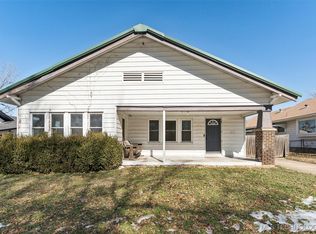 MLS ID #2604069, Chelsea Smith, Chinowth & Cohen. MLS Technology, Inc.
 - $130,0003 bd2 ba1.4k sqft901 S Florida Ave, Okmulgee, OK 74447For SaleMLS ID #2622955, Lee Hurst, Chinowth & Cohen. MLS Technology, Inc.
- $168,5003 bd2 ba1.7k sqft1721 E 13th St, Okmulgee, OK 74447For SaleMLS ID #2620973, Jeanne Gang, Copper Creek Real Estate. MLS Technology, Inc.
- $139,0003 bd2 ba2.4k sqft1824 N Morton Ave, Okmulgee, OK 74447For SaleMLS ID #2536941, Holly Hamilton, Walters Real Estate. MLS Technology, Inc.
- $110,0002 bd2 ba1.4k sqft1613 E 9th St, Okmulgee, OK 74447For SaleMLS ID #2621128, Samantha Evans, Fathom Realty OK LLC. MLS Technology, Inc.
- $172,0003 bd2 ba1.3k sqft512 E 16th St, Okmulgee, OK 74447For SaleMLS ID #2624758, Jamie Goodnight, Keller Williams Advantage. MLS Technology, Inc.
- $149,0004 bd2 ba1.2k sqft907 E 3rd St, Okmulgee, OK 74447For SaleMLS ID #2607700, Jamie Goodnight, Keller Williams Advantage. MLS Technology, Inc.
- $124,0003 bd2 ba1.1k sqft901 N Kern Ave, Okmulgee, OK 74447For SaleMLS ID #2617124, Randy Hayes, Hayes Realty Group. MLS Technology, Inc.
- $174,9003 bd2 ba1.9k sqft1901 E 9th St, Okmulgee, OK 74447For SaleMLS ID #2615590, Jamee Sweats, Anthem Realty. MLS Technology, Inc.
- $155,0002 bd2 ba1.1k sqft1828 E 10th St, Okmulgee, OK 74447For SaleMLS ID #2623967, Sally Jo Dierker, McGraw, REALTORS. MLS Technology, Inc.
- $155,0003 bd2 ba1.1k sqft501 W Creek Dr, Okmulgee, OK 74447For SaleMLS ID #2625447, Blake Russell, Property Solutions Real Estate. MLS Technology, Inc.
- $175,0003 bd2 ba1.5k sqft902 Cardinal Ln, Okmulgee, OK 74447For SaleMLS ID #2624102, Holly Hamilton, Walters Real Estate. MLS Technology, Inc.
- $110,0003 bd1 ba1.5k sqft1414 E 8th St, Okmulgee, OK 74447For SaleMLS ID #2621058, Margaret Hess, Walters Real Estate. MLS Technology, Inc.
- $185,0003 bd2 ba1.3k sqft1420 E 8th St, Okmulgee, OK 74447For SaleMLS ID #2623373, Curt Bryan, Solid Rock, REALTORS. MLS Technology, Inc.
- $129,5002 bd1 ba1k sqft720 S Liberty Ave, Okmulgee, OK 74447For SaleMLS ID #2605970, Jamie Goodnight, Keller Williams Advantage. MLS Technology, Inc.
- $185,0003 bd2 ba1.6k sqft2307 E Fieldstone St, Okmulgee, OK 74447For SaleMLS ID #2616548, Chevon King, Canopy Realty Inc. MLS Technology, Inc.
- $165,0003 bd2 ba1.5k sqft1400 E 10th St, Okmulgee, OK 74447For SaleMLS ID #2612484, Kelley S Love, Chinowth & Cohen. MLS Technology, Inc.
