Welcome to this beautifully updated 4-bedroom, 3-bathroom home in the desirable Brookdale neighborhood! Featuring spacious rooms, abundant natural light, new flooring, and thoughtful updates throughout, this home offers a comfortable and functional layout with plenty of room to live, work, and entertain.
The spacious primary suite provides a relaxing retreat with a large walk-in closet. The updated kitchen features quartz countertops, a new backsplash, and an eat-in area perfect for casual meals. A separate formal dining area provides additional space for family dinners and entertaining.
The additional bedrooms offer flexibility for family, guests, a home office, or other needs. Conveniently located upstairs, the laundry room includes additional cabinet storage to help keep everyday essentials organized.
Step outside from the kitchen onto the inviting deck, creating an ideal space for outdoor dining, relaxing, or entertaining. The deep two-car garage provides plenty of room for vehicles, storage, and hobbies.
Located in the beautiful Brookdale neighborhood, this home is just one block from the Bellevue golf course and offers easy access to nearby amenities. With neutral colors, a functional floor plan, abundant storage, and numerous updates, this move-in ready home is ready for its next owners to enjoy.
Come see all that this home has to offer!
For sale by owner
$414,900
1607 Brookdale Dr, Atchison, KS 66002
4beds
3,672sqft
SingleFamily
Built in 1999
0.43 Acres Lot
$-- Zestimate®
$113/sqft
$-- HOA
What's special
Separate formal dining areaNew flooringInviting deckThoughtful updates throughoutNeutral colorsDeep two-car garageQuartz countertops
- 12 days
- 1,734
- 41
Listed by:
Property Owner (913) 370-1799
Facts & features
Interior
Bedrooms & bathrooms
- Bedrooms: 4
- Bathrooms: 3
- Full bathrooms: 3
Heating
- Forced air, Gas
Cooling
- Central
Features
- Flooring: Tile, Carpet, Hardwood
- Basement: Finished
- Has fireplace: Yes
Interior area
- Total interior livable area: 3,672 sqft
Property
Parking
- Total spaces: 2
- Parking features: Garage - Attached
Features
- Exterior features: Cement / Concrete
Lot
- Size: 0.43 Acres
Details
- Parcel number: 0030272603002009000
Construction
Type & style
- Home type: SingleFamily
Materials
- Frame
- Foundation: Concrete
- Roof: Composition
Condition
- New construction: No
- Year built: 1999
Community & HOA
Location
- Region: Atchison
Financial & listing details
- Price per square foot: $113/sqft
- Tax assessed value: $336,990
- Annual tax amount: $6,214
- Date on market: 8/29/2026
Estimated market value
Not available
Estimated sales range
Not available
$2,274/mo
Price history
| Date | Event | Price |
|---|---|---|
| 8/29/2026 | Listed for sale | $414,900$113/sqft |
Source: Owner Report a problem | ||
Public tax history
| Year | Property taxes | Tax assessment |
|---|---|---|
| 2025 | $6,214 +12.6% | $38,754 +8.7% |
| 2024 | $5,518 | $35,667 +13.9% |
| 2023 | -- | $31,318 +14.7% |
| 2022 | -- | $27,305 +8.7% |
| 2021 | -- | $25,126 +5.2% |
| 2020 | -- | $23,887 +1% |
| 2019 | -- | $23,650 -0.3% |
| 2018 | -- | $23,716 +2% |
| 2017 | -- | $23,252 +1% |
| 2016 | -- | $23,022 -0.8% |
| 2015 | -- | $23,205 +4.6% |
| 2014 | -- | $22,195 -94.2% |
| 2012 | -- | $382,440 +82.1% |
| 2011 | -- | $210,000 |
Find assessor info on the county website
Monthly payment
Est. payment
Payment breakdown
Explore the cost of this home by adjusting the details. Changes won't be saved.Climate risks
Neighborhood: 66002


Similar homes
- $386,0004 bd3 ba3.4k sqft1706 Bluebird Ct, Atchison, KS 66002For Sale
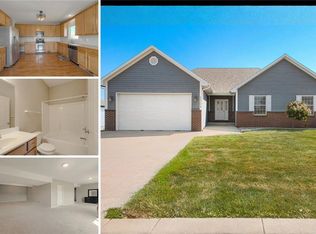 MLS ID #2639785, Aubri Blaize Blaize, Keller Williams KC North. Heartland MLS as distributed by MLS GRID
 - $--4 bd2 ba2.7k sqft8070 Pratt Rd, Atchison, KS 66002Auction
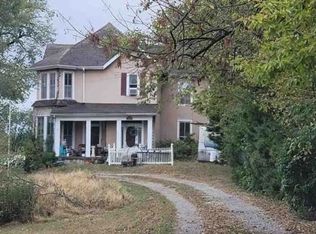 Xome
Xome - $359,0004 bd2 ba2.8k sqft8381 Pratt Rd, Atchison, KS 66002For Sale
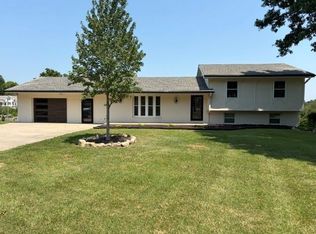 MLS ID #2632678, Dan Pickman, Colonial Realty Inc. Heartland MLS as distributed by MLS GRID
 - $410,0003 bd2 ba2k sqft322 Riverfront Rd, Atchison, KS 66002For Sale
 MLS ID #2629179, Karim Majed, Keller Williams Realty Partners Inc.. Heartland MLS as distributed by MLS GRID
