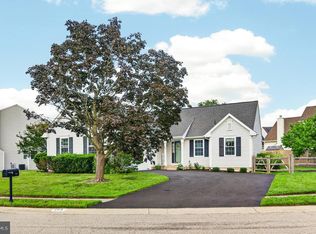
Now available, this brick-front Sussex model—the largest floor plan offered by the builder in Mallard Pointe—offers exceptional space, comfort, and thoughtful design. Tucked away at the end of a private cul-de-sac, this beautifully maintained home has been lovingly cared for by its original owners and showcases numerous upgrades and updates throughout. The kitchen is well-appointed with 42" maple cabinetry, a center island, and a bright sunroom off the breakfast area that leads to a Trex deck—perfect for everyday living and entertaining. All bedrooms are generously sized and offer ample closet space. The primary suite features a spacious walk-in closet and a private bath complete with a Jacuzzi tub and separate stall shower. This classic center hall colonial offers an open, light-filled floor plan that feels both inviting and functional. The basement provides additional versatile living space, including an expanded full-height area beneath the sunroom—ideal for future finishing or storage. A truly well-cared-for home, ready for you to move in and make it your own.
Pending
Price cut: $15K (5/27)
$510,000
1607 Wiegon Dr, New Castle, DE 19720
4beds
2,550sqft
:
Get pre-qualified$3,316/mo
Single Family Residence
Built in 2004
7,841 Square Feet Lot
$-- Zestimate®
$200/sqft
$20/mo HOA
What's special
Center islandBrick-front sussex modelAmple closet space
- 114 days |
- 287 |
- 21 |
Zillow last checked:
Listing updated:
Listed by:
Jim Barone 302-530-9660,
RE/MAX Elite 3026578000
Source: Bright MLS,MLS#: DENC2100182
Facts & features
Interior
Bedrooms & bathrooms
- Bedrooms: 4
- Bathrooms: 3
- Full bathrooms: 2
- 1/2 bathrooms: 1
- Main level bathrooms: 1
Rooms
- Room types: Living Room, Dining Room, Primary Bedroom, Bedroom 2, Bedroom 3, Bedroom 4, Kitchen, Family Room, Basement, Foyer, Breakfast Room
Primary bedroom
- Features: Attached Bathroom, Bathroom - Jetted Tub, Walk-In Closet(s)
- Level: Upper
- Area: 266 Square Feet
- Dimensions: 14 X 19
Bedroom 2
- Level: Upper
- Area: 168 Square Feet
- Dimensions: 12 X 14
Bedroom 3
- Features: Walk-In Closet(s)
- Level: Upper
- Area: 196 Square Feet
- Dimensions: 14 X 14
Bedroom 4
- Features: Walk-In Closet(s)
- Level: Upper
- Area: 168 Square Feet
- Dimensions: 12 X 14
Basement
- Level: Lower
- Area: 1110 Square Feet
- Dimensions: 30 X 37
Breakfast room
- Level: Main
- Area: 120 Square Feet
- Dimensions: 10 X 12
Dining room
- Level: Main
- Area: 224 Square Feet
- Dimensions: 14 X 16
Family room
- Level: Main
- Area: 234 Square Feet
- Dimensions: 13 X 18
Foyer
- Level: Main
- Area: 100 Square Feet
- Dimensions: 10 X 10
Kitchen
- Features: Kitchen Island
- Level: Main
- Area: 130 Square Feet
- Dimensions: 10 X 13
Living room
- Level: Main
- Area: 224 Square Feet
- Dimensions: 14 X 16
Heating
- Forced Air, Natural Gas
Cooling
- Central Air, Electric
Appliances
- Included: Electric Water Heater
Features
- Breakfast Area, Ceiling Fan(s), Family Room Off Kitchen, Walk-In Closet(s)
- Flooring: Carpet
- Has basement: No
- Has fireplace: No
Interior area
- Total structure area: 2,550
- Total interior livable area: 2,550 sqft
- Finished area above ground: 2,550
- Finished area below ground: 0
Video & virtual tour
Property
Parking
- Total spaces: 2
- Parking features: Garage Faces Front, Attached
- Attached garage spaces: 2
Accessibility
- Accessibility features: None
Features
- Levels: Two
- Stories: 2
- Pool features: None
- Has spa: Yes
- Spa features: Bath
Lot
- Size: 7,841 Square Feet
- Dimensions: 101.15 x 92.56
Details
- Additional structures: Above Grade, Below Grade
- Parcel number: 10034.30110
- Zoning: NC21
- Special conditions: Standard
Construction
Type & style
- Home type: SingleFamily
- Architectural style: Colonial
- Property subtype: Single Family Residence
Materials
- Brick, Vinyl Siding, Aluminum Siding
- Foundation: Concrete Perimeter
- Roof: Asphalt
Condition
- New construction: No
- Year built: 2004
Utilities & green energy
- Electric: 200+ Amp Service
- Sewer: Public Sewer
- Water: Public
Community & HOA
Community
- Subdivision: Mallard Pointe
HOA
- Has HOA: Yes
- HOA fee: $235 annually
- HOA name: NEIGHBORHOOD RESOURCES
Location
- Region: New Castle
Financial & listing details
- Price per square foot: $200/sqft
- Tax assessed value: $462,900
- Annual tax amount: $3,648
- Date on market: 4/17/2026
- Listing agreement: Exclusive Right To Sell
- Inclusions: Low Voltage Outdoor Lighting With Smart Plug And Transformer, Garage Shelving- Wall Mounted And Racks, Basement Shelving-wall Mounted And Free Standing Rack, W / D / Refrig - 1 Year Key Estate Home Warranty.
- Exclusions: Sellers Personal Items
- Ownership: Fee Simple
Estimated market value
Not available
Estimated sales range
Not available
$2,816/mo
Price history
| Date | Event | Price |
|---|---|---|
| 7/22/2026 | Pending sale | $510,000$200/sqft |
Source:  Bright MLS #DENC2100182 Report a problem Bright MLS #DENC2100182 Report a problem | ||
| 7/15/2026 | Contingent | $510,000$200/sqft |
Source: Bright MLS #DENC2100182 Report a problem | ||
| 5/27/2026 | Price change | $510,000-2.9%$200/sqft |
Source: Bright MLS #DENC2100182 Report a problem | ||
| 4/17/2026 | Listed for sale | $525,000+83.3%$206/sqft |
Source: Bright MLS #DENC2100182 Report a problem | ||
| 5/19/2005 | Sold | $286,375$112/sqft |
Source: Public Record Report a problem | ||
Public tax history
| Year | Property taxes | Tax assessment |
|---|---|---|
| 2025 | -- | $462,900 +364.3% |
| 2024 | $3,467 +9.4% | $99,700 |
| 2023 | $3,169 -4% | $99,700 |
| 2022 | $3,300 +0% | $99,700 |
| 2021 | $3,299 -0.6% | $99,700 |
| 2020 | $3,320 +0.2% | $99,700 |
| 2019 | $3,314 +8.3% | $99,700 |
| 2017 | $3,060 +12.2% | $99,700 |
| 2016 | $2,727 | $99,700 |
| 2015 | $2,727 0% | $99,700 |
| 2014 | $2,728 | $99,700 |
| 2013 | -- | $99,700 |
| 2012 | -- | $99,700 |
| 2011 | -- | $99,700 |
| 2010 | -- | $99,700 |
| 2009 | -- | $99,700 |
| 2008 | -- | $99,700 |
| 2007 | -- | $99,700 |
| 2006 | -- | $99,700 +1.5% |
| 2005 | -- | $98,200 +1175.3% |
| 2004 | -- | $7,700 |
| 2003 | -- | $7,700 |
| 2002 | -- | $7,700 |
| 2001 | -- | $7,700 |
Find assessor info on the county website
Monthly payment
Est. payment
Payment breakdown
Explore the cost of this home by adjusting the details. Changes won't be saved.Climate risks
Neighborhood: 19720
Nearby schools
GreatSchools rating
- 5/10Wilbur (Kathleen H.) ElementaryGrades: K-5Distance: 4.7 mi
- 3/10Bedford (Gunning) Middle SchoolGrades: 6-8Distance: 5.5 mi
- 2/10Penn (William) High SchoolGrades: 9-12Distance: 3 mi
Schools provided by the listing agent
- Middle: Gunning Bedford
- High: William Penn
- District: Colonial
Source: Bright MLS. This data may not be complete. We recommend contacting the local school district to confirm school assignments for this home.
- $415,9004 bd2 ba2.4k sqft1605 Wiegon Dr, New Castle, DE 19720Off Market

- $420,0004 bd2 ba2.4k sqft1609 Wiegon Dr, New Castle, DE 19720Sold
- $428,5004 bd2 ba2.4k sqft1606 Wiegon Dr, New Castle, DE 19720Off Market
- $452,8004 bd2 ba2.5k sqft1604 Wiegon Dr, New Castle, DE 19720Off Market
- $399,7004 bd2 ba2.4k sqft1608 Wiegon Dr, New Castle, DE 19720Off Market
- $449,5004 bd3 ba2.3k sqft1603 Wiegon Dr, New Castle, DE 19720Off Market
- $396,1004 bd2 ba1.9k sqft1611 Wiegon Dr, New Castle, DE 19720Off Market
- $492,9004 bd2 ba3.3k sqft1602 Wiegon Dr, New Castle, DE 19720Off Market
A local agent can set up tours, give advice and negotiate with sellers.
Similar homes
- $495,0004 bd3 ba2.1k sqft113 Buena Vista Dr, New Castle, DE 19720For Sale

 MLS ID #DENC2106864, Tracy Vasquez, Redfin Corp. Bright MLS
 - $459,9003 bd2 ba2.1k sqft154 Sugarberry Dr, New Castle, DE 19720For Sale
 MLS ID #DENC2107100, Vincent Cyr, Real Broker LLC. Bright MLS
 - $484,0004 bd3 ba2.4k sqft123 Stuyvesant Ave, New Castle, DE 19720For Sale
 MLS ID #DENC2106006, Corey Harris, Crown Homes Real Estate. Bright MLS
 - $519,9004 bd3 ba2.3k sqft1 Woodland Run Dr, Newark, DE 19702For Sale
 MLS ID #DENC2106854, Mary Kate Johnston, RE/MAX Associates - Newark. Bright MLS
 - $475,0003 bd2 ba3k sqft13 Central Ave, New Castle, DE 19720For SaleMLS ID #DENC2106290, Brian Foraker, Foraker Realty Co.. Bright MLS
- $634,0004 bd3 ba2.5k sqft10 Steffie Dr, Bear, DE 19701For SaleMLS ID #DENC2108784, William Sladek, Redfin Corporation. Bright MLS
- $610,0004 bd4 ba3.2k sqftNone Available, New Castle, DE 19720For SaleMLS ID #DENC2098158, Bob Blackhurst, Compass. Bright MLS
- $499,9994 bd3 ba2.5k sqft18 Chip Shot Ct, North East, MD 21901For SaleMLS ID #MDCC2022596, Kristin Lewis, Integrity Real Estate. Bright MLS
- $379,9003 bd2 ba1.8k sqft13 Black Rd, New Castle, DE 19720For SaleMLS ID #DENC2108236, Lee Wolff, FSBO Broker. Bright MLS
- $560,0004 bd2 ba2.5k sqft368 Appleton Rd, Elkton, MD 21921For SaleMLS ID #MDCC2022326, Robyn Roberts, BHHS Fox & Roach-Christiana. Bright MLS
- $570,0004 bd3 ba2.5k sqft116 Greenbrier Dr, Bear, DE 19701For SaleMLS ID #DENC2101422, Dallas Marcum, First Coast Realty LLC. Bright MLS
- $482,5003 bd3 ba2.2k sqft146 Nicholas Dr, Elkton, MD 21921For SaleMLS ID #MDCC2022474, Doreen Moran, RE/MAX Chesapeake. Bright MLS
- $635,0004 bd3 ba2.9k sqft62 Millwood Dr, Middletown, DE 19709For SaleMLS ID #DENC2108084, Fran Lewis Jr, Foraker Realty Co.. Bright MLS
- $675,0004 bd3 ba2.8k sqft120 Antego Dr, Elkton, MD 21921For SaleMLS ID #MDCC2022548, Michelle Lafalaise, Redfin Corp. Bright MLS
- $499,9993 bd3 ba3.3k sqft4 N Henley Dr, Avondale, PA 19311For SaleMLS ID #PACT2132630, Amy Portale, Weichert, Realtors - Cornerstone. Bright MLS
- $575,0004 bd3 ba2.5k sqftNone Available, Middletown, DE 19709For SaleMLS ID #DENC2105110, Megan Hyman, Long & Foster Real Estate, Inc.. Bright MLS
- $489,0003 bd2 ba2.7k sqft197 N River Dr, Pennsville, NJ 08070For SaleMLS ID #NJSA2019438, Beverly A. Lewis, RE/MAX Preferred - Mullica Hill. Bright MLS
- $499,9004 bd3 ba2.2k sqft3701 Ebright Rd, Garnet Valley, PA 19060For SaleMLS ID #PADE2116102, Ed Deisher, Enliven Real Estate, LLC. Bright MLS
- $514,5005 bd3 ba2.7k sqft137 Tweedsmere Dr, Townsend, DE 19734For SaleMLS ID #DENC2103796, Joe Anthony Jr, CG Realty, LLC. Bright MLS
- $574,9005 bd3 ba2.7k sqft14 Bowfin Dr, Newark, DE 19702For SaleMLS ID #DENC2105232, Eric Buck, Long & Foster Real Estate, Inc.. Bright MLS
