Extensively redesigned and renovated 2 years ago from the studs out. This St. Charles floor plan includes improvements such as an open concept floor plan that is not found in the standard floor plans. Also, a new HVAC relocated to attic for quiet operation, new electrical panel, fully rebuilt bathrooms with walk-in shower, all new appliances, countertops, flooring, lighting and window shades. Kitchen redesigned to increase functional space with stackable washer/dryer configuration. Bright LED ceiling lighting throughout creates an open and modern feel. Minutes to Ochsner Hospital, shopping, restaurants. Great levee within minutes to enjoy walking or biking. Also, tennis courts and track in Jefferson playground are right outside of south entrance for your enjoyment. HOA includes exterior insurance and maintenance, water and termite contract.
Property is offered unfurnished; however, furnishings are negotiable and may be conveyed under a separate bill of sale.
Active under contract
Price cut: $19K (6/30)
$230,000
1608 Audubon Trce Unit 1608, New Orleans, LA 70121
2beds
1,288sqft
:
Get pre-qualified$2,117/mo
Condominium
Built in 1987
-- sqft lot
$217,000 Zestimate®
$179/sqft
$590/mo HOA
What's special
Open concept floor planAll new appliances
- 123 days |
- 150 |
- 10 |
Zillow last checked:
Listing updated:
Listed by:
Diane Gatti 504-583-8107,
Compass Metro 504-888-4585
Source: GSREIN,MLS#: 2548020
Facts & features
Interior
Bedrooms & bathrooms
- Bedrooms: 2
- Bathrooms: 2
- Full bathrooms: 1
- 1/2 bathrooms: 1
Primary bedroom
- Description: Flooring: Carpet
- Level: Second
- Dimensions: 11.7 X 18.4
Bedroom
- Description: Flooring: Carpet
- Level: Second
- Dimensions: 13.1 X 10.3
Bathroom
- Description: Flooring: Plank,Simulated Wood
- Level: Second
- Dimensions: 10,2 X 15.1
Dining room
- Description: Flooring: Plank,Simulated Wood
- Level: First
- Dimensions: 9.8 X 11.6
Half bath
- Description: Flooring: Plank,Simulated Wood
- Level: First
- Dimensions: 3.3 X 7.6
Kitchen
- Description: Flooring: Plank,Simulated Wood
- Level: First
- Dimensions: 9.1 X 14
Living room
- Description: Flooring: Plank,Simulated Wood
- Level: First
- Dimensions: 19.2 X 13.9
Other
- Description: Flooring: Plank,Simulated Wood
- Level: Second
- Dimensions: 11.7 X 6.3
Heating
- Central
Cooling
- Central Air
Appliances
- Included: Cooktop, Dryer, Dishwasher, Disposal, Microwave, Oven, Refrigerator, Washer
- Laundry: In Unit
Features
- Attic, Ceiling Fan(s), Pantry, Pull Down Attic Stairs, Stone Counters, Stainless Steel Appliances
- Attic: Pull Down Stairs
- Has fireplace: No
- Fireplace features: None
Interior area
- Total structure area: 1,438
- Total interior livable area: 1,288 sqft
Property
Parking
- Parking features: Off Street, Parking Available
Features
- Levels: Two
- Stories: 2
- Patio & porch: Concrete
- Pool features: Community
Lot
- Size: 2,352 Square Feet
- Features: City Lot
Details
- Additional structures: Cabana
- Parcel number: 700005936
- Special conditions: None
Construction
Type & style
- Home type: Condo
- Architectural style: Victorian
- Property subtype: Condominium
Materials
- Foundation: Slab
- Roof: Asphalt,Shingle
Condition
- Excellent
- Year built: 1987
Utilities & green energy
- Sewer: Public Sewer
- Water: Public
Community & HOA
Community
- Features: Common Grounds/Area, Pool
- Security: None
HOA
- Has HOA: No
- Services included: Common Areas, Water
- HOA name: Audubon Trace
- Second HOA fee: $590 monthly
Location
- Region: New Orleans
Financial & listing details
- Price per square foot: $179/sqft
- Date on market: 3/20/2026
Estimated market value
$217,000
$206,000 - $228,000
$1,948/mo
Price history
| Date | Event | Price |
|---|---|---|
| 7/19/2026 | Contingent | $230,000$179/sqft |
Source:  GSREIN #2548020 Report a problem GSREIN #2548020 Report a problem | ||
| 6/30/2026 | Price change | $230,000-7.6%$179/sqft |
Source: GSREIN #2548020 Report a problem | ||
| 3/23/2026 | Listed for sale | $249,000$193/sqft |
Source: GSREIN #2548020 Report a problem | ||
| 8/18/2017 | Sold | -- |
Source: GSREIN #2108238 Report a problem | ||
Public tax history
Tax history is unavailable.
Monthly payment
Est. payment
Payment breakdown
Explore the cost of this home by adjusting the details. Changes won't be saved.Climate risks
Neighborhood: 70121
Nearby schools
GreatSchools rating
- 6/10Jefferson Elementary SchoolGrades: PK-8Distance: 0.1 mi
- 7/10Riverdale High SchoolGrades: 9-12Distance: 0.1 mi
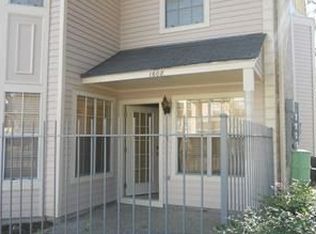
- $221,4002 bd2 ba1.2k sqft1608 Audubon Trce, Jefferson, LA 70121Off Market
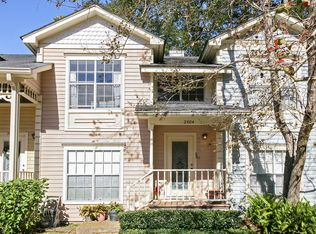
- $205,8002 bd2 ba1.3k sqft2004 Audubon Trce, Jefferson, LA 70121Off Market
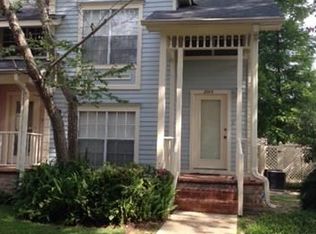
- $--2 bd2 ba1.3k sqft2005 Audubon Trce, Jefferson, LA 70121Sold
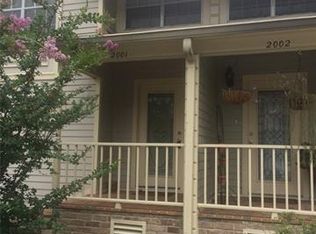
- $216,5002 bd2 ba1.3k sqft2001 Audubon Trce, Jefferson, LA 70121Off Market
- $218,300-- bd-- ba-- sqft2003 Audubon Trce, Jefferson, LA 70121Off Market
- $298,4003 bd3 ba2k sqft1402 Audubon Trce #0, New Orleans, LA 70121Off Market
- $---- bd-- ba-- sqft2002 Audubon Trce, Jefferson, LA 70121Sold
- $82-- sqft1904 Audubon Trce, Jefferson, LA 70121Off Market
A local agent can set up tours, give advice and negotiate with sellers.
A local lender can help you make sure your offer is ready when you are.
Similar homes
- $229,9992 bd2 ba1.3k sqft3622 Audubon Trce #0, New Orleans, LA 70121For Sale
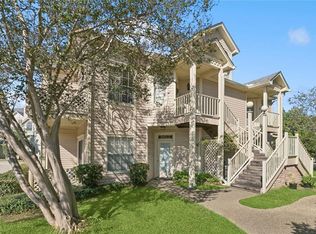
 MLS ID #2560479, Amanda Miller, Amanda Miller Realty, LLC. GSREIN
 - $219,9992 bd3 ba1.5k sqft705 Audubon Trce Unit 705, New Orleans, LA 70121For Sale
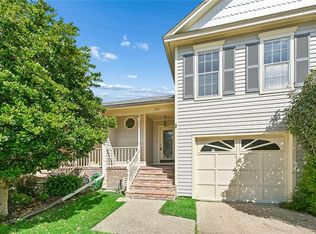 MLS ID #2545472, Robin Durel, RE/MAX Affiliates. GSREIN
 - $229,0002 bd2 ba1.2k sqft1803 Audubon Trce #1803, New Orleans, LA 70121For Sale
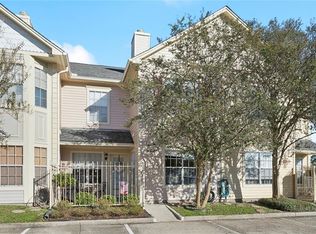 MLS ID #2527465, Kelly Waltemath Wall, Keller Williams Realty Services. GSREIN
 - $219,0002 bd2 ba1.2k sqft1602 Audubon Trce Unit 1602, New Orleans, LA 70121For Sale
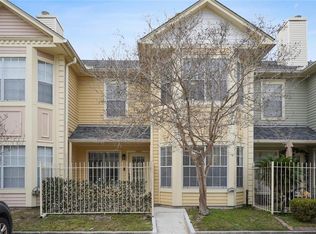 MLS ID #2549545, Patti Gracianette, Compass Metro. GSREIN
 - $250,0002 bd2 ba1.3k sqft4213 River Rd, Jefferson, LA 70121For SaleMLS ID #2561567, Devin Dixey, Talbot Realty Group. GSREIN
- $235,0002 bd3 ba1.5k sqft509 Deckbar Ave, Jefferson, LA 70121For SaleMLS ID #2554610, Rebecca Thomson, Redfin Corporation. GSREIN
- $220,0003 bd1 ba1.2k sqft1922 Adams St #A, New Orleans, LA 70118For SaleMLS ID #2549769, Richard Hebert, Engel & Völkers New Orleans. GSREIN
- $235,0002 bd2 ba948 sqft2100 Saint Thomas St APT 303, New Orleans, LA 70130For SaleMLS ID #2566118, Jamie Hughes, REVE, REALTORS. GSREIN
- $220,0002 bd1 ba682 sqft406 Giuffrias Ave, Metairie, LA 70001For SaleMLS ID #2553727, Mary Dominach, Mirambell Realty. GSREIN
- $260,0002 bd2 ba1k sqft1633 Eagle St, New Orleans, LA 70118For SaleMLS ID #2565687, Ashley Glueck, eXp Realty, LLC. GSREIN
- $225,0003 bd2 ba1.2k sqft901 Avenue E, Westwego, LA 70094For SaleMLS ID #2554776, Cassondra Larsen, KELLER WILLIAMS REALTY 455-0100. GSREIN
- $159,0002 bd2 ba1.1k sqft4445 Perkins St APT 306, Metairie, LA 70001For SaleMLS ID #2559047, Alyssa Quinn, Mirambell Realty. GSREIN
- $250,0003 bd3 ba1.7k sqft705 Faun St, Metairie, LA 70003For SaleMLS ID #2563687, Louis Williams, Keller Williams Realty Services. GSREIN
- $264,9002 bd2 ba1.1k sqft4716 Annunciation St APT 2D, New Orleans, LA 70115For SaleMLS ID #2563639, William Baker, REMAX N.O. Properties. GSREIN
- $275,0002 bd2 ba1.3k sqft609 Cleary Ave, Metairie, LA 70001For SaleMLS ID #2544949, Kenneth Ackermann, NOLA Living Realty. GSREIN
- $235,0003 bd2 ba1.2k sqft5518 Wilton Dr, New Orleans, LA 70122For SaleMLS ID #2562287, Kristen VanCourt, Essential Living Realty LLC. GSREIN
- $250,0003 bd2 ba1.3k sqft8731 Pear St, New Orleans, LA 70118For SaleMLS ID #2554416, Kristie Yancey, REVE, REALTORS. GSREIN
- $229,0003 bd2 ba1.3k sqft21 Holy Cross Pl, Kenner, LA 70065For SaleMLS ID #2555438, Linda Nguyen, ARMSTRONG REALTY. GSREIN
- $227,0003 bd2 ba1.2k sqft6416 Lafaye St, New Orleans, LA 70122For SaleMLS ID #2566640, Cynthia Pacaccio, RE/MAX Affiliates. GSREIN
- $254,0004 bd3 ba1.7k sqft1612 Akron Ave, Metairie, LA 70003For SaleMLS ID #2563061, Tony Bertucci, NOLA Living Realty. GSREIN
