Nestled within the prestigious, guarded and gated community of Cottonwood Valley, this beautifully designed home offers an ideal blend of comfort, functionality, and an exceptional location. The inviting floor plan features elegant formal living (with fireplace) and dining rooms, a private downstairs office, and a spacious family room with a fireplace and wet bar overlooking the grassy backyard and expansive wood deck—perfect for everyday living and effortless entertaining. The well-appointed kitchen is designed for both the home chef and casual gatherings, featuring a built-in refrigerator, center island, breakfast bar, and an adjacent breakfast room. A conveniently located downstairs laundry room adds to the home's practical appeal. Upstairs, the generous primary suite offers ample space for a sitting area, a cozy fireplace, and a luxurious ensuite bath with dual vanities, a jetted tub, separate shower, and a large walk-in closet. Three additional bedrooms, each with a walk-in closet, are also upstairs. One secondary bedroom enjoys a private ensuite bath, while the remaining two share a Jack and Jill bath. Completing the home is a two-car attached garage. Prime location just minutes from The Ritz-Carlton Dallas Las Colinas, The Nelson Golf & Sports Club, and the dining, entertainment, and waterfront amenities of Lake Carolyn.
Pending
$749,000
1608 Crockett Cir, Irving, TX 75038
4beds
3,452sqft
Single Family Residence
Built in 1987
0.27 Acres Lot
$753,400 Zestimate®
$217/sqft
$243/mo HOA
What's special
Two-car attached garageInviting floor planPrivate downstairs officeAdjacent breakfast roomBuilt-in refrigeratorCenter islandBreakfast bar
- 21 days |
- 644 |
- 64 |
Zillow last checked:
Listing updated:
Listed by:
Paige Elliott 0460519 214-369-6000,
Dave Perry Miller Real Estate 214-369-6000,
Curtis Elliott 0580835 214-675-8353,
Dave Perry Miller Real Estate
Source: NTREIS,MLS#: 21315984
Facts & features
Interior
Bedrooms & bathrooms
- Bedrooms: 4
- Bathrooms: 4
- Full bathrooms: 3
- 1/2 bathrooms: 1
Primary bedroom
- Features: Ceiling Fan(s), En Suite Bathroom, Fireplace
- Level: Second
- Dimensions: 23 x 16
Bedroom
- Features: Ceiling Fan(s), Walk-In Closet(s)
- Level: Second
- Dimensions: 15 x 11
Bedroom
- Features: Ceiling Fan(s), Walk-In Closet(s)
- Level: Second
- Dimensions: 14 x 12
Bedroom
- Features: Ceiling Fan(s), En Suite Bathroom, Walk-In Closet(s)
- Level: Second
- Dimensions: 12 x 16
Primary bathroom
- Features: Built-in Features, Dual Sinks, Double Vanity, Jetted Tub, Separate Shower
- Level: Second
- Dimensions: 12 x 12
Dining room
- Level: First
- Dimensions: 14 x 12
Family room
- Features: Built-in Features, Ceiling Fan(s), Fireplace
- Level: First
- Dimensions: 24 x 16
Kitchen
- Features: Breakfast Bar, Built-in Features, Kitchen Island
- Level: First
- Dimensions: 12 x 17
Living room
- Features: Fireplace
- Level: First
- Dimensions: 14 x 16
Office
- Features: Built-in Features
- Level: First
- Dimensions: 14 x 12
Utility room
- Features: Built-in Features, Utility Room, Utility Sink
- Level: First
- Dimensions: 12 x 7
Heating
- Central
Cooling
- Central Air, Ceiling Fan(s)
Appliances
- Included: Built-In Refrigerator, Double Oven, Dishwasher, Microwave
- Laundry: Laundry in Utility Room
Features
- Wet Bar, Double Vanity, Kitchen Island, Walk-In Closet(s)
- Flooring: Carpet, Tile, Wood
- Has basement: No
- Number of fireplaces: 3
- Fireplace features: Bedroom, Family Room, Living Room
Interior area
- Total interior livable area: 3,452 sqft
Video & virtual tour
Property
Parking
- Total spaces: 2
- Parking features: Alley Access, Garage Faces Rear
- Attached garage spaces: 2
Features
- Levels: Two
- Stories: 2
- Pool features: None
- Fencing: Wood
Lot
- Size: 0.27 Acres
- Features: Back Yard, Lawn
Details
- Parcel number: 32077960090030000
Construction
Type & style
- Home type: SingleFamily
- Architectural style: Traditional,Detached
- Property subtype: Single Family Residence
Materials
- Brick
- Foundation: Pillar/Post/Pier
- Roof: Synthetic
Condition
- Year built: 1987
Utilities & green energy
- Sewer: Public Sewer
- Water: Public
- Utilities for property: Sewer Available, Water Available
Community & HOA
Community
- Features: Playground, Curbs, Gated, Sidewalks
- Security: Gated Community, Security Guard, Gated with Guard
- Subdivision: Cottonwood Valley Ph 02
HOA
- Has HOA: Yes
- Services included: Security
- HOA fee: $2,913 annually
- HOA name: Cottonwood Valley Hoa
- HOA phone: 972-252-2539
Location
- Region: Irving
Financial & listing details
- Price per square foot: $217/sqft
- Tax assessed value: $1,070,180
- Annual tax amount: $22,892
- Date on market: 7/2/2026
- Cumulative days on market: 13 days
- Listing terms: Cash,Conventional
Estimated market value
$753,400
$716,000 - $791,000
$3,812/mo
Price history
| Date | Event | Price |
|---|---|---|
| 7/13/2026 | Pending sale | $749,000$217/sqft |
Source: NTREIS #21315984 Report a problem | ||
| 7/6/2026 | Contingent | $749,000$217/sqft |
Source: NTREIS #21315984 Report a problem | ||
| 7/2/2026 | Listed for sale | $749,000+87.3%$217/sqft |
Source: NTREIS #21315984 Report a problem | ||
| 12/1/2011 | Listing removed | $399,900$116/sqft |
Source: Ebby Halliday Realtors #11490869 Report a problem | ||
| 8/9/2011 | Price change | $399,900-4.6%$116/sqft |
Source: Ebby Halliday Realtors #11490869 Report a problem | ||
| 5/18/2011 | Price change | $419,000-1.4%$121/sqft |
Source: Ebby Halliday Realtors #11490869 Report a problem | ||
| 5/11/2011 | Price change | $425,000-2.3%$123/sqft |
Source: Ebby Halliday Realtors #11490869 Report a problem | ||
| 1/30/2011 | Price change | $435,000-2.2%$126/sqft |
Source: Ebby Halliday Realtors #11490869 Report a problem | ||
| 10/16/2010 | Listed for sale | $445,000$129/sqft |
Source: Ebby Halliday Realtors #11490869 Report a problem | ||
Public tax history
| Year | Property taxes | Tax assessment |
|---|---|---|
| 2025 | $11,553 +20.1% | $1,070,180 |
| 2024 | $9,619 +18.7% | $1,070,180 +49.8% |
| 2023 | $8,103 -2.9% | $714,290 |
| 2022 | $8,348 +41.6% | $714,290 +46.6% |
| 2021 | $5,897 -1.9% | $487,140 |
| 2020 | $6,011 -0.5% | $487,140 |
| 2019 | $6,044 -0.8% | $487,140 |
| 2018 | $6,092 -48.9% | $487,140 +9.5% |
| 2017 | $11,928 -0.4% | $444,690 |
| 2016 | $11,979 +13.4% | $444,690 +2.9% |
| 2015 | $10,562 | $432,200 +10.2% |
| 2014 | $10,562 | $392,190 |
| 2013 | -- | -- |
| 2012 | -- | -- |
| 2011 | -- | -- |
| 2010 | -- | -- |
| 2009 | -- | -- |
| 2008 | -- | -- |
| 2007 | -- | -- |
| 2005 | -- | -- |
| 2004 | -- | -- |
| 2003 | -- | -- |
| 2002 | -- | -- |
| 2001 | -- | -- |
Find assessor info on the county website
Monthly payment
Est. payment
Payment breakdown
Explore the cost of this home by adjusting the details. Changes won't be saved.Climate risks
Neighborhood: Cottonwood
Nearby schools
GreatSchools rating
- 2/10Lee Elementary SchoolGrades: PK-5Distance: 0.3 mi
- 4/10Travis Middle SchoolGrades: 6-8Distance: 0.5 mi
- 2/10MacArthur High SchoolGrades: 9-12Distance: 0.6 mi
Schools provided by the listing agent
- Elementary: Lee
- Middle: Travis
- High: Macarthur
- District: Irving ISD
Source: NTREIS. This data may not be complete. We recommend contacting the local school district to confirm school assignments for this home.
- $662,9004 bd2 ba3k sqft1604 Crockett Cir, Irving, TX 75038Off Market
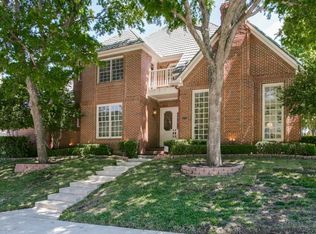
- $926,8004 bd4 ba3.8k sqft1612 Crockett Cir, Irving, TX 75038Off Market
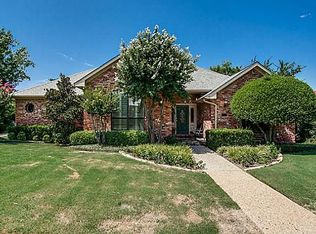
- $858,0003 bd2 ba2.8k sqft1630 Travis Cir S, Irving, TX 75038Off Market
- $742,7003 bd2 ba2.7k sqft1626 Travis Cir S, Irving, TX 75038Off Market
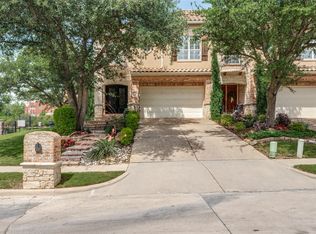
- $702,9004 bd4 ba3.1k sqft1634 Travis Cir S, Irving, TX 75038Off Market
- $1,158,8004 bd4 ba5.9k sqft1605 Crockett Cir, Irving, TX 75038Off Market
- $1,183,0004 bd4 ba3.7k sqft1613 Crockett Cir, Irving, TX 75038Off Market
- $--4 bd5 ba3.3k sqft1600 Crockett Cir, Irving, TX 75038Sold
A local agent can set up tours, give advice and negotiate with sellers.
A local lender can help you make sure your offer is ready when you are.
Similar homes
- $829,7504 bd4 ba2.9k sqft4470 Saint Andrews Blvd, Irving, TX 75038For Sale
 MLS ID #21218289, Troy Perkins Perkins. NTREIS
 - $785,0002 bd3 ba2.5k sqft4474 Saint Andrews Blvd, Irving, TX 75038For Sale
 MLS ID #21272478, Michelle Daniel. NTREIS
 - $750,0004 bd3 ba2.7k sqft3118 Woodland Heights Cir, Colleyville, TX 76034For Sale
 MLS ID #21267197, Kelly Thompson. NTREIS
 - $700,0004 bd3 ba3.7k sqft600 Hickory Ct, Hurst, TX 76054For Sale
 MLS ID #21335290, Sarah Bailey. NTREIS
 - $800,0004 bd4 ba3k sqft314 Pecan Hollow Dr, Coppell, TX 75019For SaleMLS ID #21298271, Laura Barnett. NTREIS
- $875,0004 bd3 ba3.5k sqft200 Wilshire Dr, Coppell, TX 75019For SaleMLS ID #21308643, Jeannette Robichaux. NTREIS
- $799,9994 bd3 ba3k sqft1425 Kingsmill Ct, Coppell, TX 75019For SaleMLS ID #21285162, Marlin Smith. NTREIS
- $949,0004 bd5 ba3.8k sqft675 Brookstone Dr, Irving, TX 75039For SaleMLS ID #21266590, Jennifer Swanson. NTREIS
- $775,0004 bd4 ba4.1k sqft4261 Hunt Dr, Carrollton, TX 75010For SaleMLS ID #21302166, Rafael Chavez. NTREIS
- $775,0004 bd4 ba3.3k sqft2706 Carterton Way, Flower Mound, TX 75022For SaleMLS ID #21277848, Jeffrey Blasko. NTREIS
- $750,0004 bd3 ba2.5k sqft5857 Stone Meadow Dr, Plano, TX 75093For SaleMLS ID #21307165, Destiny Hunt. NTREIS
- $799,0004 bd4 ba3.5k sqft9131 Cochran Bluff Ln, Dallas, TX 75220For SaleMLS ID #21254329, Becky Oliver Conley. NTREIS
- $839,9005 bd4 ba3.6k sqft984 E Bethel School Rd, Coppell, TX 75019For SaleMLS ID #21185983, Mark Henry. NTREIS
- $789,0004 bd4 ba3.5k sqft7009 Mossycup Ln, North Richland Hills, TX 76182For SaleMLS ID #21313840, Ricardo Ibarra. NTREIS
- $750,0004 bd4 ba3.5k sqft2632 Barrington Dr, Plano, TX 75093For SaleMLS ID #21220602, Elissa Sabel. NTREIS
- $749,9003 bd4 ba2.8k sqft7241 Helsem Bnd, Dallas, TX 75230For SaleMLS ID #21251971, Natalie Martin. NTREIS
- $820,0005 bd4 ba4.1k sqft1604 McGreg Ln, Carrollton, TX 75010For SaleMLS ID #21305641, J.J. Chapa. NTREIS
- $879,0004 bd4 ba3.2k sqft4804 Taylor Ln, Grapevine, TX 76051For SaleMLS ID #21298887, Mark Wykes. NTREIS
- $795,0005 bd4 ba3.4k sqft4616 Brook Meadow Ln, Plano, TX 75093For SaleMLS ID #21315911, Angela Green. NTREIS
- $750,0003 bd4 ba3k sqft2205 Canton St APT 105, Dallas, TX 75201For SaleMLS ID #21301234, Linda Lunn. NTREIS
