Better than new and beautifully refreshed, this Westside rambler delivers the easy, single-level living you have been searching for. Outside, fresh paint, new light fixtures, clean roofing, gutters and windows create an inviting first impression. Step through the brand-new front door into a bright, inviting layout where new interior paint, plush carpet, and updated lighting create a crisp, modern feel throughout. Recently installed Andersen windows add quality craftsmanship, improved efficiency, and abundant natural light. An open concept living room -- with large picture window and a wood-burning fireplace -- flows into the efficient kitchen and dining area. Sliding glass doors open to the patio and frame views of lovely madrona and evergreen trees in the fully fenced backyard. Down the hallway, a surprisingly spacious primary bedroom features an ensuite bathroom and walk-in closet. Two additional comfortably sized bedrooms and a well-appointed full bathroom complete the home's living space. This residence offers confidence, convenience, and a move-in-ready experience thanks to a pre-listing home inspection and completed repairs. 1609 14th Avenue is situated in a prime Westside location within the Olympia School District attendance area, close to shopping, amenities, services, and I-5 access - just waiting for its next chapter to begin, starring you as the new homeowner!
Pending inspection
Listed by: Century 21 Van Dorm Realty • Karen Schrank • 360-239-2965
$440,000
1609 14th Avenue SW, Olympia, WA 98502
3beds
1,265sqft
Single Family Residence
Built in 1990
7,858 Square Feet Lot
$436,700 Zestimate®
$348/sqft
$-- HOA
What's special
Wood-burning fireplaceAbundant natural lightUpdated lightingWalk-in closetSurprisingly spacious primary bedroomNew light fixturesEnsuite bathroom
- --
- on Zillow
- 1,540
- views
- 127
- saves
Likely to sell faster than
Zillow last checked:
Listing updated:
Listed by:
Karen Schrank 360-239-2965 k.schrank@comcast.net,
Century 21 Van Dorm Realty
Source: NWMLS as distributed by MLS GRID,MLS#: 2586110
Facts & features
Interior
Bedrooms & bathrooms
- Bedrooms: 3
- Bathrooms: 2
- Full bathrooms: 1
- 3/4 bathrooms: 1
- Main level bathrooms: 2
- Main level bedrooms: 3
Primary bedroom
- Level: Main
Bedroom
- Level: Main
Bedroom
- Level: Main
Bathroom full
- Level: Main
Bathroom three quarter
- Level: Main
Entry hall
- Level: Main
Kitchen with eating space
- Level: Main
Living room
- Level: Main
Utility room
- Level: Main
Heating
- Fireplace, Wall Furnace, Electric
Cooling
- None
Appliances
- Included: Dishwasher, Refrigerator, Stove(s)/Range(s), Dishwasher(s), Refrigerator(s), Water Heater: Electric, Water Heater Location: Utility Room
Features
- Bath Off Primary, High Tech Cabling
- Flooring: Vinyl, Carpet
- Windows: Dbl Pane/Storm Window
- Basement: None
- Number of fireplaces: 1
- Fireplace features: Wood Burning, Main Level: 1, Fireplace
Interior area
- Total structure area: 1,265
- Total interior livable area: 1,265 sqft
Property
Parking
- Total spaces: 4
- Parking features: Driveway, Attached Garage
- Has attached garage: Yes
- Covered spaces: 2
- Uncovered spaces: 2
Features
- Levels: One
- Stories: 1
- Entry location: Main
- Patio & porch: Bath Off Primary, Dbl Pane/Storm Window, Fireplace, High Tech Cabling, Walk-In Closet(s), Water Heater
- Has view: Yes
- View description: Territorial
Lot
- Size: 7,858 Square Feet
- Dimensions: 60' x 131' x 60 x 131'
- Features: Cul-De-Sac, Paved, Sidewalk, Cable TV, Fenced-Fully, High Speed Internet, Patio
- Topography: Level
- Residential vegetation: Brush, Garden Space, Wooded
Details
- Parcel number: 38702901000
- Zoning: R 4-8
- Zoning description: Jurisdiction: City
- Special conditions: Standard
Construction
Type & style
- Home type: SingleFamily
- Architectural style: Craftsman,1 Story
- Property subtype: Single Family Residence
Materials
- Cement Planked, Wood Products, Cement Plank
- Foundation: Poured Concrete
- Roof: Composition
Condition
- Very Good
- Year built: 1990
- Major remodel year: 1994
Utilities & green energy
- Electric: Company: PSE
- Sewer: Sewer Connected, Company: City of Olympia
- Water: Public, Company: City of Olympia
Community & HOA
Community
- Subdivision: Westside
Location
- Region: Olympia
Financial & listing details
- Price per square foot: $348/sqft
- Tax assessed value: $452,300
- Annual tax amount: $4,777
- Date on market: 9/23/2026
- Listing terms: Conventional,FHA,VA Loan
- Inclusions: Dishwasher(s), Refrigerator(s), Stove(s)/Range(s)
Estimated market value
$436,700
$415,000 - $459,000
$2,625/mo
Price history
| Date | Event | Price |
|---|---|---|
| 10/13/2026 | Pending sale | $440,000$348/sqft |
Source:  NWMLS as distributed by MLS GRID #2586110 Report a problem NWMLS as distributed by MLS GRID #2586110 Report a problem | ||
| 9/23/2026 | Listed for sale | $440,000+156.6%$348/sqft |
Source: NWMLS as distributed by MLS GRID #2586110 Report a problem | ||
| 2/15/2023 | Listing removed | -- |
Source: Zillow Rentals Report a problem | ||
| 1/10/2023 | Listed for rent | $2,200+66%$2/sqft |
Source: Zillow Rentals Report a problem | ||
| 12/16/2014 | Listing removed | $1,325$1/sqft |
Source: Pettit Property Management Report a problem | ||
| 11/14/2014 | Listed for rent | $1,325$1/sqft |
Source: Pettit Property Management Report a problem | ||
| 10/10/2013 | Sold | $171,500$136/sqft |
Source: NWMLS as distributed by MLS GRID #537890 Report a problem | ||
| 9/7/2013 | Pending sale | $171,500$136/sqft |
Source: Windermere Real Estate/Olympia #537890 Report a problem | ||
| 8/31/2013 | Listed for sale | $171,500$136/sqft |
Source: Windermere Real Estate/Olympia #537890 Report a problem | ||
Public tax history
| Year | Property taxes | Tax assessment |
|---|---|---|
| 2025 | $4,777 +27.4% | $452,300 +26.5% |
| 2024 | $3,750 +5.3% | $357,500 +5.1% |
| 2023 | $3,560 +6.7% | $340,100 +1.8% |
| 2022 | $3,335 -3.2% | $334,000 +15.9% |
| 2021 | $3,447 +18.2% | $288,200 +27.8% |
| 2020 | $2,915 +11.5% | $225,500 +1.1% |
| 2019 | $2,615 +1.3% | $223,000 +4.9% |
| 2018 | $2,581 +17.4% | $212,500 +6.7% |
| 2017 | $2,198 | $199,150 +8.6% |
| 2016 | $2,198 | $183,450 +4.5% |
| 2014 | $2,198 | $175,500 +1.7% |
| 2013 | -- | $172,600 |
| 2012 | $2,259 | -- |
| 2011 | -- | -- |
| 2010 | -- | -- |
| 2009 | $2,119 | -- |
| 2008 | -- | -- |
| 2007 | $2,093 -28.2% | -- |
| 2006 | $2,915 -28.2% | -- |
| 2005 | $4,062 | -- |
| 2004 | -- | -- |
| 2002 | -- | -- |
| 2001 | $1,702 +4% | $109,200 +4.5% |
| 2000 | $1,636 | $104,500 |
Find assessor info on the county website
Monthly payment
Est. payment
Payment breakdown
Explore the cost of this home by adjusting the details. Changes won't be saved.Climate risks
Neighborhood: South Westside
Nearby schools
Schools provided by the listing agent
- Elementary: Hansen Elementary
- Middle: Marshall Middle
- High: Capital High
Source: NWMLS as distributed by MLS GRID. This data may not be complete. We recommend contacting the local school district to confirm school assignments for this home.
Similar homes
- $435,0003 bd1 ba1.1k sqft2115 Conger Avenue NW, Olympia, WA 98502Active
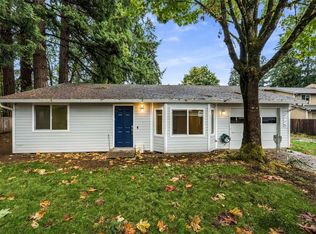 MLS ID #2594959, Eamonn Noonan. NWMLS as distributed by MLS GRID
 - $469,0003 bd1 ba1.4k sqft1708 5th Avenue SW, Olympia, WA 98502Active
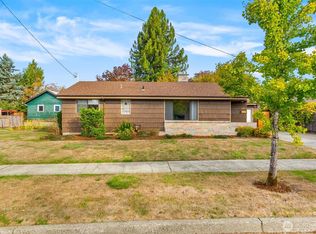 MLS ID #2593653, Kevin Gordham. NWMLS as distributed by MLS GRID
 - $499,9502 bd1 ba1.5k sqft2322 4th Avenue W, Olympia, WA 98502Active
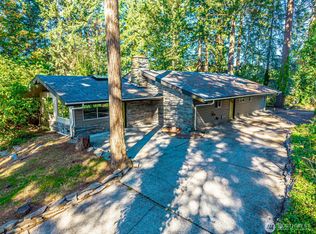 MLS ID #2593712, Brandon P. Johnson. NWMLS as distributed by MLS GRID
 - $425,0003 bd2 ba1.7k sqft1318 7th Avenue SE, Olympia, WA 98501Active
 MLS ID #2593933, Maura Willie. NWMLS as distributed by MLS GRID
