Built in 1929 and located in Olympia’s charming Eastside neighborhood, this home has so much to offer! A beautiful arched window welcomes you into the entryway, and the light-filled living room features hardwood floors and a wood-burning insert. The kitchen has a cozy eat-in space with unique built-in cabinetry, while the separate dining room could also be used as an additional living area. Upstairs are two bedrooms with built-ins and a versatile bonus space with lots of possibilities. The bathroom features a classic clawfoot tub and antique vanity. The basement offers a separate living area complete with its own exterior entrance, living room, bedroom, bathroom, and kitchen. This flexible setup provides options for multigenerational living or potential rental use. Outside, you'll find a fully fenced backyard on a .13-acre lot and a one-car garage. All appliances included and located in the Olympia School District!
Pending
Listed by: Olympic Sotheby's Int'l Realty • Maura Willie • 360-280-4642
$425,000
1318 7th Avenue SE, Olympia, WA 98501
3beds
1,755sqft
Single Family Residence
Built in 1929
5,501 Square Feet Lot
$426,600 Zestimate®
$242/sqft
$-- HOA
What's special
Two bedrooms with built-insOne-car garageVersatile bonus spaceHardwood floorsAntique vanitySeparate dining roomWood-burning insert
- --
- on Zillow
- 226
- views
- 12
- saves
Likely to sell faster than
Zillow last checked:
Listing updated:
Listed by:
Maura Willie 360-280-4642 maurawillie@olympicsir.com,
Olympic Sotheby's Int'l Realty
Source: NWMLS as distributed by MLS GRID,MLS#: 2593933
Facts & features
Interior
Bedrooms & bathrooms
- Bedrooms: 3
- Bathrooms: 2
- Full bathrooms: 1
- 3/4 bathrooms: 1
- Main level bathrooms: 1
- Main level bedrooms: 1
Primary bedroom
- Level: Main
Bathroom full
- Level: Main
Bathroom three quarter
- Level: Lower
Dining room
- Level: Main
Entry hall
- Level: Main
Kitchen with eating space
- Level: Main
Living room
- Level: Main
Utility room
- Level: Lower
Heating
- Ductless, Wall Furnace, Electric
Cooling
- Ductless, Wall Unit(s)
Appliances
- Included: Dishwasher, Refrigerator, Stove(s)/Range(s), Dishwasher(s), Refrigerator(s), Water Heater: Electric, Water Heater Location: Basement
Features
- Ceiling Fan(s), Dining Room
- Flooring: Bamboo/Cork, Hardwood, Laminate, Slate, Carpet
- Windows: Dbl Pane/Storm Window
- Basement: Finished
- Has fireplace: No
- Fireplace features: Wood Burning
Interior area
- Total structure area: 1,755
- Total interior livable area: 1,755 sqft
Property
Parking
- Total spaces: 4
- Parking features: Detached Garage
- Has garage: Yes
- Covered spaces: 1
- Uncovered spaces: 3
Features
- Levels: Two
- Stories: 2
- Entry location: Main
- Patio & porch: Ceiling Fan(s), Dbl Pane/Storm Window, Dining Room, Water Heater
- Has view: Yes
- View description: Territorial
Lot
- Size: 5,501 Square Feet
- Features: Paved, Cable TV, Fenced-Fully
- Topography: Level,Partial Slope
- Residential vegetation: Garden Space
Details
- Parcel number: 32700300010
- Special conditions: Standard
Construction
Type & style
- Home type: SingleFamily
- Architectural style: 2 Stories w/Bsmnt
- Property subtype: Single Family Residence
Materials
- Wood Siding, Wood Products
- Foundation: Poured Concrete
- Roof: Composition
Condition
- Good
- Year built: 1929
- Major remodel year: 1985
Utilities & green energy
- Electric: Company: PSE
- Sewer: Sewer Connected, Company: City of Olympia
- Water: Public, Company: City of Olympia
Community & HOA
Community
- Subdivision: Eastside Olympia
Location
- Region: Olympia
Financial & listing details
- Price per square foot: $242/sqft
- Tax assessed value: $453,900
- Annual tax amount: $4,794
- Date on market: 10/13/2026
- Listing terms: Conventional,VA Loan
- Inclusions: Dishwasher(s), Refrigerator(s), Stove(s)/Range(s)
Estimated market value
$426,600
$405,000 - $448,000
$2,513/mo
Price history
| Date | Event | Price |
|---|---|---|
| 10/17/2026 | Pending sale | $425,000$242/sqft |
Source:  NWMLS as distributed by MLS GRID #2593933 Report a problem | ||
| 10/13/2026 | Listed for sale | $425,000+97.7%$242/sqft |
Source: NWMLS as distributed by MLS GRID #2593933 Report a problem | ||
| 10/27/2014 | Sold | $215,000-4.4%$123/sqft |
Source: NWMLS as distributed by MLS GRID #690540 Report a problem | ||
| 10/1/2014 | Price change | $224,950-2.2%$128/sqft |
Source: Van Dorm Realtors #690540 Report a problem | ||
| 9/5/2014 | Listed for sale | $229,950+17.9%$131/sqft |
Source: Van Dorm Realtors #690540 Report a problem | ||
| 2/25/2010 | Sold | $195,000$111/sqft |
Source: NWMLS as distributed by MLS GRID #29158169 Report a problem | ||
Public tax history
| Year | Property taxes | Tax assessment |
|---|---|---|
| 2025 | $4,794 +12.8% | $453,900 +12% |
| 2024 | $4,250 +6.3% | $405,300 +6% |
| 2023 | $4,000 +9.1% | $382,200 +4.1% |
| 2022 | $3,665 -2.9% | $367,100 +16.2% |
| 2021 | $3,776 +13.8% | $315,800 +23% |
| 2020 | $3,319 +13% | $256,800 +7.1% |
| 2019 | $2,938 +0.1% | $239,800 +0.4% |
| 2018 | $2,934 +31.5% | $238,800 +19.6% |
| 2017 | $2,232 | $199,700 +4.4% |
| 2016 | $2,232 | $191,200 +7.3% |
| 2014 | $2,232 | $178,200 +1% |
| 2013 | -- | $176,500 |
| 2012 | $2,270 | -- |
| 2011 | -- | -- |
| 2010 | -- | -- |
| 2009 | $189 | -- |
| 2008 | -- | -- |
| 2007 | $194 -48% | -- |
| 2006 | $374 | -- |
| 2005 | -- | -- |
| 2004 | -- | -- |
| 2002 | -- | -- |
| 2001 | $776 -3.7% | $91,000 +9.5% |
| 2000 | $806 | $83,100 |
Find assessor info on the county website
Monthly payment
Est. payment
Payment breakdown
Explore the cost of this home by adjusting the details. Changes won't be saved.Climate risks
Neighborhood: Eastside
Nearby schools
Schools provided by the listing agent
- Elementary: Madison Elem
- Middle: Reeves Mid
- High: Olympia High
Source: NWMLS as distributed by MLS GRID. This data may not be complete. We recommend contacting the local school district to confirm school assignments for this home.



Similar homes
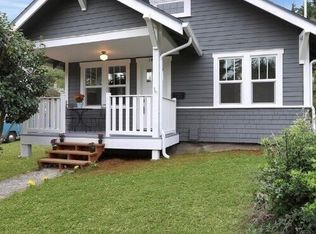
- $439,9003 bd2 ba1.6k sqft1128 State Avenue NE, Olympia, WA 98506Active
 MLS ID #2600742, Adam Still. NWMLS as distributed by MLS GRID
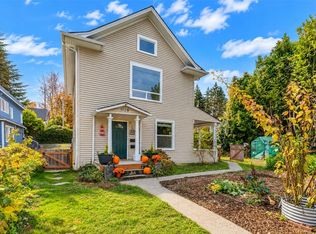
- $450,0003 bd2 ba1.9k sqft2807 18th Avenue SE, Olympia, WA 98501Active
 MLS ID #2583470, Neil S. Sharp. NWMLS as distributed by MLS GRID
- $425,0003 bd2 ba1.4k sqft3701 Autumnwood Court SE, Olympia, WA 98501Active
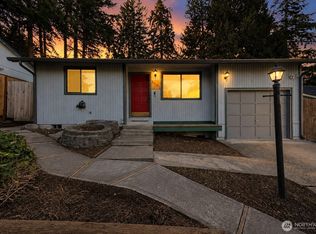 MLS ID #2517903, Sarah Diaz. NWMLS as distributed by MLS GRID
- $--3 bd2 ba1.5k sqft7602 Pacific Ave SE, Olympia, WA 98503AuctionServiceLink Auction
