Step into this easygoing three-bedroom, two-bathroom mid-century rambler and revel in a home that blends clean lines with expansive windows, welcoming the outdoors into a living space that feels both comfortable and functional. Move-in-ready updates include newly refinished hardwood floors, brand-new carpet, and classically renovated bathrooms that have stood the test of time. A centrally located kitchen with cherry cabinets and granite tile counters combines open shelving and cabinets for attractive, functional storage (all appliances are included). Two generous living areas offer flexible space to gather, lounge, work, or entertain, while the dining room’s French doors open to the fenced backyard and deck, making indoor-outdoor living feel effortless. One of the home’s most charming features is the front patio, where morning coffee or evening drinks can be enjoyed in a private garden setting. Conveniently located close to downtown, services, amenities and I-5 access, this classic rambler offers space, flexibility, and timeless character—ready for new homeowners to make lasting memories.
Pending
Listed by: Century 21 Van Dorm Realty • Karen Schrank
$460,000
1335 5th Avenue SE, Olympia, WA 98501
3beds
1,350sqft
:
Get pre-qualified$2,877/mo
Single Family Residence
Built in 1964
5,201 Square Feet Lot
$462,500 Zestimate®
$341/sqft
$-- HOA
What's special
Front patioCentrally located kitchenClassically renovated bathroomsPrivate garden settingNewly refinished hardwood floorsClean linesFenced backyard and deck
- 16 days |
- 1,049 |
- 62 |
Likely to sell faster than
Zillow last checked:
Listing updated:
Listed by:
Karen Schrank,
Century 21 Van Dorm Realty
Source: NWMLS as distributed by MLS GRID,MLS#: 2550276
Facts & features
Interior
Bedrooms & bathrooms
- Bedrooms: 3
- Bathrooms: 2
- 3/4 bathrooms: 2
- Main level bathrooms: 2
- Main level bedrooms: 3
Bedroom
- Level: Main
Bedroom
- Level: Main
Bedroom
- Level: Main
Bathroom three quarter
- Level: Main
Bathroom three quarter
- Level: Main
Dining room
- Level: Main
Entry hall
- Level: Main
Family room
- Level: Main
Kitchen without eating space
- Level: Main
Living room
- Level: Main
Heating
- Forced Air, Heat Pump, Radiant, Electric
Cooling
- Heat Pump
Appliances
- Included: Dishwasher, Dryer, Refrigerator, Stove(s)/Range(s), Washer, Dishwasher(s), Dryer(s), Refrigerator(s), Washer(s), Water Heater: Electric, Water Heater Location: Entrance hallway alcove
Features
- Dining Room, High Tech Cabling
- Flooring: Ceramic Tile, Hardwood, Vinyl, Carpet
- Doors: French Doors
- Windows: Dbl Pane/Storm Window, Skylight(s)
- Basement: None
- Has fireplace: No
Interior area
- Total structure area: 1,350
- Total interior livable area: 1,350 sqft
Property
Parking
- Parking features: Driveway, Off Street
Features
- Levels: One
- Stories: 1
- Entry location: Main
- Patio & porch: Dbl Pane/Storm Window, Dining Room, French Doors, High Tech Cabling, Skylight(s), Vaulted Ceiling(s), Water Heater
- Has view: Yes
- View description: Territorial
Lot
- Size: 5,201 Square Feet
- Dimensions: 50' x 108' x 50' x 108'
- Features: Curbs, Paved, Sidewalk, Cable TV, Deck, Fenced-Fully, High Speed Internet, Outbuildings, Patio
- Topography: Level
- Residential vegetation: Fruit Trees, Garden Space
Details
- Parcel number: 71000200100
- Zoning: R4-8
- Zoning description: Jurisdiction: City
- Special conditions: Standard
Construction
Type & style
- Home type: SingleFamily
- Architectural style: Mid-Century Modern,1 Story
- Property subtype: Single Family Residence
Materials
- Brick, Metal/Vinyl, Wood Products
- Foundation: Poured Concrete
- Roof: Composition
Condition
- Good
- Year built: 1964
- Major remodel year: 1989
Utilities & green energy
- Electric: Company: Puget Sound Energy
- Sewer: Sewer Connected, Company: City of Olympia
- Water: Public, Company: City of Olympia
- Utilities for property: Xfinity, Comcast
Community & HOA
Community
- Subdivision: Eastside Olympia
Location
- Region: Olympia
Financial & listing details
- Price per square foot: $341/sqft
- Tax assessed value: $376,600
- Annual tax amount: $4,150
- Date on market: 7/19/2026
- Cumulative days on market: 5 days
- Listing terms: Conventional,FHA,VA Loan
- Inclusions: Dishwasher(s), Dryer(s), Refrigerator(s), Stove(s)/Range(s), Washer(s)
Estimated market value
$462,500
$439,000 - $486,000
$2,403/mo
Price history
| Date | Event | Price |
|---|---|---|
| 7/10/2026 | Pending sale | $460,000$341/sqft |
Source:  NWMLS as distributed by MLS GRID #2550276 Report a problem NWMLS as distributed by MLS GRID #2550276 Report a problem | ||
| 7/7/2026 | Listed for sale | $460,000+130%$341/sqft |
Source: NWMLS as distributed by MLS GRID #2550276 Report a problem | ||
| 10/22/2013 | Sold | $200,000-7%$148/sqft |
Source: NWMLS as distributed by MLS GRID #547665 Report a problem | ||
| 10/5/2013 | Pending sale | $215,000$159/sqft |
Source: Cevado Technologies #547665 Report a problem | ||
| 10/2/2013 | Listed for sale | $215,000$159/sqft |
Source: Cevado Technologies #547665 Report a problem | ||
| 9/28/2013 | Pending sale | $215,000$159/sqft |
Source: Cevado Technologies #547665 Report a problem | ||
| 9/25/2013 | Listed for sale | $215,000$159/sqft |
Source: Cevado Technologies #547665 Report a problem | ||
Public tax history
| Year | Property taxes | Tax assessment |
|---|---|---|
| 2024 | $3,950 +7.3% | $376,600 +7.1% |
| 2023 | $3,680 +10.4% | $351,600 +5.3% |
| 2022 | $3,333 -2.9% | $333,800 +16.3% |
| 2021 | $3,432 +14.1% | $287,000 +23.3% |
| 2020 | $3,008 +16.2% | $232,700 +9.6% |
| 2019 | $2,588 +2.6% | $212,400 +1% |
| 2018 | $2,522 +11.8% | $210,300 +15% |
| 2017 | $2,256 | $182,850 +3.9% |
| 2016 | $2,256 | $176,000 -2.3% |
| 2014 | $2,256 | $180,150 +1.1% |
| 2013 | -- | $178,150 |
| 2012 | $2,288 | -- |
| 2011 | -- | -- |
| 2010 | -- | -- |
| 2009 | $1,979 | -- |
| 2008 | -- | -- |
| 2007 | $1,902 -29.8% | -- |
| 2006 | $2,707 +62.4% | -- |
| 2005 | $1,667 | -- |
| 2004 | -- | -- |
| 2002 | -- | -- |
| 2001 | $1,437 +10.8% | $92,100 +11.4% |
| 2000 | $1,296 | $82,700 |
Find assessor info on the county website
Monthly payment
Est. payment
Payment breakdown
Explore the cost of this home by adjusting the details. Changes won't be saved.Climate risks
Neighborhood: Eastside
Nearby schools
GreatSchools rating
- 7/10Madison Elementary SchoolGrades: PK-5Distance: 0.1 mi
- 8/10Reeves Middle SchoolGrades: 6-8Distance: 1.4 mi
- 9/10Olympia High SchoolGrades: 9-12Distance: 1.9 mi
Schools provided by the listing agent
- Elementary: Madison Elem
- Middle: Reeves Mid
- High: Olympia High
Source: NWMLS as distributed by MLS GRID. This data may not be complete. We recommend contacting the local school district to confirm school assignments for this home.
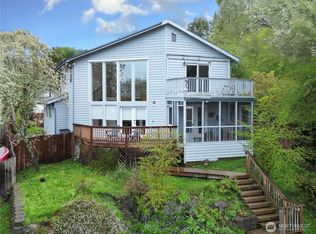
- $544,9003 bd2 ba1.5k sqft1328 5th Ave SE, Olympia, WA 98501Sold
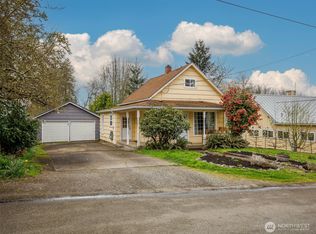
- $430,0002 bd1 ba1.2k sqft1313 5th Ave SE, Olympia, WA 98501Sold
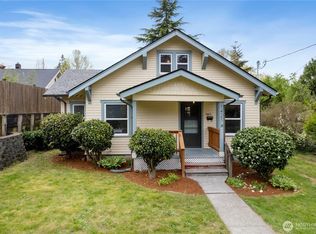
- $527,0003 bd2 ba1.6k sqft1421 5th Ave SE, Olympia, WA 98501Sold
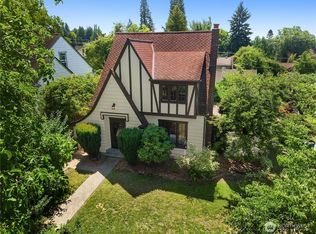
- $550,0003 bd1 ba2k sqft1409 4th Ave E, Olympia, WA 98506Sold
- $605,0004 bd2 ba2.6k sqft501 Central St SE, Olympia, WA 98501Sold
- $395,0002 bd1 ba1.2k sqft1311 4th Ave E, Olympia, WA 98506Sold
- $440,0002 bd1 ba1.2k sqft1415 Legion Way SE, Olympia, WA 98501Sold
- $449,0002 bd2 ba1.1k sqft1425 4th Ave E, Olympia, WA 98506Sold
A local agent can set up tours, give advice and negotiate with sellers.
A local lender can help you make sure your offer is ready when you are.
Similar homes
- $485,0003 bd2 ba1.2k sqft1822 Eastside Street SE, Olympia, WA 98501Active
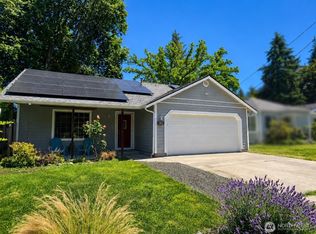 MLS ID #2515099, Jessica C Liederbach. NWMLS as distributed by MLS GRID
 - $449,9003 bd2 ba1.4k sqft3701 Autumnwood Court SE, Olympia, WA 98501Active
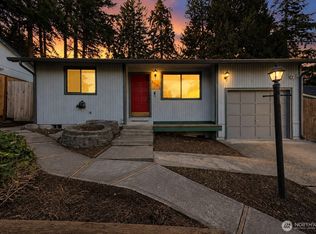 MLS ID #2517903, Sarah Diaz. NWMLS as distributed by MLS GRID
 - $480,0003 bd3 ba1.4k sqft1812 Humphrey Street SE, Olympia, WA 98501Active
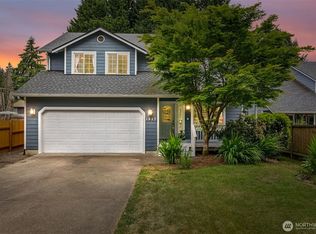 MLS ID #2534877, Hannah Carpenter. NWMLS as distributed by MLS GRID
 - $429,9503 bd3 ba1.3k sqftHidden Oaks, Lacey, WA 98503Active
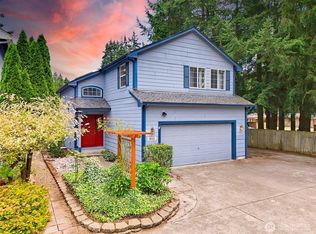 MLS ID #2559327, Katrina Kiko Halterman. NWMLS as distributed by MLS GRID
 - $499,9503 bd3 ba1.9k sqftSchuur Brothers, Olympia, WA 98501ActiveMLS ID #2525099, Robert Stoeck. NWMLS as distributed by MLS GRID
- $539,0003 bd3 ba1.6k sqft1450 Brown Street SE, Olympia, WA 98501ActiveMLS ID #2520695, Justin Clement. NWMLS as distributed by MLS GRID
- $472,5003 bd3 ba1.4k sqftWoodland Creek, Olympia, WA 98516ActiveMLS ID #2551116, Lisa Quaade. NWMLS as distributed by MLS GRID
- $529,0003 bd2 ba1.6k sqft3102 60th Loop SE, Olympia, WA 98501ActiveMLS ID #2525915, Justin Carter. NWMLS as distributed by MLS GRID
- $459,9503 bd2 ba1.4k sqft4610 31st Avenue SE, Lacey, WA 98503ActiveMLS ID #2515973, Paulette Taylor. NWMLS as distributed by MLS GRID
- $450,0003 bd2 ba1.3k sqft4424 30TH Avenue SE, Lacey, WA 98503ActiveMLS ID #2546458, Wandaliz Tirado. NWMLS as distributed by MLS GRID
- $575,0003 bd1 ba1.6k sqft2905 Hawthorne Place SE, Olympia, WA 98501ActiveMLS ID #2542333, Abigail Mondau. NWMLS as distributed by MLS GRID
- $525,0004 bd3 ba1.4k sqft1347 N Pear Street NE, Olympia, WA 98506ActiveMLS ID #2505639, Jessica C Liederbach. NWMLS as distributed by MLS GRID
- $545,0003 bd3 ba1.7k sqft2025 Greenfield Street SE, Olympia, WA 98501ActiveMLS ID #2545723, Gail Smith. NWMLS as distributed by MLS GRID
- $574,0004 bd3 ba2k sqft1717 Governor Stevens Court SE, Olympia, WA 98501ActiveMLS ID #2553163, Angela K. Filkins. NWMLS as distributed by MLS GRID
- $484,9003 bd2 ba1.2k sqft903 9th Avenue SW, Tumwater, WA 98512ActiveMLS ID #2521113, Mark Kitabayashi. NWMLS as distributed by MLS GRID
- $549,0003 bd3 ba1.9k sqft510 Frederick Street NE, Olympia, WA 98506ActiveMLS ID #2518060, Sonja L. Rash. NWMLS as distributed by MLS GRID
- $440,0003 bd2 ba1.8k sqft4514 24th Avenue SE, Lacey, WA 98503ActiveMLS ID #2545618, Ashleigh Camberg. NWMLS as distributed by MLS GRID
- $439,9003 bd2 ba1.3k sqft2725 27th Avenue SW, Olympia, WA 98512ActiveMLS ID #2551016, Stephanie C. Parsons. NWMLS as distributed by MLS GRID
- $509,0003 bd3 ba1.4k sqftSunwood Lakes, Olympia, WA 98513ActiveMLS ID #2557991, Lori Maruska. NWMLS as distributed by MLS GRID
- $685,0003 bd2 ba1.9k sqft2315 Buckingham Drive SE, Olympia, WA 98501ActiveMLS ID #2548552, Jordan Doughty. NWMLS as distributed by MLS GRID
