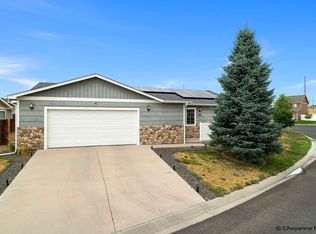
Welcome home to 1609 Swing Drive, easy ranch-style living with room to grow! This updated 3-bed, 2-bath ranch is made for everyday comfort and future flexibility. Step through the tile entryway into an open great room with LVP flooring that ties kitchen, dining, and living together…perfect for gatherings that start at the stove and end on the sofa. The kitchen is ready for real life: stainless appliances, custom countertops, and a large pantry that actually holds what you buy. The luxurious primary suite is a retreat of its own, with an updated ensuite bath and walk-in closet. Two more generously sized bedrooms share a refreshed full bath on the main level! Downstairs, a partially finished basement already gives you a second living room plus a laundry with sink and storage cabinets. Washer & Dyer included! It’s framed for two additional bedrooms with full egress windows and a bath—so you can expand when you’re ready. Smart systems keep things simple: tankless water heater, high-efficiency heat, central A/C, and a whole-home humidifier. A Nest thermostat makes it easy to regulate temperature from anywhere! Outside, enjoy a large patio, fenced backyard, and low-maintenance stone-and-vinyl exterior. The oversized 2-car garage includes a door opener and extra overhead storage. Move in, settle in, and grow into it. 1609 Swing Drive is ready when you are!
Pending
$379,900
1609 Swing, Cheyenne, WY 82007
3beds
2,470sqft
City Residential, Residential
Built in 2003
6,969 Square Feet Lot
$377,600 Zestimate®
$154/sqft
$-- HOA
What's special
Luxurious primary suiteHigh-efficiency heatLow-maintenance stone-and-vinyl exteriorTankless water heaterWhole-home humidifierCustom countertopsTile entryway
- 43 days
- 388
- 42
Likely to sell faster than
Zillow last checked:
Listing updated:
Listed by:
Mistie Woods 307-214-7055,
#1 Properties
Source: Cheyenne BOR,MLS#: 102059
Facts & features
Interior
Bedrooms & bathrooms
- Bedrooms: 3
- Bathrooms: 2
- Full bathrooms: 2
- Main level bathrooms: 2
Primary bedroom
- Level: Main
- Area: 168
- Dimensions: 14 x 12
Bedroom 2
- Level: Main
- Area: 100
- Dimensions: 10 x 10
Bedroom 3
- Level: Main
- Area: 110
- Dimensions: 10 x 11
Bathroom 1
- Features: Full
- Level: Main
Bathroom 2
- Features: Full
- Level: Main
Dining room
- Level: Main
- Area: 70
- Dimensions: 7 x 10
Family room
- Level: Basement
- Area: 408
- Dimensions: 24 x 17
Kitchen
- Level: Main
- Area: 120
- Dimensions: 10 x 12
Living room
- Level: Main
- Area: 270
- Dimensions: 15 x 18
Basement
- Area: 1235
Heating
- Forced Air, Natural Gas
Cooling
- Central Air
Appliances
- Included: Dishwasher, Dryer, Microwave, Range, Refrigerator, Washer, Tankless Water Heater
- Laundry: Main Level
Features
- Eat-in Kitchen, Great Room, Pantry, Rec Room, Vaulted Ceiling(s), Walk-In Closet(s), Main Floor Primary, Granite Counters, Smart Thermostat
- Flooring: Tile, Luxury Vinyl
- Basement: Interior Entry,Partially Finished
Interior area
- Total structure area: 2,470
- Total interior livable area: 2,470 sqft
- Finished area above ground: 1,235
Video & virtual tour
Property
Parking
- Total spaces: 2
- Parking features: 2 Car Attached, Garage Door Opener
- Attached garage spaces: 2
Accessibility
- Accessibility features: None
Features
- Patio & porch: Patio
- Fencing: Back Yard
Lot
- Size: 6,969 Square Feet
- Dimensions: 7052
Details
- Parcel number: 14287000300140
Construction
Type & style
- Home type: SingleFamily
- Architectural style: Ranch
- Property subtype: City Residential, Residential
Materials
- Vinyl Siding, Stone
- Foundation: Basement
- Roof: Composition/Asphalt
Condition
- New construction: No
- Year built: 2003
Utilities & green energy
- Electric: Black Hills Energy
- Gas: Black Hills Energy
- Sewer: City Sewer
- Water: Public
Green energy
- Energy efficient items: Thermostat
Community & HOA
Community
- Subdivision: Harmony Hill
HOA
- Services included: None
Location
- Region: Cheyenne
Financial & listing details
- Price per square foot: $154/sqft
- Tax assessed value: $242,295
- Annual tax amount: $1,568
- Price range: $379.9K - $379.9K
- Date on market: 9/10/2026
- Listing agreement: N
- Listing terms: Cash,Conventional,FHA,VA Loan
- Inclusions: Dishwasher, Dryer, Microwave, Range/Oven, Refrigerator, Washer
- Exclusions: N
Estimated market value
$377,600
$359,000 - $396,000
$2,231/mo
Price history
| Date | Event | Price |
|---|---|---|
| 10/2/2026 | Pending sale | $379,900$154/sqft |
Source:  Cheyenne BOR #102059 Report a problem | ||
| 9/10/2026 | Listed for sale | $379,900+7%$154/sqft |
Source: Cheyenne BOR #102059 Report a problem | ||
| 7/20/2022 | Sold | -- |
Source: Cheyenne BOR #85891 Report a problem | ||
| 6/21/2022 | Pending sale | $355,000$144/sqft |
Source: Cheyenne BOR #85891 Report a problem | ||
| 6/12/2022 | Price change | $355,000-0.8%$144/sqft |
Source: Cheyenne BOR #85891 Report a problem | ||
| 5/18/2022 | Listed for sale | $358,000+44.4%$145/sqft |
Source: Cheyenne BOR #85891 Report a problem | ||
| 7/10/2018 | Sold | -- |
Source: Cheyenne BOR #71078 Report a problem | ||
| 5/9/2018 | Price change | $248,000-0.8%$100/sqft |
Source: United Country Report a problem | ||
| 4/14/2018 | Listed for sale | $250,000+6.4%$101/sqft |
Source: United Country Report a problem | ||
| 12/9/2016 | Listing removed | $235,000$95/sqft |
Source: Coldwell Banker The Property Exchange, Inc. #65921 Report a problem | ||
| 10/21/2016 | Listed for sale | $235,000+27.4%$95/sqft |
Source: Coldwell Banker The Property Exchange, Inc. #65921 Report a problem | ||
| 4/6/2016 | Sold | -- |
Source: Cheyenne BOR #63197 Report a problem | ||
| 10/9/2015 | Listing removed | $184,440$75/sqft |
Source: REALHome Services and Solutions Report a problem | ||
| 9/24/2015 | Listed for sale | $184,440$75/sqft |
Source: REALHome Services and Solutions Report a problem | ||
| 9/10/2015 | Sold | -- |
Source: Public Record Report a problem | ||
Public tax history
| Year | Property taxes | Tax assessment |
|---|---|---|
| 2026 | -- | $23,018 +3.5% |
| 2025 | $1,569 -22.6% | $22,240 -22.4% |
| 2024 | $2,026 -0.7% | $28,657 -0.7% |
| 2023 | $2,041 +17.7% | $28,869 +20.2% |
| 2022 | $1,734 +9.3% | $24,026 +9.5% |
| 2021 | $1,587 +3.6% | $21,935 +3.3% |
| 2020 | $1,532 +9% | $21,241 +9.1% |
| 2019 | $1,406 +7.7% | $19,472 +6.7% |
| 2018 | $1,305 -0.2% | $18,252 +0.7% |
| 2017 | $1,308 +2% | $18,117 +2% |
| 2016 | $1,282 | $17,760 +4.9% |
| 2015 | $1,282 +5.6% | $16,938 +1.4% |
| 2014 | $1,214 | $16,697 +2.8% |
| 2013 | -- | $16,242 0% |
| 2012 | -- | $16,248 +0.4% |
| 2011 | -- | $16,176 -0.7% |
| 2010 | -- | $16,290 -6% |
| 2009 | -- | $17,328 +28.2% |
| 2005 | -- | $13,520 +3.4% |
| 2004 | -- | $13,074 |
Find assessor info on the county website
Monthly payment
Est. payment
Payment breakdown
Explore the cost of this home by adjusting the details. Changes won't be saved.Climate risks
Neighborhood: 82007
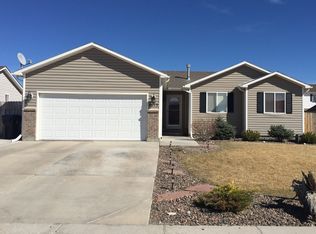
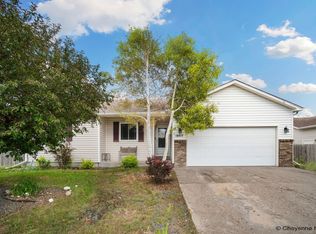
Similar homes
- $379,0004 bd3 ba2.3k sqft1112 Crescent Dr, Cheyenne, WY 82007For Sale

 MLS ID #102044, Lexi Leckemby, Coldwell Banker, The Property Exchange. Cheyenne BOR
- $365,0005 bd3 ba2.3k sqft423 Wasatch St, Cheyenne, WY 82007For Sale
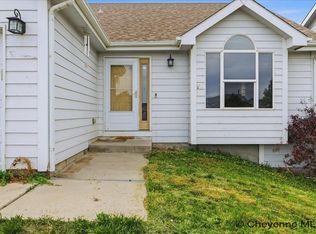 MLS ID #102355, Mason Dieters, Selling Homes Network. Cheyenne BOR
- $459,0003 bd2 ba2k sqft2401 Draper Rd, Cheyenne, WY 82007For Sale
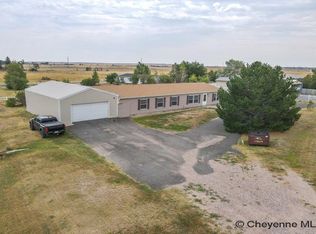 MLS ID #102287, Trenille Young, Century 21 Bell Real Estate. Cheyenne BOR
- $384,0003 bd3 ba2.5k sqft906 Sonata Ln, Cheyenne, WY 82007For Sale
 MLS ID #101601, Codee Dalton, #1 Properties. Cheyenne BOR
- $345,0004 bd2 ba1.9k sqft283 Reed Ave, Cheyenne, WY 82007For SaleMLS ID #102367, KD Perino, Coldwell Banker, The Property Exchange. Cheyenne BOR
- $400,0004 bd3 ba2.6k sqft5515 Alex Ranch Rd, Cheyenne, WY 82007For SaleMLS ID #102407, Phillip Bowling, #1 Properties. Cheyenne BOR
- $475,0005 bd3 ba3.1k sqft1524 Jazz Dr, Cheyenne, WY 82007For SaleMLS ID #101840, Cynthia Biggs, #1 Properties. Cheyenne BOR
- $410,0004 bd2 ba2.5k sqft1813 S 2nd Ave, Cheyenne, WY 82007For SaleMLS ID #101533, Jon Pietsch, Coldwell Banker, The Property Exchange. Cheyenne BOR
- $357,2993 bd2 ba1.4k sqft224 Abby Rd, Cheyenne, WY 82007For SaleMLS ID #102189, Jennifer Davis, RE/MAX Capitol Properties. Cheyenne BOR
- $399,5003 bd1 ba1.3k sqft619 Terry Ranch Rd, Cheyenne, WY 82007For SaleMLS ID #101639, Derede Darden, eXp Realty, LLC. Cheyenne BOR
- $325,0004 bd2 ba1.8k sqft255 Church Ave, Cheyenne, WY 82007For SaleMLS ID #102084, Luis Mendoza, RE/MAX Capitol Properties. Cheyenne BOR
- $379,9003 bd3 ba2.2k sqft5503 Alex Ranch Rd, Cheyenne, WY 82007For SaleMLS ID #102169, Corey Rang, Peak Properties, LLC. Cheyenne BOR
- $335,0003 bd2 ba1.3k sqft2219 Pine Ave, Cheyenne, WY 82007For SaleMLS ID #102278, Curtis Lackey, Real Broker, LLC. Cheyenne BOR
- $375,0003 bd3 ba2.7k sqft2406 E 11th St, Cheyenne, WY 82001For SaleMLS ID #102068, Shae Risheill, Coldwell Banker, The Property Exchange. Cheyenne BOR
- $380,0003 bd3 ba2.3k sqft104 W 29th St, Cheyenne, WY 82001For SaleMLS ID #102360, Ben Trautwein, Coldwell Banker, The Property Exchange. Cheyenne BOR
- $370,0003 bd1 ba2k sqft3923 Hynds Blvd, Cheyenne, WY 82001For SaleMLS ID #102039, Trenille Young, Century 21 Bell Real Estate. Cheyenne BOR
- $385,0003 bd3 ba2.3k sqft100 W 29th St, Cheyenne, WY 82001For SaleMLS ID #102359, Ben Trautwein, Coldwell Banker, The Property Exchange. Cheyenne BOR
- $369,0004 bd2 ba2.1k sqft4902 Nimmo Dr, Cheyenne, WY 82009For SaleMLS ID #101961, Ashlee Martindale, Coldwell Banker, The Property Exchange. Cheyenne BOR
- $385,0004 bd3 ba2.3k sqft2904 Central Ave, Cheyenne, WY 82001For SaleMLS ID #102358, Morgan Eugster, Coldwell Banker, The Property Exchange. Cheyenne BOR
- $385,0006 bd2 ba2.2k sqft4409 E 17th St, Cheyenne, WY 82001For SaleMLS ID #102329, Jennifer Davis, RE/MAX Capitol Properties. Cheyenne BOR
