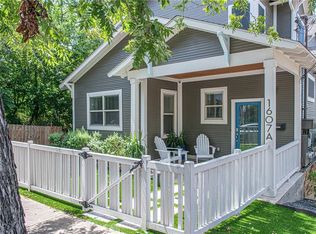
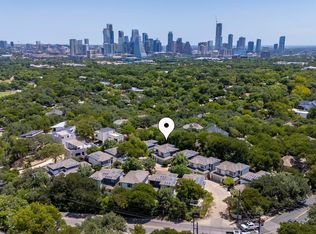
$---- bd-- ba-- sqft1607 W 8th St, Austin, TX 78703Off MarketSaveNo image available for this property
$869,8002 bd1 ba1k sqft1611 W 8th St, Austin, TX 78703Off MarketSaveNo image available for this property
$865,8003 bd2 ba1.2k sqft1608 W 8th St, Austin, TX 78703Off MarketSaveNo image available for this property
$1,285,700-- bd2 ba1.7k sqft1606 W 8th St, Austin, TX 78703Off MarketSaveNo image available for this property
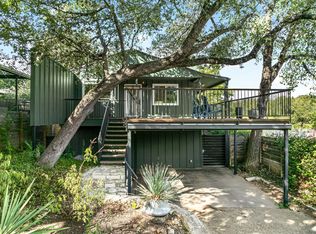
$1,449,9003 bd3 ba2.1k sqft1800 W 10th St, Austin, TX 78703ActiveSaveMLS ID #6790121, Jeremy Vandermause, Bramlett Partners. Unlock MLS
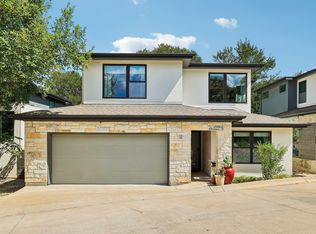
$1,290,0004 bd3 ba2k sqft1303 Azie Morton Rd #10, Austin, TX 78704ActiveSaveMLS ID #9089640, Rebekah Cummings, Keller Williams Realty. Unlock MLS
$1,195,0004 bd3 ba2k sqft1303 Azie Morton Rd #12, Austin, TX 78704ActiveSaveMLS ID #5038445, Anthony Gibson, Keller Williams Realty. Unlock MLS
$1,350,0003 bd3 ba2.4k sqft604 W Live Oak St, Austin, TX 78704ActiveSaveMLS ID #4230407, Kris Sorenson-Hyatt, Eva Street Properties. Unlock MLS
$1,695,0004 bd3 ba2.9k sqft708 Upson St, Austin, TX 78703ActiveSaveNo image available for this propertyMLS ID #4985863, Kim Sherman, Resident Realty, LTD.. Unlock MLS
$1,299,0004 bd3 ba2.1k sqft111 Adam L Chapa Sr St, Austin, TX 78702ActiveSaveNo image available for this propertyMLS ID #1804502, Kelly Martin, Moreland Properties. Unlock MLS
$1,375,0004 bd3 ba2k sqft1303 Azie Morton Rd #2, Austin, TX 78704ActiveSaveNo image available for this propertyMLS ID #8461947, Kristen Jacobs, Compass RE Texas, LLC. Unlock MLS
$1,200,0003 bd4 ba2.4k sqft3115 Clawson Rd APT 301, Austin, TX 78704ActiveSaveNo image available for this propertyMLS ID #7816639, Todd Burgener, Douglas Elliman Real Estate. Unlock MLS
$989,0003 bd2 ba1.5k sqft2111 W 12th St, Austin, TX 78703ActiveSaveNo image available for this propertyMLS ID #3365324, Margaret Borth, eXp Realty, LLC. Unlock MLS
$1,210,0003 bd2 ba1.7k sqft1904 Stoneridge Rd, Austin, TX 78746ActiveSaveNo image available for this propertyMLS ID #6686430, Kendred Manceaux, Keller Williams Realty. Unlock MLS
$1,625,0004 bd3 ba2.6k sqft2800 Cherry Ln, Austin, TX 78703ActiveSaveNo image available for this propertyMLS ID #6013440, Brooke Mozersky, Kuper Sotheby's Int'l Realty. Unlock MLS
$1,585,0003 bd2 ba2k sqft2005 Bowman Ave, Austin, TX 78703ActiveSaveNo image available for this propertyMLS ID #6661877, Elizabeth Shands, Gottesman Residential R.E.. Unlock MLS
$1,300,0004 bd3 ba1.5k sqft2410 Elmglen Dr, Austin, TX 78704ActiveSaveNo image available for this propertyMLS ID #8460799, Ron Natal, Hart of Texas. Unlock MLS
$1,199,9003 bd3 ba2.6k sqft5803 Harrington Cv, Austin, TX 78731ActiveSaveNo image available for this propertyMLS ID #9563294, Luisa Mauro, Luisa Mauro Real Estate. Unlock MLS
$1,100,0003 bd4 ba2.2k sqft1227 Newning Ave Unit 10, Austin, TX 78704ActiveSaveNo image available for this propertyMLS ID #1804573, Alisa Wells, Compass RE Texas, LLC. Unlock MLS
$1,500,0004 bd3 ba2.4k sqft1208 Kinney Ave, Austin, TX 78704ActiveSaveNo image available for this propertyMLS ID #5174632, Kinan Beck, eXp Realty, LLC. Unlock MLS
$1,400,0005 bd4 ba2.6k sqft5317 McCandless St, Austin, TX 78756ActiveSaveNo image available for this propertyMLS ID #8590509, Aaron Nann, Compass RE Texas, LLC. Unlock MLS
$1,075,0004 bd3 ba2.6k sqft3907 Becker Ave, Austin, TX 78751ActiveSaveNo image available for this propertyMLS ID #5816717, Elizabeth Riley, eXp Realty, LLC. Unlock MLS
$1,210,0004 bd4 ba2.1k sqft1813 Crooked Ln, Austin, TX 78741ActiveSaveNo image available for this propertyMLS ID #8796042, Jonny Wells, eXp Realty, LLC. Unlock MLS
$1,100,0003 bd4 ba2.2k sqft2806 W 44th St #B, Austin, TX 78731ActiveSaveNo image available for this propertyMLS ID #8574665, Bill Romney, William S. Romney. Unlock MLS