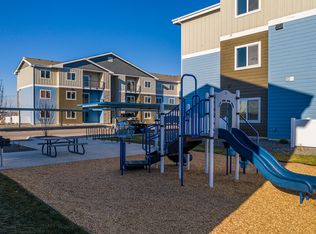
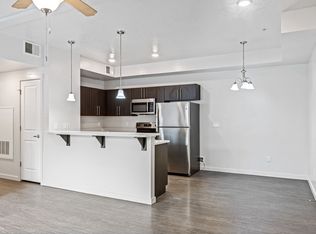
JRW Apartments is a thoughtfully designed, three-story multifamily community offering modern living in one of Nampa's most convenient locations. Built in 2021, this 12-unit residential building features a curated selection of one- and three-bedroom floor plans ranging from 746 to 1,270 square feet, each finished to a high standard with today's renter in mind. Every unit showcases an open-concept layout with granite countertops, stainless steel appliances, sleek laminate flooring, and an in-unit washer and dryer — delivering a truly turnkey living experience. Generous storage is woven throughout, including well-appointed kitchen cabinetry, walk-in closets, and private patio or balcony space. Community amenities complement the interiors with covered parking, a pet-friendly fenced outdoor area, and an onsite children's playground — making Quail Point a natural fit for a wide range of residents, from young professionals to growing families.
Active
$3,265,000
16090 N Merchant Way, Nampa, ID 83687
4beds
3baths
12,241sqft
Apartment, Multi Family
Built in 2021
-- sqft lot
$3,117,700 Zestimate®
$267/sqft
$-- HOA
What's special
Pet-friendly fenced outdoor areaOpen-concept layoutGenerous storageIn-unit washer and dryerStainless steel appliancesSleek laminate flooringWalk-in closets
- 165 days
- 96
- 6
Zillow last checked:
Listing updated:
Listed by:
Tricia Callies Main:208-475-1313,
KW Commercial
Source: IMLS,MLS#: 98985975
Facts & features
Interior
Bedrooms & bathrooms
- Bedrooms: 4
- Bathrooms: 3
Heating
- Forced Air, Natural Gas
Cooling
- Central Air, All Units
Appliances
- Included: Disposal (All Units), Stove/Range (All Units), Refrigerator (All Units), Washer/Dryer
- Laundry: In Unit
Features
- Unit 1 Baths: 1, Unit 2 Baths: 2
- Flooring: Laminate
- Has basement: No
Interior area
- Total structure area: 12,241
- Total interior livable area: 12,241 sqft
Property
Parking
- Total spaces: 23
- Parking features: Carport
- Has carport: Yes
Accessibility
- Accessibility features: Handicap Parking
Lot
- Size: 0.61 Acres
- Features: 1/2 - .99 Acre, Sidewalks
Details
- Parcel number: R3098201000
- Zoning: BC - Community Business
Construction
Type & style
- Home type: MultiFamily
- Property subtype: Apartment, Multi Family
Materials
- Frame, Wood Siding
- Roof: Composition
Condition
- Year built: 2021
Utilities & green energy
- Gas: Unit 1 Separate Meter, Unit 2 Separate Meter
- Water: Public
- Utilities for property: Sewer Connected
Community & HOA
Community
- Subdivision: Non Applicable
Location
- Region: Nampa
Financial & listing details
- Price per square foot: $267/sqft
- Annual tax amount: $21,616
- Date on market: 5/13/2026
- Listing terms: Cash,Conventional
- Ownership: Fee Simple
- Total actual rent: 3000
Estimated market value
$3,117,700
$2.96M - $3.27M
Not available
Price history
Price history is unavailable.
Public tax history
Tax history is unavailable.
Monthly payment
Est. payment
Payment breakdown
Explore the cost of this home by adjusting the details. Changes won't be saved.Climate risks
Neighborhood: 83687
Nearby schools
Schools provided by the listing agent
- Elementary: East Canyon
- Middle: Summitvue
- High: Ridgevue
- District: Vallivue School District #139
Source: IMLS. This data may not be complete. We recommend contacting the local school district to confirm school assignments for this home.
Similar homes
- $1,899,0004 bd6 ba6.7k sqft4039 Saint James Loop, Nampa, ID 83687Active
 MLS ID #99000845, April Wilke, White Barn Real Estate Inc. IMLS
 - $2,775,0004 bd2 ba6.2k sqft10590 Duck Ln, Nampa, ID 83686Active
 MLS ID #98986619, Tiffany Clyde, Homes of Idaho. IMLS
 - $2,495,0005 bd5 ba7k sqft12597 Deer Ridge Trl, Nampa, ID 83686Active
 MLS ID #99000049, Lysi Bishop, Keller Williams Realty Boise. IMLS
 - $3,100,0005 bd6 ba6.3k sqft1152 W Newfield Dr, Eagle, ID 83616Active
 MLS ID #99003851, Alei Merrill, ALEI International. IMLS
