Charming 3-bedroom, 2-bath home built in 2019 featuring an open-concept layout with a spacious living area and modern kitchen. The primary suite includes a private bath and ample closet space, while two additional bedrooms offer flexibility. Enjoy an attached garage, and convenient location near Fort Campbell, shopping, and I-24. Move-in ready with modern finishes throughout. seller will provide a paint allowance at time of closing.
Under contract - not showing
Price cut: $4.9K (6/5)
$255,000
161 Ambridge St, Oak Grove, KY 42262
3beds
1,300sqft
:
Get pre-qualified$1,615/mo
Single Family Residence, Residential
Built in 2019
-- sqft lot
$-- Zestimate®
$196/sqft
$-- HOA
What's special
- 111 days |
- 48 |
- 1 |
Zillow last checked:
Listing updated:
Listed by:
Ashley Griffith 910-603-5049,
Keller Williams Realty Clarksville
Source: RealTracs MLS as distributed by MLS GRID,MLS#: 3167272
Facts & features
Interior
Bedrooms & bathrooms
- Bedrooms: 3
- Bathrooms: 2
- Full bathrooms: 2
- Main level bedrooms: 3
Bedroom 1
- Area: 156 Square Feet
- Dimensions: 12x13
Bedroom 2
- Area: 100 Square Feet
- Dimensions: 10x10
Bedroom 3
- Area: 100 Square Feet
- Dimensions: 10x10
Kitchen
- Area: 130 Square Feet
- Dimensions: 10x13
Living room
- Area: 384 Square Feet
- Dimensions: 16x24
Other
- Features: Utility Room
- Level: Utility Room
- Area: 70 Square Feet
- Dimensions: 7x10
Heating
- Central
Cooling
- Ceiling Fan(s), Central Air, Electric
Appliances
- Included: Electric Oven, Dishwasher, Microwave, Refrigerator
Features
- Ceiling Fan(s)
- Flooring: Carpet, Wood
- Basement: Crawl Space
Interior area
- Total structure area: 1,300
- Total interior livable area: 1,300 sqft
- Finished area above ground: 1,300
Property
Parking
- Total spaces: 2
- Parking features: Garage Door Opener, Garage Faces Front
- Attached garage spaces: 2
Features
- Levels: One
- Stories: 1
- Patio & porch: Porch, Covered
Details
- Parcel number: 14603 00 188.00
- Special conditions: Standard
Construction
Type & style
- Home type: SingleFamily
- Property subtype: Single Family Residence, Residential
Materials
- Brick, Vinyl Siding
Condition
- New construction: No
- Year built: 2019
Utilities & green energy
- Sewer: Public Sewer
- Water: Public
- Utilities for property: Electricity Available, Water Available
Community & HOA
Community
- Subdivision: Rose Ed Estates
HOA
- Has HOA: No
Location
- Region: Oak Grove
Financial & listing details
- Price per square foot: $196/sqft
- Tax assessed value: $241,200
- Annual tax amount: $1,841
- Date on market: 4/2/2026
- Electric utility on property: Yes
Estimated market value
Not available
Estimated sales range
Not available
Not available
Price history
| Date | Event | Price |
|---|---|---|
| 6/30/2026 | Pending sale | $255,000$196/sqft |
Source:  RealTracs MLS as distributed by MLS GRID #3167272 Report a problem RealTracs MLS as distributed by MLS GRID #3167272 Report a problem | ||
| 6/5/2026 | Price change | $255,000-1.9%$196/sqft |
Source: RealTracs MLS as distributed by MLS GRID #3167272 Report a problem | ||
| 5/19/2026 | Price change | $259,900-1.2%$200/sqft |
Source: RealTracs MLS as distributed by MLS GRID #3167272 Report a problem | ||
| 5/11/2026 | Price change | $263,000-0.8%$202/sqft |
Source: RealTracs MLS as distributed by MLS GRID #3167272 Report a problem | ||
| 5/1/2026 | Price change | $265,000-1.9%$204/sqft |
Source: RealTracs MLS as distributed by MLS GRID #3167272 Report a problem | ||
| 4/4/2026 | Listed for sale | $270,000$208/sqft |
Source: RealTracs MLS as distributed by MLS GRID #3167272 Report a problem | ||
Public tax history
| Year | Property taxes | Tax assessment |
|---|---|---|
| 2024 | $1,883 +32.6% | $241,200 +42% |
| 2023 | $1,420 +3.4% | $169,900 |
| 2022 | $1,374 -1.1% | $169,900 |
| 2021 | $1,389 +5.6% | $169,900 +3% |
| 2020 | $1,315 | $165,000 |
Find assessor info on the county website
Monthly payment
Est. payment
Payment breakdown
Explore the cost of this home by adjusting the details. Changes won't be saved.Climate risks
Neighborhood: 42262
Nearby schools
GreatSchools rating
- 6/10South Christian Elementary SchoolGrades: PK-5Distance: 6.3 mi
- 3/10Hopkinsville Middle SchoolGrades: 6-8Distance: 10.5 mi
- 5/10Hopkinsville High SchoolGrades: 9-12Distance: 10.8 mi
Schools provided by the listing agent
- Elementary: South Christian Elementary School
- Middle: Christian County Middle School
- High: Christian County High School
Source: RealTracs MLS as distributed by MLS GRID. This data may not be complete. We recommend contacting the local school district to confirm school assignments for this home.
- $270,0003 bd2 ba1.5k sqft164 Ambridge St, Oak Grove, KY 42262Sold
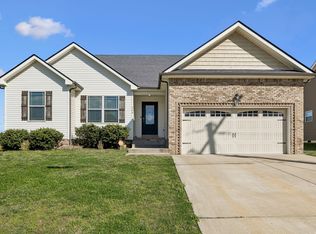
- $252,5003 bd2 ba1.3k sqft146 Ambridge St, Oak Grove, KY 42262Sold

- $272,0003 bd2 ba1.5k sqft129 Ambridge St, Oak Grove, KY 42262Sold
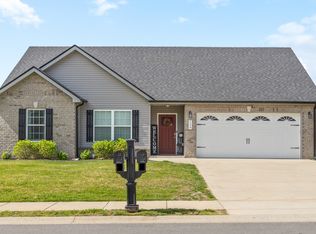
- $272,0003 bd2 ba1.3k sqft151 Ambridge St, Oak Grove, KY 42262Sold
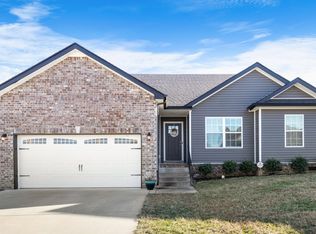
- $275,0003 bd2 ba1.4k sqft148 Ambridge St, Oak Grove, KY 42262Sold
- $275,0003 bd3 ba1.4k sqft138 Ambridge St, Oak Grove, KY 42262Sold
- $295,0003 bd2 ba1.4k sqft162 Ambridge St, Oak Grove, KY 42262For Sale
- $235,0003 bd2 ba1.3k sqft121 Ambridge St, Oak Grove, KY 42262Sold
- $240,0003 bd2 ba1.1k sqft106 Ambridge St, Oak Grove, KY 42262Sold
A local agent can set up tours, give advice and negotiate with sellers.
A local lender can help you make sure your offer is ready when you are.
Similar homes
- $255,0003 bd2 ba1.1k sqft143 Ambridge St, Oak Grove, KY 42262For Sale
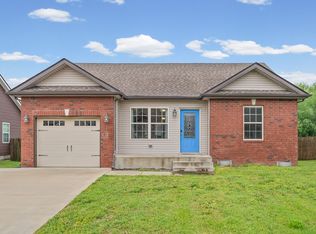
 MLS ID #3247227, Shayna Myers-Young. RealTracs MLS as distributed by MLS GRID
 - $259,9003 bd2 ba1.2k sqft120 Bob White Trl, Oak Grove, KY 42262For Sale
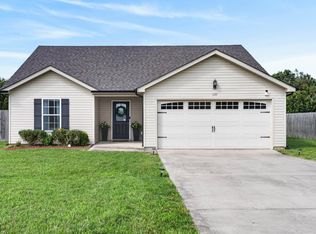 MLS ID #3245589, Sheena Dixon. RealTracs MLS as distributed by MLS GRID
 - $269,0003 bd2 ba1.2k sqft949 Hugh Hunter Rd, Oak Grove, KY 42262For Sale
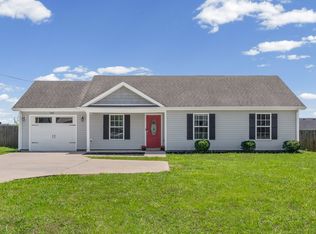 MLS ID #3232861, Lindsey Sims. RealTracs MLS as distributed by MLS GRID
 - $269,0003 bd3 ba1.6k sqft200 Grant Ave, Oak Grove, KY 42262For Sale
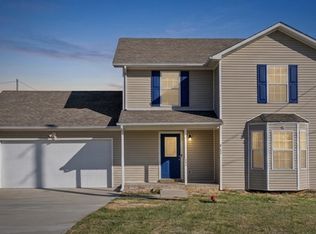 MLS ID #3230592, Harold Browning Jr.. RealTracs MLS as distributed by MLS GRID
 - $220,0003 bd2 ba1.2k sqft712 Carbondale Dr, Oak Grove, KY 42262For SaleMLS ID #3245428, Monica Trigueros. RealTracs MLS as distributed by MLS GRID
- $287,0003 bd2 ba1.4k sqft208 Azalea Dr, Oak Grove, KY 42262For SaleMLS ID #3185618, Erica Laffey. RealTracs MLS as distributed by MLS GRID
- $260,0003 bd2 ba1.1k sqft2701 E Copeland Ct, Clarksville, TN 37042For SaleMLS ID #3259895, Sabrina Klusacek. RealTracs MLS as distributed by MLS GRID
- $264,9003 bd2 ba1.1k sqft1305 Southwood Ct, Clarksville, TN 37042For SaleMLS ID #3287808, Kayla Gunter. RealTracs MLS as distributed by MLS GRID
- $184,0002 bd1 ba1k sqft1977 Timberline Cir, Oak Grove, KY 42262For SaleMLS ID #3304721, Steve Nash. RealTracs MLS as distributed by MLS GRID
- $320,0003 bd2 ba1.6k sqft1691 Hugh Hunter Rd, Oak Grove, KY 42262For SaleMLS ID #3260436, Joann L Garcia. RealTracs MLS as distributed by MLS GRID
- $235,0003 bd2 ba1.5k sqft701 Pineridge Dr, Hopkinsville, KY 42240For SaleMLS ID #3302246, Kristy Harris. RealTracs MLS as distributed by MLS GRID
- $245,0003 bd2 ba1.1k sqft3273 N Senseney Cir, Clarksville, TN 37042For SaleMLS ID #3247111, Patricia Shipley. RealTracs MLS as distributed by MLS GRID
- $265,0003 bd2 ba1.2k sqft1829 Needmore Rd, Clarksville, TN 37042For SaleMLS ID #3216195, MacKenzie Strawn Hyde. RealTracs MLS as distributed by MLS GRID
- $299,9993 bd2 ba1.4k sqft3795 Madeline Ct, Clarksville, TN 37042For Sale By Owner
- $249,9003 bd2 ba1.1k sqft1051 McClardy Rd, Clarksville, TN 37042For SaleMLS ID #3261928, Dallas Reynolds. RealTracs MLS as distributed by MLS GRID
- $275,0003 bd2 ba1.6k sqft991 Wing Tip Cir, Hopkinsville, KY 42240For SaleMLS ID #3228946, Wendy Meyers. RealTracs MLS as distributed by MLS GRID
- $280,0003 bd2 ba1.3k sqft1788 Cherry Point Ct, Clarksville, TN 37042For SaleMLS ID #3233861, Kala Wiles-Tennessee. RealTracs MLS as distributed by MLS GRID
- $280,0004 bd2 ba1.3k sqft1727 Needmore Rd, Clarksville, TN 37042For SaleMLS ID #3158804, Lizette Marie Green-Bean. RealTracs MLS as distributed by MLS GRID
- $294,9003 bd3 ba1.5k sqft1307 Hugh Hunter Rd, Oak Grove, KY 42262For SaleMLS ID #3133226, Stacy Dougherty. RealTracs MLS as distributed by MLS GRID
- $265,0003 bd2 ba1.4k sqft1036 Roedeer Dr, Clarksville, TN 37042For SaleMLS ID #3224856, Eddie Poole. RealTracs MLS as distributed by MLS GRID
