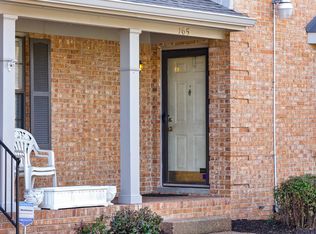
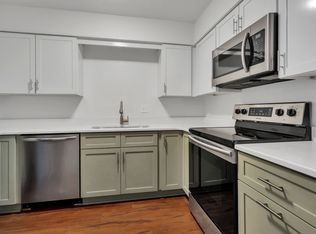
One-story, 2 bedroom and 2 bath condominium nestled near the heart of Madison, TN. This home offers excellent access to the interstate placing it within minutes of downtown Nashville and the surrounding cities.
Under contract - not showing
$200,000
161 Ellington Pl, Madison, TN 37115
2beds
1,110sqft
Single Family Residence, Residential, Condominium
Built in 1986
-- sqft lot
$-- Zestimate®
$180/sqft
$300/mo HOA
What's special
- 14 days
- 21
- 0
Zillow last checked:
Listing updated:
Listed by:
Tam Whaley 615-726-9044,
Reliant Realty ERA Powered 615-859-7150
Source: RealTracs MLS as distributed by MLS GRID,MLS#: 3545564
Facts & features
Interior
Bedrooms & bathrooms
- Bedrooms: 2
- Bathrooms: 2
- Full bathrooms: 2
- Main level bedrooms: 2
Bedroom 1
- Features: Suite
- Level: Suite
- Area: 195 Square Feet
- Dimensions: 13x15
Bedroom 2
- Features: Bath
- Level: Bath
- Area: 144 Square Feet
- Dimensions: 12x12
Primary bathroom
- Features: Suite
- Level: Suite
Dining room
- Features: Combination
- Level: Combination
- Area: 90 Square Feet
- Dimensions: 9x10
Kitchen
- Area: 72 Square Feet
- Dimensions: 9x8
Living room
- Features: Combination
- Level: Combination
- Area: 240 Square Feet
- Dimensions: 15x16
Heating
- Central
Cooling
- Ceiling Fan(s), Central Air
Appliances
- Included: Electric Oven, Electric Range, Dishwasher, Dryer, Ice Maker, Microwave, Refrigerator, Stainless Steel Appliance(s), Washer
- Laundry: Electric Dryer Hookup, Washer Hookup
Features
- Air Filter, Ceiling Fan(s), Open Floorplan, High Speed Internet
- Flooring: Luxury Vinyl, Tile
- Basement: Crawl Space
- Number of fireplaces: 1
- Fireplace features: Wood Burning
- Common walls with other units/homes: End Unit
Interior area
- Total structure area: 1,110
- Total interior livable area: 1,110 sqft
- Finished area above ground: 1,110
Property
Parking
- Total spaces: 2
- Parking features: Asphalt
- Uncovered spaces: 2
Features
- Levels: One
- Stories: 1
- Patio & porch: Deck
- Exterior features: Balcony
- Has private pool: Yes
- Pool features: In Ground, Association
Lot
- Size: 871 Square Feet
- Features: Sloped
- Topography: Sloped
Details
- Parcel number: 051100B00600CO
- Special conditions: Standard
- Other equipment: Air Purifier
Construction
Type & style
- Home type: Condo
- Architectural style: Cottage
- Property subtype: Single Family Residence, Residential, Condominium
- Attached to another structure: Yes
Materials
- Brick
- Roof: Asphalt
Condition
- New construction: No
- Year built: 1986
Utilities & green energy
- Sewer: Public Sewer
- Water: Public
- Utilities for property: Water Available, Cable Connected
Community & HOA
Community
- Subdivision: Ellington Place
HOA
- Has HOA: Yes
- Amenities included: Clubhouse, Pool, Sidewalks
- Services included: Maintenance Grounds, Recreation Facilities
- HOA fee: $300 monthly
Location
- Region: Madison
Financial & listing details
- Price per square foot: $180/sqft
- Tax assessed value: $204,100
- Annual tax amount: $1,436
- Date on market: 9/9/2026
Estimated market value
Not available
Estimated sales range
Not available
Not available
Price history
| Date | Event | Price |
|---|---|---|
| 9/10/2026 | Pending sale | $200,000+167.5%$180/sqft |
Source:  RealTracs MLS as distributed by MLS GRID #3545564 Report a problem RealTracs MLS as distributed by MLS GRID #3545564 Report a problem | ||
| 7/16/1999 | Sold | $74,765$67/sqft |
Source: Public Record Report a problem | ||
Public tax history
| Year | Property taxes | Tax assessment |
|---|---|---|
| 2025 | $1,436 +29.6% | $51,025 +49.9% |
| 2024 | $1,108 | $34,050 |
| 2023 | $1,108 | $34,050 |
| 2022 | $1,108 -1% | $34,050 |
| 2021 | $1,120 +4.8% | $34,050 +34.6% |
| 2020 | $1,068 +33.8% | $25,300 |
| 2019 | $798 | $25,300 |
| 2018 | $798 +0% | $25,300 |
| 2017 | $798 | $25,300 +23.4% |
| 2016 | $798 -0.8% | $20,500 |
| 2015 | $804 | $20,500 |
| 2014 | $804 | $20,500 |
| 2013 | -- | $20,500 -4.4% |
| 2012 | -- | $21,450 |
| 2011 | -- | $21,450 |
| 2010 | -- | $21,450 |
| 2009 | -- | $21,450 +2.3% |
| 2008 | -- | $20,975 |
| 2007 | -- | $20,975 |
| 2006 | -- | -- |
| 2005 | -- | -- |
| 2004 | -- | -- |
| 2003 | -- | -- |
| 2002 | -- | -- |
Find assessor info on the county website
Monthly payment
Est. payment
Payment breakdown
Explore the cost of this home by adjusting the details. Changes won't be saved.Climate risks
Neighborhood: Ellington Place Condos
Nearby schools
Schools provided by the listing agent
- Elementary: Chadwell Elementary
- Middle: Jere Baxter Middle
- High: Maplewood Comp High School
Source: RealTracs MLS as distributed by MLS GRID. This data may not be complete. We recommend contacting the local school district to confirm school assignments for this home.

Similar homes
- $--2 bd3 ba1.1k sqft1945 Lombardia Ln, Madison, TN 37115AuctionAuction.com 2
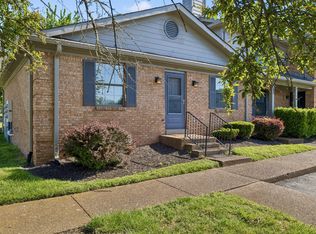
- $264,9002 bd2 ba1.1k sqft101 Ellington Pl, Madison, TN 37115For Sale
 MLS ID #3181408, Shelby Mischke. RealTracs MLS as distributed by MLS GRID
 - $245,0002 bd2 ba1.1k sqft1532 Lewis Rd, Madison, TN 37115For Sale
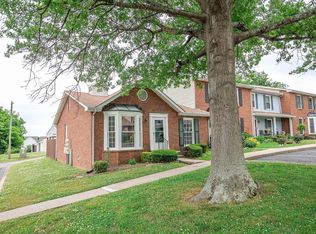 MLS ID #3164334, Sheila Hollaway. RealTracs MLS as distributed by MLS GRID
 - $168,9002 bd2 ba1.1k sqft555 N Dupont Ave APT D-82, Madison, TN 37115For Sale
 MLS ID #3594173, Naomi Bannister. RealTracs MLS as distributed by MLS GRID
 - $168,0002 bd2 ba1k sqft420 Walton Ln APT E21, Madison, TN 37115For SaleMLS ID #3135515, Jeff Jackson. RealTracs MLS as distributed by MLS GRID
- $209,9002 bd2 ba1.1k sqft264 Mayflower Ln N, Madison, TN 37115For SaleMLS ID #3544770, Josh Stimpson. RealTracs MLS as distributed by MLS GRID
- $187,5002 bd1 ba999 sqft1035 Heritage Dr, Madison, TN 37115For SaleMLS ID #3167394, Brad Elam. RealTracs MLS as distributed by MLS GRID
- $235,0002 bd3 ba1.3k sqft1039 Heritage Dr, Madison, TN 37115For SaleMLS ID #3546491, Christopher Remy Sonnier. RealTracs MLS as distributed by MLS GRID
- $274,9002 bd3 ba1.2k sqft810 Lewis Ct, Madison, TN 37115For SaleMLS ID #3528867, Medana Hemontolor. RealTracs MLS as distributed by MLS GRID
- $145,0002 bd2 ba1.1k sqft555 N Dupont Ave #D-93, Madison, TN 37115For SaleMLS ID #3511031, Amanda Janes. RealTracs MLS as distributed by MLS GRID
- $129,9001 bd1 ba652 sqft420 Walton Ln APT J47, Madison, TN 37115For SaleMLS ID #3220779, Nanci Williams, ABR®. RealTracs MLS as distributed by MLS GRID
- $258,5252 bd2 ba1.3k sqft226 Ellington Pl, Madison, TN 37115For SaleMLS ID #3205216, Canaan Lucas. RealTracs MLS as distributed by MLS GRID
- $149,9992 bd1 ba999 sqft1040 Heritage Dr, Madison, TN 37115For SaleMLS ID #3528294, Bernie Gallerani. RealTracs MLS as distributed by MLS GRID
- $290,0002 bd3 ba1.2k sqft1502 Lewis Rd, Madison, TN 37115For SaleMLS ID #3288475, Andy Allen. RealTracs MLS as distributed by MLS GRID
- $229,0002 bd2 ba1.1k sqft254 Mayflower Ln N, Madison, TN 37115For SaleMLS ID #3256526, Jenny Norris Light. RealTracs MLS as distributed by MLS GRID
- $290,0002 bd2 ba1k sqft701 Yowell Ave, Madison, TN 37115For SaleMLS ID #3595105, Quize Fletcher. RealTracs MLS as distributed by MLS GRID
- $149,5002 bd2 ba1.1k sqft555 N Dupont Ave #D-92, Madison, TN 37115For SaleMLS ID #3181732, Jasmine Kelley. RealTracs MLS as distributed by MLS GRID
- $120,0001 bd1 ba652 sqft420 Walton Ln APT I42, Madison, TN 37115For SaleMLS ID #3546455, Kelly Easter. RealTracs MLS as distributed by MLS GRID
- $224,9003 bd3 ba1.4k sqft150 Heritage Trace Dr, Madison, TN 37115For SaleMLS ID #3229623, Yolanda Gray Ruffin, REALTOR®. RealTracs MLS as distributed by MLS GRID
