Gorgeously completely remodeled home! New kitchen with beautiful self closing shaker cabinets, stainless steel appliances, and quartz countertops. New bathrooms, new luxury vinyl flooring, windows, doors, siding. New mini-split system units throughout the whole house for heating and cooling plus baseboard heating system. Newer energy efficient boiler. New 200 Amp Electric Service, New Electrical and New Plumbing, New Sheetrock, Spackle and Paint Throughout. Spacious Back Yard! 9 car private Driveway! Quiet Neighborhood with plenty of Nature Around. Close to beautiful Smith's Point Beach, Restaurants, Shopping, Marina's. Far away from flood zone! Revitalization of Main St is scheduled to start end of this year. This gorgeous property is waiting for it's new proud owners! Easy Showing:) Don't miss, it won't last!
Pending
$549,000
161 Magnolia Drive, Mastic Beach, NY 11951
5beds
1,800sqft
Single Family Residence, Residential
Built in 1950
8,098 Square Feet Lot
$-- Zestimate®
$305/sqft
$-- HOA
What's special
Baseboard heating systemNew bathroomsStainless steel appliancesNewer energy efficient boilerNew luxury vinyl flooringQuartz countertopsBeautiful shaker cabinets
- 100 days |
- 48 |
- 2 |
Zillow last checked:
Listing updated:
Listed by:
Listing Pro Realty Services 631-656-6600,
Tatiana Judge 631-449-3520
Source: OneKey® MLS as distributed by MLS GRID,MLS#: 987296
Facts & features
Interior
Bedrooms & bathrooms
- Bedrooms: 5
- Bathrooms: 2
- Full bathrooms: 2
Heating
- Baseboard, Hot Water, Oil
Cooling
- Ductless, ENERGY STAR Qualified Equipment
Appliances
- Included: Dishwasher, Electric Range, ENERGY STAR Qualified Appliances, Microwave, Refrigerator, Stainless Steel Appliance(s), Washer, Oil Water Heater
- Laundry: Electric Dryer Hookup, In Basement, Washer Hookup
Features
- First Floor Bedroom, First Floor Full Bath, Chefs Kitchen, Open Floorplan
- Flooring: Ceramic Tile, Vinyl
- Windows: New Windows
- Basement: Full,Partially Finished
- Attic: Unfinished
- Has fireplace: No
Interior area
- Total structure area: 2,400
- Total interior livable area: 1,800 sqft
Property
Parking
- Parking features: Driveway, Off Street, Oversized, Private
- Has uncovered spaces: Yes
Features
- Patio & porch: Covered, Deck
- Fencing: Back Yard,Fenced,Vinyl
Lot
- Size: 8,098 Square Feet
- Dimensions: 80 x 100
- Features: Back Yard, Front Yard, Level, Near Public Transit, Near School, Near Shops, Paved, Private
Details
- Parcel number: 0200978900900062000
- Special conditions: None
Construction
Type & style
- Home type: SingleFamily
- Architectural style: Cape Cod
- Property subtype: Single Family Residence, Residential
Materials
- Frame, Vinyl Siding
Condition
- Updated/Remodeled
- Year built: 1950
- Major remodel year: 2026
Utilities & green energy
- Sewer: Cesspool
- Water: Public
- Utilities for property: Cable Available, Electricity Connected, Phone Available, Trash Collection Public, Water Connected
Community & HOA
HOA
- Has HOA: No
Location
- Region: Mastic Beach
Financial & listing details
- Price per square foot: $305/sqft
- Tax assessed value: $1,950
- Annual tax amount: $8,395
- Date on market: 4/19/2026
- Cumulative days on market: 86 days
- Listing agreement: Exclusive Right To Sell
- Electric utility on property: Yes
Estimated market value
Not available
Estimated sales range
Not available
Not available
Price history
| Date | Event | Price |
|---|---|---|
| 5/15/2026 | Pending sale | $549,000$305/sqft |
Source:  OneKey® MLS as distributed by MLS GRID #987296 Report a problem OneKey® MLS as distributed by MLS GRID #987296 Report a problem | ||
| 4/20/2026 | Listed for sale | $549,000+42.6%$305/sqft |
Source: OneKey® MLS as distributed by MLS GRID #987296 Report a problem | ||
| 8/25/2022 | Sold | $385,000$214/sqft |
Source: OneKey® MLS as distributed by MLS GRID #L3400788 Report a problem | ||
| 6/17/2022 | Pending sale | $385,000$214/sqft |
Source: OneKey® MLS as distributed by MLS GRID #3400788 Report a problem | ||
| 6/9/2022 | Price change | $385,000-3.5%$214/sqft |
Source: OneKey® MLS as distributed by MLS GRID #3400788 Report a problem | ||
| 5/18/2022 | Listed for sale | $399,000$222/sqft |
Source: OneKey® MLS as distributed by MLS GRID #3400788 Report a problem | ||
Public tax history
| Year | Property taxes | Tax assessment |
|---|---|---|
| 2017 | $161 | $40 |
| 2016 | -- | $40 |
| 2015 | -- | $40 |
| 2014 | -- | $40 |
| 2013 | -- | $40 |
| 2012 | -- | $40 |
| 2011 | -- | $40 |
Find assessor info on the county website
Monthly payment
Climate risks
Neighborhood: 11951
Nearby schools
GreatSchools rating
- 8/10Tangier Smith Elementary SchoolGrades: K-5Distance: 0.7 mi
- 5/10William Paca Middle SchoolGrades: 6-8Distance: 0.8 mi
- 3/10William Floyd High SchoolGrades: 9-12Distance: 1 mi
Schools provided by the listing agent
- Elementary: Tangier Smith Elementary School
- Middle: William Paca Middle School
- High: William Floyd High School
Source: OneKey® MLS as distributed by MLS GRID. This data may not be complete. We recommend contacting the local school district to confirm school assignments for this home.
- $216,666-- bd-- ba-- sqft161 Magnolia Dr, Mastic Beach, NY 11951Off Market
- $8,333-- bd-- ba-- sqft161 Magnolia Dr, Mastic Beach, NY 11951Off Market
- $183,3324 bd3 ba-- sqft159 Magnolia Dr, Mastic Beach, NY 11951Off Market
- $163,888-- bd-- ba-- sqft157 Magnolia Dr, Mastic Beach, NY 11951Off Market
- $487,400-- bd-- ba-- sqft159 Magnolia Dr, Mastic Beach, NY 11951Off Market
- $523,900-- bd-- ba-- sqft11 Knapp Rd, Mastic Beach, NY 11951Off Market
- $162,2214 bd2 ba1k sqft169 Magnolia Dr, Mastic Beach, NY 11951Off Market
- $211,110-- bd-- ba-- sqft158 Magnolia Dr, Mastic Beach, NY 11951Off Market
A local agent can set up tours, give advice and negotiate with sellers.
Similar homes
- $499,9994 bd2 ba1.3k sqft18 Pennwood Drive, Mastic Beach, NY 11951For Sale
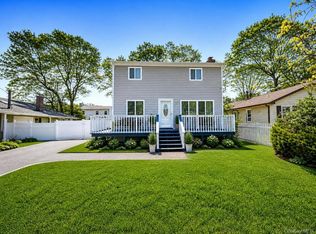
 MLS ID #994852, Joseph Sciulla, Listing by: Signature Premier Properties. OneKey® MLS as distributed by MLS GRID
 - $624,5006 bd3 ba2k sqft214 Forest Road W, Mastic Beach, NY 11951New Construction
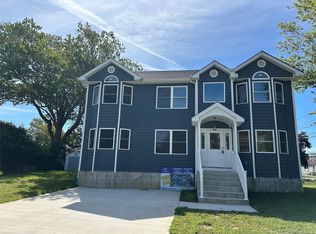 MLS ID #1017447, Daniel H. Bravo CBR, Listing by: DANBRA Realty Corp. OneKey® MLS as distributed by MLS GRID
 - $542,0003 bd3 ba1.5k sqftNew Construction Neighborhood Road, Mastic Beach, NY 11951For Sale
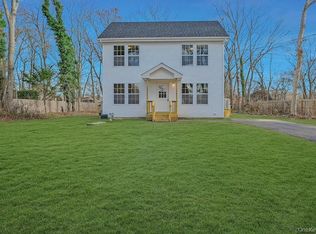 MLS ID #883231, Anna Marie Fiore CBR, Listing by: Fiore Real Estate Sales Corp. OneKey® MLS as distributed by MLS GRID
 - $549,9994 bd1 ba1.7k sqft67 Pentmoor Drive, Mastic, NY 11950For Sale
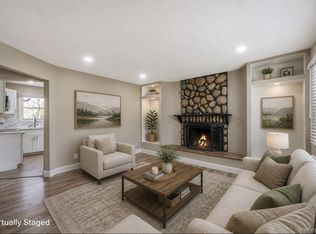 MLS ID #983068, Angelica R. Cocha CBR, Listing by: EXP Realty. OneKey® MLS as distributed by MLS GRID
 - $599,9003 bd2 ba1.3k sqft56 Aspen Road, Mastic Beach, NY 11951For SaleMLS ID #964179, C Reade R. Stewart, Listing by: Brookhampton Realty. OneKey® MLS as distributed by MLS GRID
- $629,9004 bd3 ba1.8k sqft35 Babylon Road, Mastic Beach, NY 11951New ConstructionMLS ID #1001214, C Reade R. Stewart, Listing by: Brookhampton Realty. OneKey® MLS as distributed by MLS GRID
- $569,0003 bd2 ba1.3k sqft125 Lynbrook Drive, Mastic Beach, NY 11951New ConstructionMLS ID #806092, Mary Devlin, Listing by: Realty Connect USA L I Inc. OneKey® MLS as distributed by MLS GRID
- $550,0003 bd3 ba1.1k sqft158 William Floyd Parkway, Shirley, NY 11967For SaleMLS ID #998135, Roselinda Lugo, Listing by: Coldwell Banker M&D Good Life. OneKey® MLS as distributed by MLS GRID
- $590,0004 bd3 ba1.8k sqft125 Keller Drive, Mastic, NY 11950For SaleMLS ID #1017411, Adrienne L. Donovan, Listing by: Coldwell Banker M&D Good Life. OneKey® MLS as distributed by MLS GRID
- $589,0004 bd3 ba1.3k sqft38 Vernon Avenue, Mastic, NY 11950For SaleMLS ID #1019826, Therese C. Sharkey, Listing by: Coldwell Banker M&D Good Life. OneKey® MLS as distributed by MLS GRID
- $474,0003 bd2 ba1.8k sqft66 Corbin Avenue, Shirley, NY 11967For SaleMLS ID #991406, Daniela R. Boscia, Listing by: Coldwell Banker M&D Good Life. OneKey® MLS as distributed by MLS GRID
- $599,0004 bd2 ba1.7k sqft65 Biscayne Drive, Selden, NY 11784For SaleMLS ID #1028828, Donna Pensivy, Listing by: Signature Premier Properties. OneKey® MLS as distributed by MLS GRID
- $554,9003 bd2 ba1.4k sqft61 Highland Avenue, Patchogue, NY 11772For SaleMLS ID #1024811, Arlene Shaffer, Listing by: Century 21 Princeton Prop. OneKey® MLS as distributed by MLS GRID
- $579,9004 bd2 ba1.1k sqft150 8th Avenue, Holtsville, NY 11742For SaleMLS ID #1029892, Edward J. Shine III, Listing by: Shine Realty Group. OneKey® MLS as distributed by MLS GRID
- $699,9005 bd3 ba2.4k sqft271 Washington Avenue, Patchogue, NY 11772For SaleMLS ID #1029752, Winston R. Anderson, Listing by: Sir Winston Realty Inc. OneKey® MLS as distributed by MLS GRID
- $569,9903 bd2 ba1.4k sqft487 NEIGHBORHOOD ROAD, Shirley, NY 11967For SaleMLS ID #854010, Debra Raimo, Listing by: Douglas Elliman Real Estate. OneKey® MLS as distributed by MLS GRID
- $669,0004 bd2 ba1.4k sqft25 Newins Street, Center Moriches, NY 11934For SaleMLS ID #995932, Dawn Bridges, Listing by: Your Team D&G Realty Ltd. OneKey® MLS as distributed by MLS GRID
- $599,8884 bd2 ba1.7k sqft29 Henry Avenue, Selden, NY 11784For SaleMLS ID #1028983, Kenny Calderon, Listing by: Signature Premier Properties. OneKey® MLS as distributed by MLS GRID
- $499,0005 bd3 ba2.2k sqft124 Ridgewood Avenue, Holtsville, NY 11742For SaleMLS ID #1028641, Theodore Gounelas CBR, Listing by: Coldwell Banker M&D Good Life. OneKey® MLS as distributed by MLS GRID
- $699,9894 bd3 ba2.5k sqft89 Railroad Avenue, Center Moriches, NY 11934For SaleMLS ID #1022133, Carlos F. Bonilla, Listing by: EXP Realty. OneKey® MLS as distributed by MLS GRID
