Perched above a picturesque tree-lined street, this fabulous brick Colonial at 161 Woodhaven Drive seamlessly blends timeless charm with thoughtful updates and exceptional living spaces. Offering 3 bedrooms and 3 full bathrooms, this home has everything today's buyer is looking for. Step inside to a spacious living room anchored by a stunning marble fireplace, creating a warm and inviting focal point. The generously sized dining room is perfect for hosting everything from intimate dinners to festive brunches, while the main-floor family room provides additional everyday living space, including a cleverly designed office tucked into a closet, and a full bath adds convenience to the first floor.
The beautifully updated kitchen is truly the heart of the home, featuring granite countertops, a wood-topped center island, a Wolf six-burner gas range, and an impressive serving bar complete with a wine fridge and bar sink—perfect for entertaining or gathering with family and friends. Just beyond, the kitchen opens to a covered brick paver porch overlooking the expansive tiered backyard, creating an ideal indoor-outdoor living experience.
Upstairs, you'll find three comfortable bedrooms and two full bathrooms. The lower level adds even more flexibility with a game room and dedicated laundry area. Additional highlights include an integral one-car garage plus an extra driveway parking space for added convenience. With its classic curb appeal, modern amenities, inviting outdoor spaces, and unbeatable Mt. Lebanon location, this exceptional Mt. Lebanon home is truly one you won't want to miss!
Contingent
$549,000
161 Woodhaven Dr, Pittsburgh, PA 15228
3beds
1,944sqft
:
Get pre-qualified$3,685/mo
Single Family Residence
Built in 1941
0.27 Acres Lot
$575,800 Zestimate®
$282/sqft
$-- HOA
What's special
Stunning marble fireplaceWolf six-burner gas rangeExtra driveway parking spaceIntegral one-car garageClassic curb appealInviting outdoor spacesMain-floor family room
- 16 days |
- 1,578 |
- 113 |
Zillow last checked:
Listing updated:
Listed by:
Cindy McVerry,
HOWARD HANNA REAL ESTATE SERVICES 412-561-7400
Source: WPMLS,MLS#: 1764962 Originating MLS: West Penn Multi-List
Originating MLS: West Penn Multi-ListFacts & features
Interior
Bedrooms & bathrooms
- Bedrooms: 3
- Bathrooms: 3
- Full bathrooms: 3
Primary bedroom
- Level: Upper
- Dimensions: 15x12
Bedroom 2
- Level: Upper
- Dimensions: 13x11
Bedroom 3
- Level: Upper
- Dimensions: 9x9
Dining room
- Level: Main
- Dimensions: 12x11
Entry foyer
- Level: Main
- Dimensions: 6x3
Family room
- Level: Main
- Dimensions: 15x13
Game room
- Level: Lower
- Dimensions: 17x12
Kitchen
- Level: Main
- Dimensions: 18x12
Laundry
- Level: Lower
- Dimensions: 20x12
Living room
- Level: Main
- Dimensions: 21x12
Heating
- Gas, Hot Water
Cooling
- Central Air
Appliances
- Included: Some Gas Appliances, Dryer, Dishwasher, Disposal, Microwave, Refrigerator, Stove, Washer
Features
- Kitchen Island, Pantry, Window Treatments
- Flooring: Hardwood, Tile, Carpet
- Windows: Window Treatments
- Basement: Finished,Walk-Out Access
- Number of fireplaces: 1
- Fireplace features: One
Interior area
- Total structure area: 1,944
- Total interior livable area: 1,944 sqft
Video & virtual tour
Property
Parking
- Total spaces: 1
- Parking features: Built In, Garage Door Opener
- Has attached garage: Yes
Features
- Levels: Two
- Stories: 2
- Pool features: None
Lot
- Size: 0.27 Acres
- Dimensions: 70 x AVG214.18 x 40.11
Details
- Parcel number: 0252C00235000000
Construction
Type & style
- Home type: SingleFamily
- Architectural style: Colonial,Two Story
- Property subtype: Single Family Residence
Materials
- Brick
- Roof: Slate
Condition
- Resale
- Year built: 1941
Utilities & green energy
- Sewer: Public Sewer
- Water: Public
Community & HOA
Community
- Features: Public Transportation
- Subdivision: BEVERLY HTS 1ST
Location
- Region: Pittsburgh
Financial & listing details
- Price per square foot: $282/sqft
- Tax assessed value: $201,600
- Annual tax amount: $8,443
- Date on market: 7/15/2026
Estimated market value
$575,800
$547,000 - $605,000
$3,172/mo
Price history
| Date | Event | Price |
|---|---|---|
| 7/17/2026 | Contingent | $549,000$282/sqft |
Source:  WPMLS #1764962 Report a problem WPMLS #1764962 Report a problem | ||
| 7/15/2026 | Listed for sale | $549,000+205%$282/sqft |
Source: WPMLS #1764962 Report a problem | ||
| 9/16/2002 | Sold | $180,000$93/sqft |
Source: Public Record Report a problem | ||
Public tax history
| Year | Property taxes | Tax assessment |
|---|---|---|
| 2025 | $8,085 +8.9% | $201,600 |
| 2024 | $7,423 +678.4% | $201,600 |
| 2023 | $954 | $201,600 |
| 2022 | $954 | $201,600 |
| 2021 | $954 +2% | $201,600 |
| 2020 | $935 -2% | $201,600 |
| 2019 | $954 -49.9% | $201,600 |
| 2018 | $1,903 -71.7% | $201,600 |
| 2017 | $6,727 +605.5% | $201,600 |
| 2016 | $954 -85.4% | $201,600 |
| 2015 | $6,530 | $201,600 |
| 2014 | -- | $201,600 -1.5% |
| 2013 | -- | $204,600 +39.4% |
| 2012 | -- | $146,800 +3.5% |
| 2011 | -- | $141,800 |
| 2010 | -- | $141,800 |
| 2009 | -- | $141,800 |
| 2008 | -- | $141,800 |
| 2007 | -- | $141,800 |
| 2006 | -- | $141,800 |
| 2005 | -- | $141,800 |
| 2004 | -- | $141,800 -9.6% |
| 2003 | -- | $156,800 |
| 2002 | -- | $156,800 |
Find assessor info on the county website
Monthly payment
Est. payment
Payment breakdown
Explore the cost of this home by adjusting the details. Changes won't be saved.Climate risks
Neighborhood: Mount Lebanon
Nearby schools
GreatSchools rating
- 10/10Markham El SchoolGrades: K-5Distance: 0.2 mi
- 9/10Jefferson Middle SchoolGrades: 6-8Distance: 1.4 mi
- 10/10Mt Lebanon Senior High SchoolGrades: 9-12Distance: 0.8 mi
Schools provided by the listing agent
- District: Mount Lebanon
Source: WPMLS. This data may not be complete. We recommend contacting the local school district to confirm school assignments for this home.
- $428,2003 bd1 ba1.9k sqft171 Woodhaven Dr, Pittsburgh, PA 15228Off Market
- $496,9003 bd2 ba2k sqft155 Woodhaven Dr, Pittsburgh, PA 15228Off Market
- $618,4004 bd3 ba2.5k sqft173 Woodhaven Dr, Pittsburgh, PA 15228Off Market
- $490,3003 bd3 ba1.6k sqft151 Woodhaven Dr, Pittsburgh, PA 15228Off Market
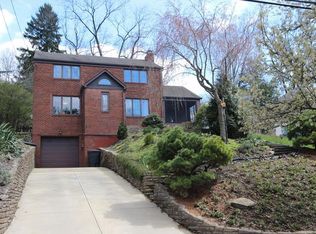
- $665,3004 bd2 ba2.4k sqft181 Woodhaven Dr, Pittsburgh, PA 15228Off Market
- $667,4004 bd2 ba2.9k sqft145 Woodhaven Dr, Pittsburgh, PA 15228Off Market
- $580,0003 bd3 ba2.5k sqft130 Longuevue Dr, Pittsburgh, PA 15228Sold
- $381,4003 bd2 ba1.3k sqft134 Longuevue Dr, Pittsburgh, PA 15228Off Market
A local agent can set up tours, give advice and negotiate with sellers.
A local lender can help you make sure your offer is ready when you are.
Similar homes
- $565,0003 bd4 ba2.3k sqft61 Roycroft Ave, Pittsburgh, PA 15228For Sale
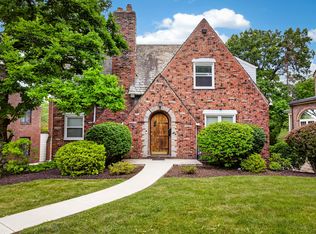 MLS ID #1760793, Charles Trau. WPMLS
 - $460,0003 bd2 ba1.5k sqft815 Country Club Dr, Pittsburgh, PA 15228For Sale
 MLS ID #1766369, Lora Le Clark. WPMLS
 - $539,5003 bd2 ba1.6k sqft824 Foxland Dr, Pittsburgh, PA 15243For Sale
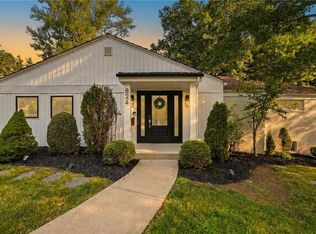 MLS ID #1767537, Lynne Bingham. WPMLS
 - $480,0004 bd4 ba2.1k sqft226 Seminole Dr, Pittsburgh, PA 15228For Sale
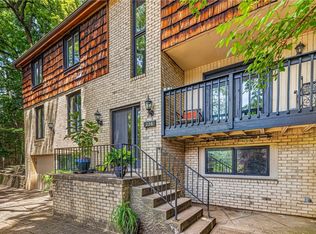 MLS ID #1760066, Patricia Cappelli. WPMLS
 - $--3 bd2 ba1.8k sqft312 Fort Couch Rd, Pittsburgh, PA 15241AuctionAuction.com 2
- $605,0004 bd4 ba2.9k sqft1355 Washington Rd, Pittsburgh, PA 15228For SaleMLS ID #1737360, Denise M. Bruno. WPMLS
- $480,0004 bd3 ba1.9k sqft986 Segar Rd, Pittsburgh, PA 15243For SaleMLS ID #1766891, John Adair. WPMLS
- $649,9003 bd3 ba2.4k sqft44 Brucewood Dr, Pittsburgh, PA 15228For SaleMLS ID #1754094, Jim Duffy. WPMLS
- $449,9004 bd3 ba2.1k sqft1531 Forestview Dr, Pittsburgh, PA 15234For SaleMLS ID #1766738, Devon Lauer. WPMLS
- $795,0004 bd4 ba2.8k sqft207 Jefferson Dr, Pittsburgh, PA 15228For SaleMLS ID #1767173, Elaine Krelis. WPMLS
- $549,9004 bd4 ba1.8k sqft1365 Old Meadow Rd, Pittsburgh, PA 15241For SaleMLS ID #1765442, Daniel Demers. WPMLS
- $474,9003 bd3 ba1.7k sqft424 Glaids Dr, Pittsburgh, PA 15243For SaleMLS ID #1763918, Nancy McKenna. WPMLS
- $399,9004 bd3 ba1.7k sqft1393 Washington Rd, Pittsburgh, PA 15228For SaleMLS ID #1755508, Lauren Coulter. WPMLS
- $499,9004 bd4 ba1.9k sqft67 Moffett St, Pittsburgh, PA 15243For SaleMLS ID #1766416, Patricia Cappelli. WPMLS
- $495,9004 bd3 ba1.8k sqft529 Hillcrest Pl, Pittsburgh, PA 15216For SaleMLS ID #1767284, Joe Yost. WPMLS
- $520,0004 bd3 ba2.5k sqft153 Seegar Rd, Pittsburgh, PA 15241For SaleMLS ID #1761323, Lori Maffeo. WPMLS
- $675,0004 bd4 ba2.7k sqft112 Marshall Dr, Pittsburgh, PA 15228For SaleMLS ID #1758855, Christopher Carr. WPMLS
- $--3 bd2 ba1.3k sqft3301 Bethel Church Rd, Bethel Park, PA 15102AuctionXome
- $410,0004 bd2 ba1.9k sqft652 Royce Ave, Pittsburgh, PA 15243For SaleMLS ID #1767324, Christine Mulvaney. WPMLS
- $585,0003 bd4 ba2.3k sqft150 Green Commons Dr, Pittsburgh, PA 15243For Sale By Owner
