Welcome to 1610 Hill St., White Oak! Tucked away on a quiet dead-end street, this beautifully refreshed 4 bedroom, 2 full and 2 half bath home offers the perfect blend of space, comfort, and timeless charm. Step inside to discover a traditional two-story floor plan designed for both everyday living and effortless entertaining. The sun-filled living and dining room combination showcases newly finished hardwood floors, custom built-in shelving, and a cozy wood-burning fireplace, creating a warm and inviting atmosphere. Just beyond, enjoy easy access to the deck—perfect for morning coffee, outdoor dining, or relaxing evenings overlooking the backyard. The cozy kitchen features brand-new, stainless steel appliances, new flooring, making meal prep a pleasure. A large family room with a second wood-burning brick fireplace and built-in shelving, opens to the covered front porch, providing another welcoming space to gather with family and friends. Upstairs, the generous primary suite includes a private full bath, three additional bedrooms—including a charming captive bedroom—a second full bath, and a versatile loft ideal for a home office, reading nook, or play area complete the upper level. The finished walkout lower level offers a spacious game room, convenient half bath, and laundry area with washer and dryer included, providing even more flexible living space. Outside, you’ll love entertaining on the large covered deck overlooking the above ground pool and fully vinyl-fenced backyard, offering privacy and plenty of room for summer fun. Additional enclosed storage area in back of house. HSA home warranty included. Call today to schedule your private showing and learn about the extensive updates that make this home truly move-in ready. Your next chapter begins at 1610 Hill Street!
Contingent
$255,000
1610 Hill St, White Oak, PA 15131
4beds
2,226sqft
:
Get pre-qualifiedN/A
Single Family Residence
Built in 1958
10,585 Square Feet Lot
$256,600 Zestimate®
$115/sqft
$-- HOA
What's special
Cozy wood-burning fireplaceCustom built-in shelvingTraditional two-story floor planCovered front porchNewly finished hardwood floors
- 37 days |
- 282 |
- 7 |
Zillow last checked:
Listing updated:
Listed by:
Cindy Andrekanic 412-751-2200,
HOWARD HANNA WILSON BAUM REAL ESTATE 412-751-2200
Source: WPMLS,MLS#: 1761547 Originating MLS: West Penn Multi-List
Originating MLS: West Penn Multi-ListFacts & features
Interior
Bedrooms & bathrooms
- Bedrooms: 4
- Bathrooms: 4
- Full bathrooms: 2
- 1/2 bathrooms: 2
Primary bedroom
- Level: Upper
- Dimensions: 17x12
Bedroom 2
- Level: Upper
- Dimensions: 12x9
Bedroom 3
- Level: Upper
- Dimensions: 14x12
Bedroom 4
- Level: Upper
- Dimensions: 11x10
Bonus room
- Level: Lower
- Dimensions: 17x16
Den
- Level: Upper
- Dimensions: 10x8
Dining room
- Level: Main
- Dimensions: 12
Entry foyer
- Level: Main
- Dimensions: 9x6
Family room
- Level: Main
- Dimensions: 19x16
Game room
- Level: Lower
- Dimensions: 20x13
Kitchen
- Level: Main
- Dimensions: 14x9
Living room
- Level: Main
- Dimensions: 32x
Heating
- Forced Air, Gas
Cooling
- Central Air
Appliances
- Included: Some Electric Appliances, Dryer, Dishwasher, Disposal, Refrigerator, Stove, Washer
Features
- Flooring: Carpet, Hardwood, Vinyl
- Basement: Partially Finished,Walk-Out Access
- Number of fireplaces: 2
- Fireplace features: Log Burning
Interior area
- Total structure area: 2,226
- Total interior livable area: 2,226 sqft
Property
Parking
- Total spaces: 1
- Parking features: Built In, Off Street
- Has attached garage: Yes
Features
- Levels: Two
- Stories: 2
- Pool features: Pool
Lot
- Size: 10,585 Square Feet
- Dimensions: 0.243
Details
- Parcel number: 0550P00125000000
Construction
Type & style
- Home type: SingleFamily
- Architectural style: Colonial,Two Story
- Property subtype: Single Family Residence
Materials
- Brick
- Roof: Asphalt
Condition
- Resale
- Year built: 1958
Utilities & green energy
- Sewer: Public Sewer
- Water: Public
Community & HOA
Location
- Region: White Oak
Financial & listing details
- Price per square foot: $115/sqft
- Tax assessed value: $157,300
- Annual tax amount: $5,724
- Date on market: 6/25/2026
Estimated market value
$256,600
$244,000 - $269,000
$2,441/mo
Price history
| Date | Event | Price |
|---|---|---|
| 7/1/2026 | Contingent | $255,000$115/sqft |
Source:  WPMLS #1761547 Report a problem WPMLS #1761547 Report a problem | ||
| 6/25/2026 | Listed for sale | $255,000+10.9%$115/sqft |
Source: WPMLS #1761547 Report a problem | ||
| 5/11/2026 | Listing removed | $230,000$103/sqft |
Source: WPMLS #1742330 Report a problem | ||
| 3/6/2026 | Listed for sale | $230,000+64.3%$103/sqft |
Source: WPMLS #1742330 Report a problem | ||
| 4/13/2018 | Sold | $140,000$63/sqft |
Source: WPMLS #1322874 Report a problem | ||
| 2/21/2018 | Listed for sale | $140,000+16.8%$63/sqft |
Source: Howard Hanna - Monroeville #1322874 Report a problem | ||
| 12/26/2017 | Listing removed | $119,900$54/sqft |
Source: THE REALTY COMPANY #1291536 Report a problem | ||
| 10/4/2017 | Price change | $119,900-7.7%$54/sqft |
Source: THE REALTY COMPANY #1291536 Report a problem | ||
| 9/5/2017 | Price change | $129,900-7.1%$58/sqft |
Source: THE REALTY COMPANY #1291536 Report a problem | ||
| 7/27/2017 | Price change | $139,900-6.7%$63/sqft |
Source: THE REALTY COMPANY #1291536 Report a problem | ||
| 7/17/2017 | Listed for sale | $149,900$67/sqft |
Source: THE REALTY COMPANY #1291536 Report a problem | ||
Public tax history
| Year | Property taxes | Tax assessment |
|---|---|---|
| 2025 | $5,704 +4.5% | $157,300 |
| 2024 | $5,457 +633.4% | $157,300 |
| 2023 | $744 | $157,300 |
| 2022 | $744 | $157,300 |
| 2021 | $744 +2% | $157,300 |
| 2020 | $729 -2% | $157,300 |
| 2019 | $744 -81.3% | $157,300 +12.9% |
| 2018 | $3,971 +1.4% | $139,300 |
| 2017 | $3,919 +494.7% | $139,300 |
| 2016 | $659 -81.1% | $139,300 |
| 2015 | $3,495 +553.1% | $139,300 |
| 2014 | $535 | $139,300 -2.1% |
| 2013 | -- | $142,300 +24.7% |
| 2012 | -- | $114,100 |
| 2011 | -- | $114,100 |
| 2010 | -- | $114,100 |
| 2009 | -- | $114,100 |
| 2008 | -- | $114,100 |
| 2007 | -- | $114,100 |
| 2006 | -- | $114,100 |
| 2005 | -- | $114,100 |
| 2004 | -- | $114,100 -11.6% |
| 2003 | -- | $129,100 |
| 2002 | -- | $129,100 |
Find assessor info on the county website
Monthly payment
Est. payment
Payment breakdown
Explore the cost of this home by adjusting the details. Changes won't be saved.Climate risks
Neighborhood: 15131
Nearby schools
GreatSchools rating
- 3/10Francis McClure Elementary SchoolGrades: K-5Distance: 0.2 mi
- 3/10Founders Hall SchoolGrades: 6-8Distance: 1.2 mi
- 3/10McKeesport Area Senior High SchoolGrades: 9-12Distance: 1.1 mi
Schools provided by the listing agent
- District: McKeesport Area
Source: WPMLS. This data may not be complete. We recommend contacting the local school district to confirm school assignments for this home.
- $271,3003 bd2 ba2k sqft1608 Hill St, White Oak, PA 15131Off Market
- $323,3004 bd3 ba2k sqft1612 Hill St, White Oak, PA 15131Off Market
- $173,0002 bd1 ba1.3k sqft1611 Vermont Ave, White Oak, PA 15131Off Market
- $258,0003 bd2 ba1.9k sqft1606 Hill St, White Oak, PA 15131Off Market
- $278,1003 bd2 ba3.3k sqft1613 Hill St, White Oak, PA 15131Off Market
- $335,6004 bd3 ba2.4k sqft1609 Vermont Ave, White Oak, PA 15131Off Market
- $240,9003 bd1 ba2.3k sqft1611 Hill St, White Oak, PA 15131Off Market
- $213,5004 bd3 ba1.7k sqft1623 Vermont Ave, White Oak, PA 15131Off Market
A local agent can set up tours, give advice and negotiate with sellers.
A local lender can help you make sure your offer is ready when you are.
Similar homes
- $219,9003 bd2 ba1.6k sqft203 Halsey Dr, McKeesport, PA 15132For Sale
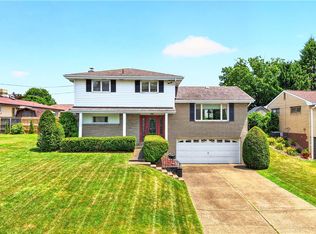 MLS ID #1763591, Bebe Kite. WPMLS
 - $259,9004 bd3 ba1.9k sqft203 Clover Dr, Elizabeth, PA 15037For Sale
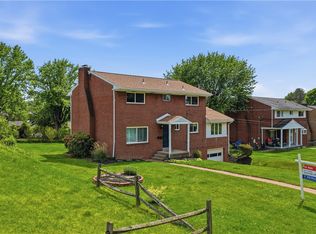 MLS ID #1754705, Richard Charles. WPMLS
 - $279,9004 bd3 ba1.7k sqft491 Atlantic Ave, Pittsburgh, PA 15221For Sale
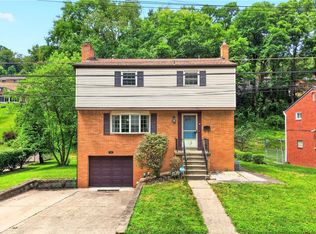 MLS ID #1766668, Jingli Zhang. WPMLS
 - $246,0003 bd2 ba1.5k sqft236 Hazel Rd, Pittsburgh, PA 15235For Sale
 MLS ID #1765868, Carolyn Gould. WPMLS
 - $259,0003 bd3 ba1.3k sqft420 Macbeth Dr, Pittsburgh, PA 15235For SaleMLS ID #1764609, Laura Graves. WPMLS
- $255,0003 bd2 ba1.2k sqft618 Arbor Ln, Pittsburgh, PA 15236For SaleMLS ID #1765246, Cheryl Machi. WPMLS
- $259,0003 bd3 ba1.6k sqft146 Westward Ho Dr, Pittsburgh, PA 15235For SaleMLS ID #1758576, Brendan McKenzie. WPMLS
- $208,0003 bd2 ba1.1k sqft523 Friendship Dr, McKeesport, PA 15135For SaleMLS ID #1763919, Vanessa Morrison. WPMLS
- $255,0003 bd2 ba1.2k sqft4883 E Willock Rd, Pittsburgh, PA 15227For SaleMLS ID #1757419, Samuel Livingston. WPMLS
- $259,9004 bd2 ba1.4k sqft259 Meadowdell Dr, Pittsburgh, PA 15227For SaleMLS ID #1763847, Sara Abraham-Hofmann. WPMLS
- $249,0004 bd3 ba1.8k sqft690 Blue Ridge Rd, Pittsburgh, PA 15239For SaleMLS ID #1754553, Elaine Yarabinetz. WPMLS
- $350,0004 bd3 ba1.9k sqft201 Nimitz Dr, McKeesport, PA 15132For SaleMLS ID #1765470, Shirley McNamara. WPMLS
- $267,5004 bd2 ba1.2k sqft2645 Keats Dr, South Park, PA 15129For SaleMLS ID #1764048, Cindy Schmidt. WPMLS
- $250,0003 bd3 ba1.6k sqft14 Highland St, Monongahela, PA 15063For SaleMLS ID #1764792, Susan Deely. WPMLS
- $249,9903 bd2 ba1.2k sqft721 Sara Ln, Verona, PA 15147For SaleMLS ID #1763897, Ryan Scialabba. WPMLS
- $239,0003 bd3 ba1.8k sqft1019 Sherwood Rd, Pittsburgh, PA 15221For SaleMLS ID #1752230, Steven Phillips. WPMLS
- $239,9003 bd2 ba1.2k sqft577 Arbor Ln, Pittsburgh, PA 15236For SaleMLS ID #1762915, Mark Ratti. WPMLS
- $224,9003 bd2 ba1.2k sqft434 Regency Dr, Pittsburgh, PA 15239For SaleMLS ID #1766196, Richard Abbott. WPMLS
- $299,9003 bd3 ba1.5k sqft344 Lincoln Hall Rd, Elizabeth, PA 15037For SaleMLS ID #1755282, Voni Black. WPMLS
- $224,9003 bd3 ba1.3k sqft349 Crescent Gardens Dr, Pittsburgh, PA 15235For SaleMLS ID #1766161, Lisa Giacchino. WPMLS
