"For the Love of the Land… and the Wine.” If you’ve been longing for a place where wide-open skies meet the quiet rhythm of country living—while still being minutes from every South Lincoln amenity—this is a rare opportunity. Welcome to 16100 S 120th Street: 20+ acres of fertile Nebraska ground, a thriving hobby vineyard, and a beautifully preserved piece of history set on a modern foundation. Originally built in 1906 and thoughtfully moved to this site in 1999, the 2½-story, 4-bedroom farmhouse now rests on a poured foundation, complete with updated electrical, windows, 2021 & 2025 HVAC. With over 2,432 sq. ft. of living space, and a unfinished walkout basement this home is filled with potential. And then there is the VINEYARD • 350 maintained grape vines, all on drip irrigation: Edelweiss, St.Pepin, St Croix. Come explore the land, breathe in the quiet, and see why this one is so special —you’ll feel right at home. Call today for your personal tour.
Pending
Price cut: $15K (5/27)
$650,000
16100 S 120th St, Bennet, NE 68317
4beds
2,532sqft
:
Get pre-qualified$4,412/mo
Single Family Residence
Built in 1900
20.6 Acres Lot
$624,800 Zestimate®
$257/sqft
$-- HOA
What's special
Wide-open skiesPoured foundationThriving hobby vineyardUpdated electricalDrip irrigation
- 119 days |
- 1,917 |
- 78 |
Zillow last checked:
Listing updated:
Listed by:
Carma Bryan 402-770-9968,
Nebraska Realty
Source: GPRMLS,MLS#: 22608093
Facts & features
Interior
Bedrooms & bathrooms
- Bedrooms: 4
- Bathrooms: 2
- 3/4 bathrooms: 3
- Partial bathrooms: 1
- Main level bathrooms: 1
Primary bedroom
- Features: Sliding Glass Door
- Level: Second
- Area: 228
- Dimensions: 12 x 19
Bedroom 2
- Level: Second
- Area: 156
- Dimensions: 12 x 13
Bedroom 3
- Level: Second
- Area: 168
- Dimensions: 14 x 12
Bedroom 4
- Level: Third
Primary bathroom
- Features: 3/4
Dining room
- Features: Wood Floor
- Level: Main
- Area: 156
- Dimensions: 12 x 13
Kitchen
- Level: Main
- Area: 180
- Dimensions: 18 x 10
Living room
- Features: Wood Floor, Sliding Glass Door
- Level: Main
- Area: 266
- Dimensions: 19 x 14
Basement
- Area: 960
Heating
- Natural Gas, Forced Air
Cooling
- Central Air
Features
- Doors: Sliding Doors
- Basement: Walk-Out Access
- Number of fireplaces: 1
- Fireplace features: Wood Burning Stove
Interior area
- Total structure area: 2,532
- Total interior livable area: 2,532 sqft
- Finished area above ground: 2,432
- Finished area below ground: 100
Property
Parking
- Total spaces: 2
- Parking features: Attached
- Attached garage spaces: 2
Features
- Levels: 2.5 Story
- Patio & porch: Porch, Deck
- Exterior features: Storm Cellar, Horse Permitted
- Fencing: None
Lot
- Size: 20.6 Acres
- Dimensions: 408 x 1407 x 771 x 1269
- Features: Over 20 up to 40 Acres
Details
- Parcel number: 2120100014000
- Horses can be raised: Yes
Construction
Type & style
- Home type: SingleFamily
- Property subtype: Single Family Residence
Materials
- Foundation: Concrete Perimeter
Condition
- Not New and NOT a Model
- New construction: No
- Year built: 1900
Utilities & green energy
- Sewer: Private Sewer
- Water: Rural Water
Community & HOA
Community
- Subdivision: Rural Market
HOA
- Has HOA: No
Location
- Region: Bennet
Financial & listing details
- Price per square foot: $257/sqft
- Tax assessed value: $563,500
- Annual tax amount: $7,235
- Date on market: 3/27/2026
- Listing terms: Conventional,Cash,Other
- Ownership: Fee Simple
Estimated market value
$624,800
$594,000 - $656,000
$2,378/mo
Price history
| Date | Event | Price |
|---|---|---|
| 7/21/2026 | Pending sale | $650,000$257/sqft |
Source:  GPRMLS #22608093 Report a problem GPRMLS #22608093 Report a problem | ||
| 5/27/2026 | Price change | $650,000-2.3%$257/sqft |
Source: GPRMLS #22608093 Report a problem | ||
| 5/1/2026 | Price change | $665,000-1.5%$263/sqft |
Source: GPRMLS #22608093 Report a problem | ||
| 3/27/2026 | Listed for sale | $675,000-3.4%$267/sqft |
Source: GPRMLS #22608093 Report a problem | ||
| 3/27/2026 | Listing removed | $699,000$276/sqft |
Source: GPRMLS #22602043 Report a problem | ||
| 1/20/2026 | Listed for sale | $699,000$276/sqft |
Source: GPRMLS #22602043 Report a problem | ||
| 1/19/2026 | Listing removed | $699,000$276/sqft |
Source: GPRMLS #22532942 Report a problem | ||
| 11/15/2025 | Listed for sale | $699,000+181.9%$276/sqft |
Source: GPRMLS #22532942 Report a problem | ||
| 4/29/2002 | Sold | $248,000+342.9%$98/sqft |
Source: Public Record Report a problem | ||
| 3/22/2000 | Sold | $56,000$22/sqft |
Source: Public Record Report a problem | ||
Public tax history
| Year | Property taxes | Tax assessment |
|---|---|---|
| 2025 | $5,469 +26.9% | $563,500 +23.9% |
| 2024 | $4,311 -29.2% | $454,700 +4.7% |
| 2023 | $6,088 -8.1% | $434,200 +10.3% |
| 2022 | $6,628 +11.9% | $393,800 |
| 2021 | $5,921 +33.9% | $393,800 +26.3% |
| 2020 | $4,421 -6.8% | $311,900 +0% |
| 2019 | $4,743 -14.1% | $311,800 -15.7% |
| 2018 | $5,523 +6.4% | $369,900 |
| 2017 | $5,191 +1.4% | $369,900 +9.3% |
| 2016 | $5,120 | $338,300 +2.2% |
| 2015 | $5,120 +5.1% | $331,000 +18.7% |
| 2014 | $4,871 | $278,900 +36.1% |
| 2008 | -- | $204,863 +1.9% |
| 2007 | -- | $200,970 -0.7% |
| 2006 | -- | $202,320 |
| 2005 | $3,470 -0.8% | -- |
| 2004 | $3,497 | -- |
| 2003 | $3,497 +23.2% | -- |
| 2002 | $2,838 +7.4% | -- |
| 2001 | $2,641 +5% | -- |
| 2000 | $2,516 | -- |
Find assessor info on the county website
Monthly payment
Est. payment
Payment breakdown
Explore the cost of this home by adjusting the details. Changes won't be saved.Climate risks
Neighborhood: 68317
Nearby schools
GreatSchools rating
- 7/10Elementary At BennetGrades: PK-5Distance: 3.2 mi
- 5/10PALMYRA MIDDLE SCHOOLGrades: 6-8Distance: 9.3 mi
- 5/10Jr-Sr High School At PalmyraGrades: 9-12Distance: 9.3 mi
Schools provided by the listing agent
- Elementary: Bennet
- Middle: Palmyra
- High: Palmyra
- District: Palmyra
Source: GPRMLS. This data may not be complete. We recommend contacting the local school district to confirm school assignments for this home.
- $759,1003 bd2 ba1.7k sqft12191 Roca Rd, Bennet, NE 68317Off Market
- $769,2003 bd2 ba1.9k sqft16300 S 120th St, Bennet, NE 68317Off Market
- $522,6003 bd3 ba1.7k sqft12185 Roca Rd, Bennet, NE 68317Off Market
- $680,9003 bd1 ba-- sqft11811 Roca Rd, Bennet, NE 68317Off Market
- $375,0003 bd3 ba2.3k sqft16714 S 120th St, Bennet, NE 68317For Sale
- $354,4004 bd1 ba1.6k sqft12100 Roca Rd, Bennet, NE 68317Off Market
- $449,5003 bd2 ba1.8k sqft15920 S 120th St, Bennet, NE 68317Sold
- $421,2004 bd2 ba984 sqft12425 Roca Rd, Bennet, NE 68317Off Market
A local agent can set up tours, give advice and negotiate with sellers.
A local lender can help you make sure your offer is ready when you are.
Similar homes
- $795,0003 bd3 ba2.5k sqft15290 S 120th St, Bennet, NE 68317For Sale
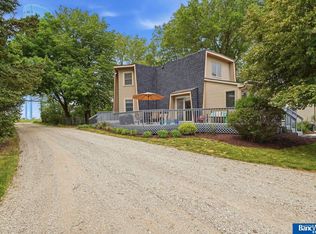
 MLS ID #22613927, Jayson Becker, BancWise Realty. GPRMLS
 - $375,0003 bd3 ba2.3k sqft16714 S 120th St, Bennet, NE 68317For Sale
 MLS ID #22617252, Kirstie Thomas, Real Broker NE, LLC. GPRMLS
 - $645,0005 bd3 ba3k sqft20500 SW Hollow Ct, Martell, NE 68404For Sale
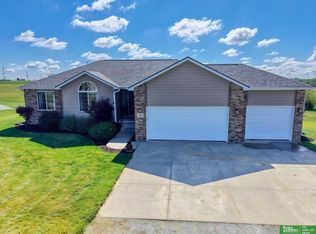 MLS ID #22620142, Laura Doocy, Better Homes and Gardens R.E.. GPRMLS
 - $499,9003 bd3 ba2.6k sqft1221 Beechcraft Rd, Lincoln, NE 68527For Sale
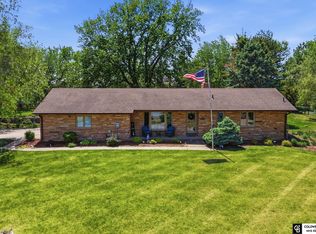 MLS ID #22621069, Tanner Pinyan, Coldwell Banker NHS R E. GPRMLS
 - $529,0003 bd2 ba1.9k sqft1667 N 12th Rd, Palmyra, NE 68418For SaleMLS ID #22621139, Mark Tvrdy, Woods Bros Realty. GPRMLS
- $585,0004 bd3 ba2.7k sqft1845 S 48th St, Lincoln, NE 68506For SaleMLS ID #22616838, Alicia Chrastil, Nebraska Realty. GPRMLS
- $450,0004 bd2 ba2.5k sqft28405 SW 2nd St, Martell, NE 68404For SaleMLS ID #22608621, Karen Mayo, BancWise Realty. GPRMLS
- $775,0005 bd4 ba3.5k sqft2940 Lightwater Est, Firth, NE 68358For SaleMLS ID #22619548, Sandie Shields, Nebraska Realty. GPRMLS
- $439,9004 bd4 ba2.4k sqft7835 S 34th Street Cir, Lincoln, NE 68516For SaleMLS ID #22621161, Miranda West, Nebraska Realty. GPRMLS
- $499,0004 bd3 ba3.4k sqft207 W 4th St, Panama, NE 68419For SaleMLS ID #22614600, Hannah Searcy, HOME Real Estate. GPRMLS
- $535,0005 bd4 ba3.2k sqft9360 Benziger Dr, Lincoln, NE 68526For SaleMLS ID #22618099, Matt Kirkland, Giving Realty. GPRMLS
- $575,0004 bd4 ba3.2k sqft6808 Ridge Rd, Lincoln, NE 68512For SaleMLS ID #22616982, Vladimir Bazan, Nebraska Realty. GPRMLS
- $575,0006 bd4 ba2.8k sqft719 Lakeview Dr, Eagle, NE 68347For SaleMLS ID #22619620, Stacey Jaeger, eXp Realty LLC. GPRMLS
- $517,0004 bd3 ba3.2k sqft9403 S 28th St, Lincoln, NE 68516For SaleMLS ID #22620260, Mark Tvrdy, Woods Bros Realty. GPRMLS
- $715,0005 bd3 ba2.8k sqft1164 Tuscan Trl, Hickman, NE 68372For SaleMLS ID #22619163, Cody Brinkman, SimpliCity Real Estate. GPRMLS
- $385,0004 bd3 ba2.5k sqft6916 Bernese Blvd, Lincoln, NE 68516For SaleMLS ID #22620814, Katie Ulrich, HOME Real Estate. GPRMLS
- $399,9003 bd4 ba2.7k sqft7432 Grand Oaks Dr, Lincoln, NE 68516For SaleMLS ID #22620958, Johanna Rhoads, REMAX Concepts. GPRMLS
- $463,0005 bd4 ba2.8k sqft7910 Red Oak Rd, Lincoln, NE 68516For SaleMLS ID #22620522, Ashley Oborny, Coldwell Banker NHS R E. GPRMLS
- $345,0003 bd3 ba1.7k sqft3600 S 83rd St, Lincoln, NE 68506For SaleMLS ID #22621085, Brian Kays, Realty ONE Group Sterling. GPRMLS
- $500,0004 bd3 ba3k sqft7437 Grand Oaks Dr, Lincoln, NE 68516For SaleMLS ID #22618898, Douglas Hanna, HOME Real Estate. GPRMLS
