Experience refined coastal living in this exceptional 4-bedroom, 4 full bath, 1 half bath home offering breathtaking, unobstructed bay views. Designed with luxury & functionality in mind, the open-concept floor plan showcases a chef's kitchen featuring premium Thermador appliances, quartz countertops, a pot filler, soft-close cabinetry, & a built-in wine cooler. Entertain with ease in the spacious game room complete with a second wine cooler, or unwind on the expansive Trex® deck while enjoying spectacular sunsets. Designer finishes include wood-look tile flooring, 8-foot interior doors, shiplap accent walls, & custom twin-over-queen built-in bunk beds. Built for lasting quality with spray foam insulation, an aluminum roof, tankless water heater, Smart Ecobee® thermostats, Ring® security system, & an outdoor shower, this stunning waterfront retreat perfectly blends sophisticated design with effortless coastal living.
New construction
$1,395,000
1611 Brown Pelican Bnd, Galveston, TX 77554
4beds
3,538sqft
Single Family Residence
Built in 2025
8,524 Square Feet Lot
$1,320,500 Zestimate®
$394/sqft
$239/mo HOA
What's special
- 31 days |
- 150 |
- 6 |
Zillow last checked:
Listing updated:
Listed by:
Jaffet Mezones TREC #0672778 713-785-6666,
HomeSmart
Source: HAR,MLS#: 35965452
Facts & features
Interior
Bedrooms & bathrooms
- Bedrooms: 4
- Bathrooms: 5
- Full bathrooms: 4
- 1/2 bathrooms: 1
Rooms
- Room types: Family Room, Utility Room
Primary bedroom
- Level: First
- Area: 221
- Dimensions: 13x17
Bedroom
- Level: Second
- Area: 208
- Dimensions: 16x13
Bedroom
- Level: Second
- Area: 196
- Dimensions: 14x14
Other
- Level: First
- Area: 30
- Dimensions: 5x6
Other
- Level: First
- Area: 25
- Dimensions: 5x5
Other
- Level: Second
- Area: 35
- Dimensions: 5x7
Other
- Level: Second
- Area: 78
- Dimensions: 6x13
Other
- Level: Second
- Area: 35
- Dimensions: 5x7
Dining room
- Level: First
- Area: 208
- Dimensions: 16x13
Family room
- Level: Second
- Area: 352
- Dimensions: 22x16
Other
- Level: Second
- Area: 165
- Dimensions: 15x11
Kitchen
- Level: First
- Area: 224
- Dimensions: 14x16
Living room
- Level: First
- Area: 450
- Dimensions: 25x18
Primary bath
- Level: First
- Area: 99
- Dimensions: 9x11
Utility room
- Level: First
- Area: 42
- Dimensions: 7x6
Heating
- Electric
Cooling
- Attic Fan, Ceiling Fan(s), Electric
Appliances
- Included: ENERGY STAR Qualified Appliances, Water Heater, Disposal, Refrigerator, Wine Refrigerator, Convection Oven, Gas Oven, Microwave, Gas Cooktop, Dishwasher
- Laundry: Electric Dryer Hookup, Gas Dryer Hookup, Washer Hookup
Features
- Dry Bar, Elevator Shaft, High Ceilings, 3 Bedrooms Up, Built-In Bunk Beds, En-Suite Bath, Primary Bed - 1st Floor, Walk-In Closet(s)
- Flooring: Tile
- Windows: Insulated/Low-E windows, Storm Window(s)
Interior area
- Total structure area: 3,538
- Total interior livable area: 3,538 sqft
Property
Parking
- Total spaces: 2
- Parking features: Electric Gate, Attached, Additional Parking, Double-Wide Driveway, Extra Driveway, Golf Cart Garage, Attached Carport
- Attached garage spaces: 1
- Carport spaces: 1
- Covered spaces: 2
Features
- Stories: 2
- Patio & porch: Covered, Patio/Deck, Porch
- Exterior features: Balcony, Sprinkler System
- Fencing: Partial
- Has view: Yes
- View description: Bay, Water
- Has water view: Yes
- Water view: Bay,Water
Lot
- Size: 8,524 Square Feet
- Features: Back Yard, Subdivided, 0 Up To 1/4 Acre
Details
- Parcel number: 691200060002000
Construction
Type & style
- Home type: SingleFamily
- Architectural style: Contemporary,Other,Traditional
- Property subtype: Single Family Residence
Materials
- Spray Foam Insulation, Aluminum Siding, Cement Siding
- Foundation: Pillar/Post/Pier
- Roof: Other
Condition
- New construction: Yes
- Year built: 2025
Details
- Builder name: Inca Ridge Builders, LLC
Utilities & green energy
- Sewer: Public Sewer
- Water: Public, Water District
Green energy
- Green verification: ENERGY STAR Certified Homes, Other Energy Report
- Energy efficient items: Attic Vents, Thermostat, HVAC, Other Energy Features
Community & HOA
Community
- Subdivision: Sweetwater Cove Sec 1 2007
HOA
- Has HOA: Yes
- Amenities included: Controlled Access
- HOA fee: $2,873 annually
Location
- Region: Galveston
Financial & listing details
- Price per square foot: $394/sqft
- Tax assessed value: $555,110
- Annual tax amount: $23,912
- Date on market: 7/20/2026
- Listing terms: Cash,Conventional,FHA,Investor
- Ownership: Full Ownership
- Road surface type: Concrete
Estimated market value
$1,320,500
$1.25M - $1.39M
$6,305/mo
Price history
| Date | Event | Price |
|---|---|---|
| 7/22/2026 | Listed for sale | $1,395,000+836.2%$394/sqft |
Source:  HAR #35965452 Report a problem HAR #35965452 Report a problem | ||
| 5/25/2022 | Sold | -- |
Source: Agent Provided Report a problem | ||
| 5/9/2022 | Pending sale | $149,000$42/sqft |
Source: HAR #77313676 Report a problem | ||
| 5/9/2022 | Listed for sale | $149,000$42/sqft |
Source: HAR #77313676 Report a problem | ||
Public tax history
| Year | Property taxes | Tax assessment |
|---|---|---|
| 2025 | $9,410 -0.7% | $555,110 |
| 2024 | $9,474 +637.6% | $555,110 +644.3% |
| 2023 | $1,284 +167.5% | $74,580 +208.7% |
| 2022 | $480 +17.3% | $24,160 +20% |
| 2021 | $409 +23.5% | $20,137 +35% |
| 2020 | $331 +811.3% | $14,916 -80% |
| 2019 | $36 -0.4% | $74,580 +4872% |
| 2018 | $37 | $1,500 |
| 2017 | $37 +1.3% | $1,500 |
| 2016 | $36 -1.1% | $1,500 |
| 2015 | $36 -1.2% | $1,500 |
| 2014 | $37 | $1,500 |
| 2013 | -- | $1,500 |
| 2012 | -- | $1,500 |
| 2011 | -- | $1,500 |
| 2010 | -- | $1,500 |
| 2009 | -- | $1,500 |
| 2008 | -- | $1,500 |
| 2007 | -- | $1,500 |
Find assessor info on the county website
Monthly payment
Est. payment
Payment breakdown
Explore the cost of this home by adjusting the details. Changes won't be saved.Climate risks
Neighborhood: 77554
Nearby schools
GreatSchools rating
- 9/10Oppe Elementary SchoolGrades: PK-4Distance: 2.8 mi
- 5/10AIM College & Career PrepGrades: 8-12Distance: 4.6 mi
- 4/10Weis Middle SchoolGrades: 5-6Distance: 3.5 mi
Schools provided by the listing agent
- Elementary: Gisd Open Enroll
- Middle: Gisd Open Enroll
- High: Ball High School
Source: HAR. This data may not be complete. We recommend contacting the local school district to confirm school assignments for this home.
- $73,7508,276 sqft1615 Brown Pelican Bnd, Galveston, TX 77554Off Market

- $76,9508,794 sqft1523 Bay Pointe Dr, Galveston, TX 77554Off Market
- $65,5007,405 sqft1519 Bay Pointe Dr, Galveston, TX 77554Off Market

- $65,2107,453 sqft1515 Bay Pointe Dr, Galveston, TX 77554Off Market
- $95,0006,473 sqft1626 Brown Pelican Bnd, Galveston, TX 77554Lot/Land
- $86,170-- bd-- ba-- sqft1603 Bay Pointe Dr, Galveston, TX 77554Off Market
- $64,9207,405 sqft1511 Bay Pointe Dr, Galveston, TX 77554Off Market
- $---- bd-- ba2k sqft1607 Bay Pointe Dr, Galveston, TX 77554Sold
A local agent can set up tours, give advice and negotiate with sellers.
Similar homes
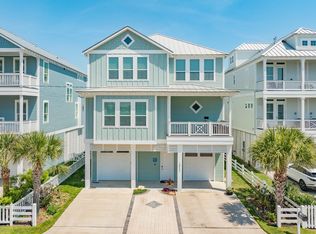
- $1,395,0004 bd4 ba3.3k sqft3827 Seabreeze Ln, Galveston, TX 77554For Sale
 MLS ID #18418934, David Herrin, Better Homes and Gardens Real Estate Gary Greene - Galveston. HAR
 - $1,395,0004 bd6 ba3k sqft3823 Conch, Galveston, TX 77554For Sale
 MLS ID #64586469, Alan Stanfield, Stanfield Properties. HAR
 - $1,399,0005 bd6 ba3.2k sqft3814 Abalone Rd, Galveston, TX 77554For Sale
 MLS ID #16560724, Cynthia Corder, eXp Realty LLC. HAR
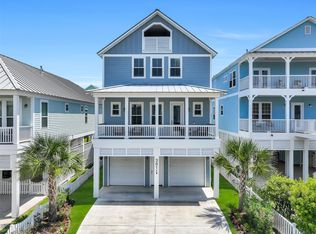
 - $1,350,0004 bd5 ba2.6k sqft3811 Conch, Galveston, TX 77554For Sale
 MLS ID #82609933, Cynthia Corder, eXp Realty LLC. HAR
 - $1,490,0004 bd4 ba3.1k sqft3830 Wentletrap, Galveston, TX 77554For SaleMLS ID #63426803, Bridget Moore, CB&A, Realtors. HAR
- $1,149,0004 bd5 ba2.8k sqft10818 Sweetwater Cove Blvd, Galveston, TX 77554For SaleMLS ID #8802262, Ashley Marquez, Keller Williams Horizons. HAR
- $1,150,0004 bd4 ba2.7k sqft1110 Papeete St, Tiki Island, TX 77554For SaleMLS ID #82518881, Shelly Mattingly-Arnold, Keller Williams Realty Clear Lake / NASA. HAR
- $1,398,0004 bd4 ba2.7k sqft3635 Cove Ln, Galveston, TX 77554For SaleMLS ID #75176604, Kimberly Gaido, Sand N Sea Properties, LLC. HAR
- $1,475,0005 bd4 ba3.3k sqft9208 W Bay Rd, Galveston, TX 77554New ConstructionMLS ID #53451140, Cynthia Corder, eXp Realty LLC. HAR
- $1,350,0004 bd4 ba2.5k sqft12035 Sand Dollar Beach Dr, Galveston, TX 77554For SaleMLS ID #75970037, Rocio Prida, Sand N Sea Properties, LLC. HAR
- $1,520,0004 bd5 ba3.3k sqft11382 Starfish Ln, Galveston, TX 77554New ConstructionMLS ID #16249072, Nichelle Richards, Nan & Company Properties-Galveston Office. HAR
- $1,279,1255 bd6 ba3.3k sqft429 Jeanie Lynne Cir, Tiki Island, TX 77554For SaleMLS ID #25013000, Shane Bergeson, Better Homes and Gardens Real Estate Gary Greene - Bay Area. HAR
- $1,344,9604 bd4 ba3.7k sqft115 Bamaku Bnd, Tiki Island, TX 77554For SaleMLS ID #58764253, Lizabeth Comiskey, Comiskey Realty. HAR
- $1,250,0005 bd4 ba2k sqft4003-11 Mile Rd, Galveston, TX 77554For SaleMLS ID #57432586, Melody Hopson, eXp Realty LLC. HAR
- $1,125,0005 bd5 ba2.3k sqft3807 Neptune, Galveston, TX 77554For SaleMLS ID #3775478, Cynthia Corder, eXp Realty LLC. HAR
- $1,399,9994 bd3 ba2.9k sqft139 Isles End Rd, Tiki Island, TX 77554For SaleMLS ID #16532872, Lizabeth Comiskey, Comiskey Realty. HAR
- $1,599,9995 bd4 ba3k sqft11622 Beachside, Galveston, TX 77554For SaleMLS ID #66439971, Nichelle Richards, Nan & Company Properties-Galveston Office. HAR
- $1,299,9995 bd3 ba2.4k sqft1534 Windsong Way, Tiki Island, TX 77554For SaleMLS ID #68574425, Lizabeth Comiskey, Comiskey Realty. HAR
- $1,249,0004 bd3 ba2.2k sqft4210 Sand Crab Ln, Galveston, TX 77554For SaleMLS ID #69511228, John Sincox, RE/MAX Leading Edge. HAR
- $1,689,0005 bd5 ba4.2k sqft426 Sunset Cir, Tiki Island, TX 77554For SaleMLS ID #21064191, Carrie Blachford, XL Legacy International. HAR
