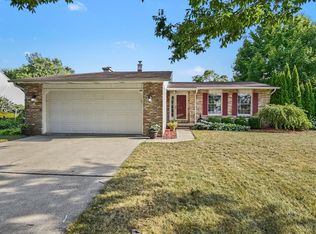
Welcome to this beautifully updated home tucked away at the end of a quiet cul-de-sac in Hampton Township, within Essexville-Hampton Public Schools. Featuring brand-new carpet throughout, convenient first-floor laundry, and flexible living spaces, this home blends modern updates with everyday comfort and functionality.
Major improvements began in 2018 with a new furnace and water heater, followed by extensive renovations starting in 2020. The stunning kitchen was completely remodeled with custom cabinetry and countertops, while electrical updates included new outlets throughout, an upgraded garage subpanel, updated service, and a 50-amp RV hookup. Additional enhancements include whole-home surge protection, an expanded driveway, new backyard patio, and improvements to the 3-season room foundation and surround.
In 2021, a natural gas fireplace insert with a custom mantel created a warm focal point in the living room. The updates continued in 2022 with a new roof, central air conditioning, and beautifully remodeled bathrooms.
In 2023, the home gained all-new windows and a sliding glass door, a 12x16 shed with electricity, and a partially finished basement featuring a second full kitchen with new cabinetry, refrigerator, and range. The lower level also includes plumbing for a future bathroom and a wood-burning fireplace insert with a custom mantel and tile surround.
Recent improvements include a completely rebuilt chimney and front porch steps in 2024, plus a new garage door, tracks, and opener in 2025.
Meticulously maintained and thoughtfully upgraded, this move-in-ready home offers exceptional value, versatile living space, and updates that provide peace of mind for years to come.
Pending
$299,990
1612 Saint Marys Ct, Essexville, MI 48732
3beds
1,780sqft
Single Family Residence
Built in 1965
0.37 Acres Lot
$291,400 Zestimate®
$169/sqft
$-- HOA
What's special
- 55 days
- 49
- 1
Zillow last checked:
Listing updated:
Listed by:
Thomas Cheslik 248-218-2604,
Epique Realty 248-218-2604
Source: Realcomp II,MLS#: 20261049344
Facts & features
Interior
Bedrooms & bathrooms
- Bedrooms: 3
- Bathrooms: 3
- Full bathrooms: 2
- 1/2 bathrooms: 1
Primary bedroom
- Level: Entry
- Area: 196
- Dimensions: 14 X 14
Bedroom
- Level: Entry
- Area: 121
- Dimensions: 11 X 11
Bedroom
- Level: Entry
- Area: 130
- Dimensions: 10 X 13
Primary bathroom
- Level: Entry
- Area: 60
- Dimensions: 6 X 10
Other
- Level: Entry
- Area: 49
- Dimensions: 7 X 7
Other
- Level: Entry
- Area: 32
- Dimensions: 4 X 8
Living room
- Level: Entry
- Area: 336
- Dimensions: 24 X 14
Heating
- Forced Air, Natural Gas
Cooling
- Central Air
Appliances
- Included: Dishwasher, Disposal, Dryer, Free Standing Electric Range, Free Standing Gas Range, Free Standing Refrigerator, Microwave, Washer
Features
- Basement: Partially Finished
- Has fireplace: Yes
- Fireplace features: Basement, Living Room, Wood Burning
Interior area
- Total interior livable area: 1,780 sqft
- Finished area above ground: 1,680
- Finished area below ground: 100
Property
Parking
- Total spaces: 2
- Parking features: Two Car Garage, Attached, Garage Faces Front, Garage Door Opener
- Attached garage spaces: 2
Features
- Levels: One
- Stories: 1
- Entry location: GroundLevel
- Pool features: None
Lot
- Size: 0.37 Acres
- Dimensions: 50 x 123
- Features: Dead End Street
Details
- Additional structures: Sheds
- Parcel number: 09070M0500001700
- Special conditions: Short Sale No,Standard
Construction
Type & style
- Home type: SingleFamily
- Architectural style: Ranch
- Property subtype: Single Family Residence
Materials
- Aluminum Siding, Brick, Vinyl Siding
- Foundation: Basement, Block
- Roof: Metal
Condition
- New construction: No
- Year built: 1965
Utilities & green energy
- Sewer: Public Sewer
- Water: Public
- Utilities for property: Above Ground Utilities
Community & HOA
Community
- Subdivision: JOHN P MACNOWSKIS SUB
HOA
- Has HOA: No
Location
- Region: Essexville
Financial & listing details
- Price per square foot: $169/sqft
- Tax assessed value: $73,762
- Annual tax amount: $3,212
- Date on market: 6/29/2026
- Cumulative days on market: 114 days
- Listing agreement: Exclusive Right To Sell
- Listing terms: Cash,Conventional,FHA,Va Loan
Estimated market value
$291,400
$277,000 - $306,000
$2,194/mo
Price history
| Date | Event | Price |
|---|---|---|
| 7/16/2026 | Pending sale | $299,990$169/sqft |
Source:  Realcomp II #20261049344 Report a problem Realcomp II #20261049344 Report a problem | ||
| 6/29/2026 | Listed for sale | $299,990-4.8%$169/sqft |
Source: Realcomp II #20261049344 Report a problem | ||
| 6/29/2026 | Listing removed | $314,990$177/sqft |
Source: Realcomp II #20261028817 Report a problem | ||
| 5/31/2026 | Price change | $314,990-3.7%$177/sqft |
Source: Realcomp II #20261028817 Report a problem | ||
| 5/11/2026 | Price change | $326,990-2.4%$184/sqft |
Source: Realcomp II #20261028817 Report a problem | ||
| 5/3/2026 | Listed for sale | $334,990+161.7%$188/sqft |
Source: Realcomp II #20261028817 Report a problem | ||
| 10/26/2018 | Sold | $128,000-5.1%$72/sqft |
Source:  MiRealSource #31358612 Report a problem MiRealSource #31358612 Report a problem | ||
| 10/9/2018 | Pending sale | $134,900$76/sqft |
Source: RE/MAX Results #31358612 Report a problem | ||
| 9/13/2018 | Listed for sale | $134,900$76/sqft |
Source: RE/MAX Results #31358612 Report a problem | ||
| 9/1/2018 | Pending sale | $134,900$76/sqft |
Source: RE/MAX Results #31358612 Report a problem | ||
| 8/31/2018 | Listed for sale | $134,900$76/sqft |
Source: RE/MAX Results #31358612 Report a problem | ||
Public tax history
| Year | Property taxes | Tax assessment |
|---|---|---|
| 2025 | $3,148 +7.2% | $108,800 +18.4% |
| 2024 | $2,936 | $91,900 +9.9% |
| 2023 | -- | $83,600 +13% |
| 2022 | -- | $74,000 +5.6% |
| 2021 | -- | $70,100 |
| 2020 | $2,025 | $70,100 +15.3% |
| 2019 | -- | $60,800 +11.2% |
| 2018 | $2,025 -13.3% | $54,700 |
| 2017 | $2,337 | $54,700 -11.3% |
| 2016 | $2,337 | $61,700 +1.3% |
| 2015 | $2,337 | $60,900 +1.3% |
| 2014 | -- | $60,100 +1.3% |
| 2013 | -- | $59,300 -4.4% |
| 2012 | -- | $62,000 -0.8% |
| 2011 | -- | $62,500 +1.3% |
| 2010 | -- | $61,700 -12.5% |
| 2009 | -- | $70,500 -10.9% |
| 2008 | -- | $79,100 +1.2% |
| 2007 | -- | $78,200 |
| 2006 | $1,223 +40.4% | $78,200 +1% |
| 2005 | $871 -7% | $77,400 -1.1% |
| 2004 | $937 | $78,300 +4.5% |
| 2003 | -- | $74,900 +4.5% |
| 2002 | $931 +4.1% | $71,700 +3.3% |
| 2001 | $894 | $69,400 |
Find assessor info on the county website
Monthly payment
Est. payment
Payment breakdown
Explore the cost of this home by adjusting the details. Changes won't be saved.Climate risks
Neighborhood: 48732


Similar homes
- $324,9003 bd2 ba1.9k sqft808 W Nebobish Rd, Essexville, MI 48732For Sale

 MLS ID #50220084, Michael Meehleder, Ayre/Rhinehart Bay REALTORS. MiRealSource
 - $264,9003 bd3 ba1.7k sqft1499 Lesperance Ct, Essexville, MI 48732For Sale
 MLS ID #50219951, Danielle Kelly, Berkshire Hathaway HomeServices, Bay City. MiRealSource
 - $249,9003 bd2 ba1.4k sqft860 N Knight Rd, Essexville, MI 48732New Construction
 MLS ID #50217949, Dwight McCulloch, Ayre/Rhinehart Bay REALTORS. MiRealSource
 - $284,5003 bd1 ba2.5k sqft1175 S Boutell Rd SE, Bay City, MI 48708For Sale
 MLS ID #50220284, Christie Root, RE/MAX of Midland. MiRealSource
 - $289,9003 bd2 ba1.9k sqft4677 Bloomfield Dr, Bay City, MI 48706For SaleMLS ID #50220176, Robin Yost-Ellison, RE/MAX Results. MiRealSource
- $168,9004 bd3 ba2.1k sqft615 Pine St, Essexville, MI 48732For SaleMLS ID #50219215, Theresa Guthrie, RE/MAX of Midland. MiRealSource
- $320,0003 bd2 ba1.7k sqft340 Richards Rd, Bay City, MI 48706For SaleMLS ID #50218759, Karma McGaw, Good Karma Homes. MiRealSource
- $264,9003 bd2 ba1.7k sqft577 S Lincoln Rd, Bay City, MI 48708For SaleMLS ID #50212733, Dave Wieland, RE/MAX New Image. MiRealSource
- $264,9003 bd2 ba1.7k sqft3373 Old Kawkawlin Rd, Bay City, MI 48706For SaleMLS ID #50218026, Robin Yost-Ellison, RE/MAX Results. MiRealSource
- $299,9004 bd3 ba2.3k sqft700 N Van Buren St, Bay City, MI 48708For SaleMLS ID #50203962, Shawn McNeil, HOMEFLO. MiRealSource
- $333,9003 bd2 ba1.4k sqft3378 State Street Rd, Bay City, MI 48706For SaleMLS ID #50197290, Howard R Diefenbach, Century 21 Signature Realty - Bay City. MiRealSource
- $299,9003 bd2 ba1.5k sqft1405 W Vassar Rd, Reese, MI 48757For SaleMLS ID #50216804, David O'Toole, REMAX Prime Properties. MiRealSource
- $215,0003 bd2 ba1.3k sqft3792 Wheeler Rd, Bay City, MI 48706For Sale
 MLS ID #20261052216, Josephine F Baker, Preferred, Realtors® Ltd. Realcomp II
 - $319,9003 bd3 ba1.6k sqft3400 Westbrier Ter, Midland, MI 48642For Sale
 MLS ID #50219698, Josh Cunningham, Modern Realty. MIDMLS
 - $152,9002 bd1 ba980 sqft707 Burns St, Essexville, MI 48732For SaleMLS ID #50217929, Louis Castillo, Ayre/Rhinehart Bay REALTORS. MiRealSource
- $325,0002 bd2 ba1.8k sqft4179 Manke Rd, Fairgrove, MI 48733For SaleMLS ID #50211438, Ashley Baynham, Berkshire Hathaway HomeServices. MiRealSource
- $242,9003 bd2 ba1.2k sqft5111 S Two Mile Rd, Bay City, MI 48706For SaleMLS ID #50218733, Jenna Bader, Berkshire Hathaway HomeServices. MiRealSource
- $269,9003 bd2 ba1.7k sqft9743 Sanilac Rd, Frankenmuth, MI 48734For SaleMLS ID #50215735, Lynn Moore, Berkshire Hathaway HomeServices. MiRealSource
- $254,9004 bd2 ba1.7k sqft1790 Midland Rd, Bay City, MI 48706For SaleMLS ID #50217605, Adam Hansen, Modern Realty. MiRealSource
- $275,0003 bd2 ba1.2k sqft2430 S Four Mile Rd, Kawkawlin, MI 48631For SaleMLS ID #50201806, Ryan Sagady, Bay Realty Michigan. MiRealSource
