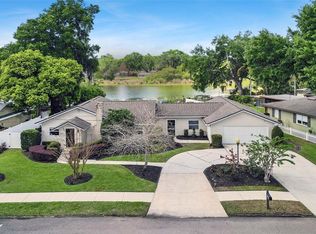
Under contract-accepting backup offers. THE OPEN HOUSE HAS BEEN CANCELED Meticulously updated and beautifully maintained, this 3-bedroom, 2.5-bath mid-century home is nestled in the heart of Bel Air, one of Orlando's most sought-after neighborhoods with picturesque oak-lined streets. A romantic brick circular driveway welcomes you home, while a second driveway provides garage access and ample parking for additional family and guests. Inside, a rare open floor plan features beautiful hardwood floors and seamlessly connects the living room, dining room, breakfast nook, and stunning chef's kitchen. The updated kitchen boasts white wood painted cabinetry, quartz countertops, a large island with breakfast bar, and abundant prep space for entertaining. Custom French doors open to a sunny Florida room. The spacious primary suite offers a walk-in closet with custom shelving and a beautifully renovated bath featuring a glass-enclosed shower, detailed tile work, and quartz vanity. The updated guest bath showcases custom tile and a poured concrete sink and countertop. There's even a convenient half bath for when you're enjoying outdoor hobbies, workouts, or projects. This exceptional home perfectly blends timeless charm with modern living. Just minutes from Downtown Orlando, SoDo, the Milk District, and Hourglass District's with their cafes, Breweries, restaurants and shopping.
Under contract
$798,500
1613 BIMINI DRIVE, ORLANDO, FL 32806
3beds
2,110sqft
:
Get pre-qualified$5,284/mo
Single Family Residence
Built in 1960
0.36 Acres Lot
$752,100 Zestimate®
$378/sqft
$-- HOA
What's special
Quartz countertopsRare open floor planSpacious primary suitePicturesque oak-lined streetsBeautiful hardwood floorsUpdated kitchenRomantic brick circular driveway
- 5 days |
- 767 |
- 47 |
Likely to sell faster than
Zillow last checked:
Listing updated:
Listed by:
Patrick James 407-466-2779,
OLDE TOWN BROKERS INC 407-425-5069
Source: Stellar MLS,MLS#: O6426911 Originating MLS: Orlando Regional
Originating MLS: Orlando Regional
Facts & features
Interior
Bedrooms & bathrooms
- Bedrooms: 3
- Bathrooms: 7
- Full bathrooms: 2
- 1/2 bathrooms: 5
Rooms
- Room types: Florida Room, Utility Room
Primary bedroom
- Features: Ceiling Fan(s), En Suite Bathroom, Walk-In Closet(s)
- Level: First
- Area: 195 Square Feet
- Dimensions: 13x15
Bedroom 2
- Description: Room6
- Features: Ceiling Fan(s), Built-in Closet
- Level: First
- Area: 154 Square Feet
- Dimensions: 11x14
Bedroom 3
- Description: Room7
- Features: Ceiling Fan(s), Built-in Closet
- Level: First
- Area: 120 Square Feet
- Dimensions: 10x12
Dinette
- Description: Room4
- Level: First
- Area: 120 Square Feet
- Dimensions: 12x10
Dining room
- Description: Room2
- Level: First
- Area: 154 Square Feet
- Dimensions: 11x14
Florida room
- Description: Room5
- Features: Ceiling Fan(s)
- Level: First
- Area: 308 Square Feet
- Dimensions: 14x22
Kitchen
- Description: Room3
- Features: Breakfast Bar, Kitchen Island, Pantry, Stone Counters
- Level: First
- Area: 130 Square Feet
- Dimensions: 13x10
Laundry
- Features: Built-In Shelving
- Level: First
- Area: 66 Square Feet
- Dimensions: 6x11
Living room
- Description: Room1
- Level: First
- Area: 374 Square Feet
- Dimensions: 22x17
Heating
- Central, Electric
Cooling
- Central Air
Appliances
- Included: Dishwasher, Disposal, Exhaust Fan, Microwave, Range, Range Hood, Refrigerator
- Laundry: Laundry Room
Features
- Ceiling Fan(s), High Ceilings, Kitchen/Family Room Combo, Living Room/Dining Room Combo, Open Floorplan, Primary Bedroom Main Floor, Solid Surface Counters, Stone Counters, Tray Ceiling(s)
- Flooring: Ceramic Tile, Hardwood
- Doors: Sliding Doors
- Windows: Window Treatments
- Basement: Crawl Space
- Has fireplace: No
Interior area
- Total structure area: 2,827
- Total interior livable area: 2,110 sqft
Video & virtual tour
Property
Parking
- Total spaces: 2
- Parking features: Circular Driveway, Covered, Driveway, Garage Door Opener, Garage Faces Rear, Ground Level, Guest
- Attached garage spaces: 2
- Has uncovered spaces: Yes
- Details: Garage Dimensions: 18x23
Features
- Levels: One
- Stories: 1
- Patio & porch: Covered, Front Porch
- Exterior features: Garden, Irrigation System
- Fencing: Other
Lot
- Size: 0.36 Acres
- Features: Corner Lot, City Lot, Irregular Lot, Landscaped, Oversized Lot
- Residential vegetation: Mature Landscaping, Trees/Landscaped
Details
- Parcel number: 302231058400630
- Zoning: R-1A/T/AN
- Special conditions: None
Construction
Type & style
- Home type: SingleFamily
- Architectural style: Ranch,Traditional
- Property subtype: Single Family Residence
Materials
- Block, Concrete
- Foundation: Crawlspace, Slab
- Roof: Shingle
Condition
- New construction: No
- Year built: 1960
Utilities & green energy
- Sewer: Public Sewer
- Water: Public
- Utilities for property: Cable Connected, Electricity Connected, Phone Available, Public, Sewer Connected, Sprinkler Meter, Street Lights, Water Connected
Community & HOA
Community
- Pet fee: $0 monthly
- Subdivision: BEL AIR SHORES SECOND ADD
HOA
- Has HOA: No
Location
- Region: Orlando
Financial & listing details
- Price per square foot: $378/sqft
- Tax assessed value: $628,291
- Annual tax amount: $75,657
- Date on market: 7/24/2026
- Cumulative days on market: 4 days
- Listing terms: Cash,Conventional
- Ownership: Fee Simple
- Total actual rent: 0
- Electric utility on property: Yes
- Road surface type: Paved, Asphalt
Estimated market value
$752,100
$714,000 - $790,000
$3,279/mo
Price history
| Date | Event | Price |
|---|---|---|
| 7/26/2026 | Contingent | $798,500$378/sqft |
Source:  Stellar MLS #O6426911 Report a problem Stellar MLS #O6426911 Report a problem | ||
| 7/24/2026 | Listed for sale | $798,500+49.3%$378/sqft |
Source: Stellar MLS #O6426911 Report a problem | ||
| 5/11/2021 | Listing removed | -- |
Source: Stellar MLS #O5909250 Report a problem | ||
| 2/8/2021 | Sold | $535,000-1.8%$254/sqft |
Source: Public Record Report a problem | ||
| 12/2/2020 | Pending sale | $545,000$258/sqft |
Source: HOMEVEST REALTY #O5909250 Report a problem | ||
| 12/2/2020 | Listed for sale | $545,000+47.5%$258/sqft |
Source: HOMEVEST REALTY #O5909250 Report a problem | ||
| 10/30/2015 | Sold | $369,500-5.9%$175/sqft |
Source: Stellar MLS #O5383320 Report a problem | ||
| 7/31/2015 | Listed for sale | $392,500$186/sqft |
Source: HOMEVEST REALTY #O5383320 Report a problem | ||
Public tax history
| Year | Property taxes | Tax assessment |
|---|---|---|
| 2024 | $7,304 +4.4% | $433,370 +3% |
| 2023 | $6,994 +2.9% | $420,748 +3% |
| 2022 | $6,795 -0.9% | $408,493 +0.7% |
| 2021 | $6,859 +0.8% | $405,840 +1.4% |
| 2020 | $6,805 +1% | $400,237 +2.3% |
| 2019 | $6,734 +1% | $391,239 +1.9% |
| 2018 | $6,670 | $383,944 +1.7% |
| 2017 | $6,670 +1% | $377,583 +12.3% |
| 2016 | $6,604 +11.4% | $336,104 +13.2% |
| 2015 | $5,929 +86.9% | $296,844 +15.8% |
| 2014 | $3,172 +6.6% | $256,302 -0.1% |
| 2013 | $2,975 +1.4% | $256,462 0% |
| 2012 | $2,934 +3.3% | $256,546 -12.4% |
| 2011 | $2,841 +5.1% | $292,823 +16.4% |
| 2010 | $2,702 | $251,622 -5.2% |
| 2009 | -- | $265,416 -6.3% |
| 2008 | $2,503 -2.5% | $283,377 -12.8% |
| 2007 | $2,567 -5.3% | $324,820 -4.8% |
| 2006 | $2,711 +0.4% | $341,245 +17% |
| 2005 | $2,700 +5.3% | $291,588 +16.2% |
| 2004 | $2,563 +1.2% | $251,017 +0.4% |
| 2003 | $2,533 +2.9% | $250,044 +18.6% |
| 2002 | $2,463 -0.8% | $210,854 +10.6% |
| 2001 | $2,484 +1% | $190,697 +23.7% |
| 2000 | $2,460 | $154,168 |
Find assessor info on the county website
Monthly payment
Est. payment
Payment breakdown
Explore the cost of this home by adjusting the details. Changes won't be saved.Climate risks
Neighborhood: Bel Air
Nearby schools
GreatSchools rating
- 7/10Lake Como Elementary SchoolGrades: PK-8Distance: 0.5 mi
- 6/10William R Boone High SchoolGrades: 9-12Distance: 0.8 mi
Schools provided by the listing agent
- Elementary: Lake Como Elem
- High: Boone High
Source: Stellar MLS. This data may not be complete. We recommend contacting the local school district to confirm school assignments for this home.
- $755,6004 bd3 ba2.3k sqft1619 Bimini Dr, Orlando, FL 32806Off Market

- $876,2004 bd3 ba2.9k sqft1612 Bimini Dr, Orlando, FL 32806Off Market
- $1,034,1005 bd5 ba3k sqft1614 Bimini Dr, Orlando, FL 32806Off Market

- $851,5003 bd2 ba2.5k sqft1700 Antilles Pl, Orlando, FL 32806Off Market
- $673,2005 bd2 ba1.9k sqft1701 Bimini Dr, Orlando, FL 32806Off Market
- $874,9003 bd3 ba2.4k sqft1618 Bimini Dr, Orlando, FL 32806Off Market
- $873,5003 bd3 ba2.2k sqft1012 Bahama Dr, Orlando, FL 32806Off Market
- $829,4004 bd3 ba2k sqft1016 Bahama Dr, Orlando, FL 32806Off Market
A local agent can set up tours, give advice and negotiate with sellers.
A local lender can help you make sure your offer is ready when you are.
Similar homes
- $795,0004 bd3 ba2.2k sqft1121 SHOREWOOD DRIVE, ORLANDO, FL 32806For Sale

 MLS ID #O6423559, Megan Teal, MAINFRAME REAL ESTATE. Stellar MLS
 - $625,0002 bd2 ba1.5k sqft1215 DELANEY PARK DRIVE, ORLANDO, FL 32806For Sale
 MLS ID #O6425159, Julie Bowyer, KELLER WILLIAMS REALTY AT THE PARKS. Stellar MLS
 - $725,0004 bd3 ba2.1k sqft12 N THORNTON AVENUE, ORLANDO, FL 32801For Sale
 MLS ID #O6428171, Stacia Rocheford, ALL REAL ESTATE & INVESTMENTS. Stellar MLS
 - $885,0004 bd2 ba2k sqft2100 MAE STREET, ORLANDO, FL 32806For Sale
 MLS ID #O6396104, Kyle Madorin PA, UPWELL REALTY LLC. Stellar MLS
 - $799,0004 bd3 ba2.7k sqft2720 S SHINE AVENUE, ORLANDO, FL 32806For SaleMLS ID #O6385122, Farzana Ali, LPT REALTY, LLC. Stellar MLS
- $879,0005 bd4 ba2.6k sqft2015 E KALEY AVENUE, ORLANDO, FL 32806For SaleMLS ID #O6424645, Javier Paredes, PROPERTIES IN TOWN. Stellar MLS
- $619,9993 bd2 ba1.4k sqft2200 E GORE STREET, ORLANDO, FL 32806For SaleMLS ID #O6411784, Brendan Serrao, FLORIDA REALTY INVESTMENTS. Stellar MLS
- $689,0004 bd3 ba2.1k sqft2301 CARLTON DRIVE, ORLANDO, FL 32806For SaleMLS ID #O6381659, Andres Ospina Rivera, LPT REALTY, LLC. Stellar MLS
- $659,9003 bd3 ba1.8k sqft1116 S MILLS AVENUE, ORLANDO, FL 32806For SaleMLS ID #O6336926, Robert Arnold, Jr, SAND DOLLAR REALTY GROUP INC. Stellar MLS
- $689,0004 bd3 ba2.7k sqft1606 ORANGEWOOD AVENUE, ORLANDO, FL 32806For SaleMLS ID #O6320290, Greg Elliott, FLORIDA ONE REAL ESTATE LLC. Stellar MLS
- $765,0004 bd3 ba2.2k sqft148 S THORNTON AVENUE, ORLANDO, FL 32801For SaleMLS ID #O6410832, Alex Zarzuela, FLORIDA HOMES REALTY & MORTGAGE. Stellar MLS
- $639,9003 bd2 ba1.5k sqft514 BAKER STREET, ORLANDO, FL 32806For SaleMLS ID #O6400147, Bethanne Baer, BEAR TEAM REAL ESTATE. Stellar MLS
- $550,0003 bd2 ba1.7k sqft2706 HARGILL DRIVE, ORLANDO, FL 32806For SaleMLS ID #O6406832, Jenny Wemert, WEMERT GROUP REALTY LLC. Stellar MLS
- $889,0004 bd4 ba2.6k sqft442 BRIERCLIFF DRIVE, ORLANDO, FL 32806For SaleMLS ID #O6390631, Wylie Devlin, REDFIN CORPORATION. Stellar MLS
- $615,0004 bd3 ba1.9k sqft2906 E GRANT AVENUE, ORLANDO, FL 32806For SaleMLS ID #O6394889, Andrea Aylett-Hosch, PINEAPPLE PLACE REALTY, LLC. Stellar MLS
- $729,9005 bd6 ba2.9k sqft17 & 19 HILLSIDE AVENUE, ORLANDO, FL 32803For SaleMLS ID #O6428104, Summer Brady, MAINSTAY BROKERAGE LLC. Stellar MLS
- $819,9004 bd3 ba2.4k sqft2034 E GRANT AVENUE, ORLANDO, FL 32806New ConstructionMLS ID #O6417418, Robert Broughton, BROUGHTON REALTY GROUP. Stellar MLS
- $620,0003 bd3 ba1.8k sqft2338 S BROWN AVENUE, ORLANDO, FL 32806For SaleMLS ID #G5114529, Daniela Patton, EXP REALTY LLC. Stellar MLS
- $415,0002 bd2 ba1.7k sqft2418 E JERSEY AVENUE, ORLANDO, FL 32806For SaleMLS ID #O6425957, Brad Young, HOMEVEST REALTY. Stellar MLS
- $539,4003 bd2 ba1.4k sqft2806 VINE STREET, ORLANDO, FL 32806For SaleMLS ID #O6413605, Kristy McKay, KELLER WILLIAMS REALTY AT THE PARKS. Stellar MLS
