NEW PRICE + SELLER INCENTIVE
Welcome to 1613 Ellie Ave, a spacious brick home offering approximately 2,960 sq ft, 4 bedrooms, 3.5
bathrooms, a desirable split floor plan, and flexible living space designed for everyday comfort, privacy, and
entertaining.
The main level features an open-concept living area, a large formal dining room off the kitchen, and a private
primary suite thoughtfully separated from the secondary bedrooms. The oversized bonus suite includes a full
bath and closet, making it ideal as a 4th bedroom, guest suite, teen suite, home office, media room, recreation
room, or private flex space.
Enjoy a fully fenced backyard that backs up to the woods, offering added privacy and outdoor space for pets,
entertaining, or quiet evenings at home. The community pool and clubhouse are just a short walk away, and
the clubhouse may be reserved for special events.
Conveniently located near Fort Bragg, shopping, restaurants, medical facilities, schools, and everyday
amenities. HOA is only $35/month.
Seller is offering up to $5000 toward buyer closing costs, interest-rate buy-down, or buyer-selected updates
with acceptable offer. Ask how this incentive may help reduce the buyer’s monthly payment.
Pending
Price cut: $10K (7/3)
$349,900
1613 Ellie Ave, Fayetteville, NC 28314
4beds
2,960sqft
:
Get pre-qualified$2,134/mo
Single Family Residence
Built in 2007
-- sqft lot
$345,400 Zestimate®
$118/sqft
$35/mo HOA
What's special
Stunning brick ranchOpen concept layout
- 134 days |
- 402 |
- 18 |
Zillow last checked:
Listing updated:
Listed by:
ELKE SIMSON,
ATLAS REAL ESTATE PARTNERS
Source: LPRMLS,MLS#: 759751 Originating MLS: Longleaf Pine Realtors
Originating MLS: Longleaf Pine RealtorsFacts & features
Interior
Bedrooms & bathrooms
- Bedrooms: 4
- Bathrooms: 4
- Full bathrooms: 3
- 1/2 bathrooms: 1
Heating
- Electric, Forced Air, Fireplace(s), Heat Pump
Cooling
- Central Air, Electric
Appliances
- Included: Dishwasher, Electric Oven, Electric Water Heater, Disposal, Range
- Laundry: Main Level, In Unit
Features
- Breakfast Bar, Breakfast Area, Tray Ceiling(s), Crown Molding, Cathedral Ceiling(s), Dining Area, Separate/Formal Dining Room, Double Vanity, Entrance Foyer, Eat-in Kitchen, Granite Counters, High Ceilings, Jetted Tub, Kitchen/Dining Combo, Primary Downstairs, Bath in Primary Bedroom, Open Concept, Open Floorplan, Separate Shower, Vaulted Ceiling(s), Walk-In Closet(s)
- Flooring: Hardwood, Laminate, Tile, Carpet
- Windows: Blinds, Window Treatments
- Basement: Crawl Space
- Number of fireplaces: 1
- Fireplace features: Blower Fan, Gas, Gas Log, Living Room, Vented, Insert
Interior area
- Total interior livable area: 2,960 sqft
Property
Parking
- Total spaces: 2
- Parking features: Attached, Garage
- Attached garage spaces: 2
Features
- Levels: One and One Half
- Patio & porch: Covered, Deck, Front Porch, Porch
- Exterior features: Deck, Fence, Private Entrance, Porch, Rain Gutters
- Fencing: Back Yard,Privacy
Lot
- Features: 1/4 to 1/2 Acre Lot, Backs To Trees, Cleared
- Topography: Cleared
Details
- Parcel number: 9477324152
- Zoning description: SF10 - Single Family Res 10
- Special conditions: Standard
Construction
Type & style
- Home type: SingleFamily
- Architectural style: One and One Half Story
- Property subtype: Single Family Residence
Materials
- Brick Veneer, Frame
Condition
- Good Condition
- New construction: No
- Year built: 2007
Details
- Warranty included: Yes
Utilities & green energy
- Sewer: Public Sewer
- Water: Public
Community & HOA
Community
- Features: Curbs, Gutter(s)
- Subdivision: James Creek North At Treyburn
HOA
- Has HOA: Yes
- HOA fee: $35 monthly
- HOA name: Little And Young
Location
- Region: Fayetteville
Financial & listing details
- Price per square foot: $118/sqft
- Tax assessed value: $416,219
- Annual tax amount: $4,062
- Date on market: 3/30/2026
- Cumulative days on market: 133 days
- Listing terms: ARM,Cash,Conventional,FHA,VA Loan
- Inclusions: Refrigerator is a gift(as is/no warranty)
- Exclusions: NONE
- Ownership: More than a year
Estimated market value
$345,400
$328,000 - $363,000
$2,541/mo
Price history
| Date | Event | Price |
|---|---|---|
| 7/27/2026 | Pending sale | $349,900$118/sqft |
Source:  LPRMLS #759751 Report a problem LPRMLS #759751 Report a problem | ||
| 7/3/2026 | Price change | $349,900-2.8%$118/sqft |
Source: LPRMLS #759751 Report a problem | ||
| 5/29/2026 | Price change | $359,900-1.1%$122/sqft |
Source: LPRMLS #759751 Report a problem | ||
| 5/9/2026 | Price change | $364,000-0.3%$123/sqft |
Source: LPRMLS #759751 Report a problem | ||
| 3/30/2026 | Listed for sale | $365,000+37.8%$123/sqft |
Source: LPRMLS #759751 Report a problem | ||
| 4/8/2014 | Listing removed | $1,450 |
Source: Douglas Real Estate #377344 Report a problem | ||
| 10/25/2013 | Listed for rent | $1,450-3.3% |
Source: DOUGLAS REAL ESTATE #413697 Report a problem | ||
| 3/19/2012 | Listing removed | $264,900$89/sqft |
Source: Listhub #380686 Report a problem | ||
| 3/7/2012 | Listing removed | $1,500$1/sqft |
Source: Listhub #377344 Report a problem | ||
| 3/7/2012 | Listed for sale | $264,900$89/sqft |
Source: Listhub #380686 Report a problem | ||
| 2/9/2012 | Price change | $1,500-6.3%$1/sqft |
Source: Listhub #377344 Report a problem | ||
| 12/30/2011 | Listed for rent | $1,600$1/sqft |
Source: Listhub #377344 Report a problem | ||
| 12/24/2011 | Listing removed | $264,900$89/sqft |
Source: Coldwell Banker Advantage #367808 Report a problem | ||
| 6/27/2011 | Listed for sale | $264,900+12.7%$89/sqft |
Source: Advantage #367808 Report a problem | ||
| 9/17/2007 | Sold | $235,000$79/sqft |
Source: Public Record Report a problem | ||
Public tax history
| Year | Property taxes | Tax assessment |
|---|---|---|
| 2025 | $4,062 -2.7% | $376,700 +40.9% |
| 2024 | $4,174 +4.1% | $267,300 |
| 2023 | $4,008 +4.8% | $267,300 |
| 2022 | $3,824 | $267,300 |
| 2021 | $3,824 | $267,300 -5.9% |
| 2020 | -- | $284,192 +6.3% |
| 2019 | $3,789 | $267,300 |
| 2018 | $3,789 | $267,300 |
| 2017 | $3,789 +7.3% | $267,300 -2.4% |
| 2016 | $3,532 +1.1% | $273,900 |
| 2015 | $3,495 +0.2% | $273,900 |
| 2014 | $3,488 +2.7% | $273,900 |
| 2013 | $3,398 | $273,900 |
| 2012 | $3,398 | $273,900 |
| 2011 | $3,398 | $273,900 |
| 2010 | -- | $273,900 |
| 2009 | -- | $273,900 +15.6% |
| 2008 | -- | $237,000 |
Find assessor info on the county website
Monthly payment
Est. payment
Payment breakdown
Explore the cost of this home by adjusting the details. Changes won't be saved.Climate risks
Neighborhood: James Creek
Nearby schools
GreatSchools rating
- 4/10Lake Rim ElementaryGrades: PK-5Distance: 0.7 mi
- 7/10Anne Chesnutt MiddleGrades: 6-8Distance: 6.6 mi
- 4/10Seventy-First HighGrades: 9-12Distance: 4.7 mi
Schools provided by the listing agent
- Middle: Lewis Chapel Middle School
- High: Seventy-First Senior High
Source: LPRMLS. This data may not be complete. We recommend contacting the local school district to confirm school assignments for this home.
- $468,8004 bd5 ba3.2k sqft1609 Ellie Ave, Fayetteville, NC 28314Off Market
- $275,7003 bd2 ba1.8k sqft1625 Ellie Ave #0, Fayetteville, NC 28314Off Market

- $311,3004 bd3 ba1.8k sqft1617 Ellie Ave, Fayetteville, NC 28314Off Market
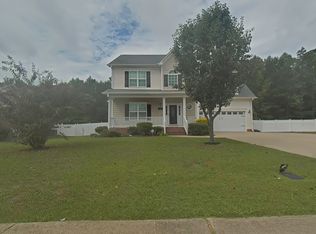
- $293,2004 bd2 ba1.8k sqft1605 Ellie Ave, Fayetteville, NC 28314Off Market
- $318,2004 bd3 ba2.2k sqft1621 Ellie Ave, Fayetteville, NC 28314Off Market
- $---- bd-- ba-- sqft1621 Ellie Ave #L20JCN, Fayetteville, NC 28314Off Market
- $--1 bd2 ba250 sqft1616 Ellie Ave #1, Fayetteville, NC 28314Off Market
- $315,8003 bd2 ba2.3k sqft1616 Ellie Ave, Fayetteville, NC 28314Off Market
A local agent can set up tours, give advice and negotiate with sellers.
A local lender can help you make sure your offer is ready when you are.
Similar homes
- $302,0004 bd3 ba2.1k sqft9008 Grouse Run Ln, Fayetteville, NC 28314For Sale
 MLS ID #766421, VITTORIA PIROLLI, BIRCH & BEAM REALTY. LPRMLS
 - $399,0004 bd4 ba3.4k sqft1536 Grassy Branch Dr, Fayetteville, NC 28304For Sale
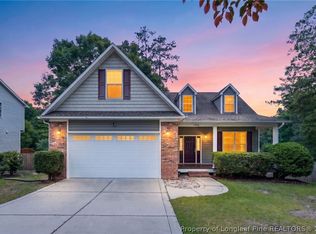 MLS ID #763819, EMALY BOSTAPH, LPT REALTY LLC. LPRMLS
 - $330,0004 bd3 ba2.4k sqft193 Wind Brook Ct, Raeford, NC 28376For Sale
 MLS ID #766740, DUWAYNE EVANS, LPT REALTY LLC. LPRMLS
 - $335,0003 bd3 ba2.1k sqft2905 Aristocrat Ln, Fayetteville, NC 28306For Sale
 MLS ID #767344, TIMO BOGGS, MILITARY FAMILY REALTY LLC. LPRMLS
 - $292,5004 bd3 ba1.9k sqft1149 Arailia Dr, Fayetteville, NC 28314For SaleMLS ID #762864, NICHOL MACKENZIE, RE/MAX SOUTHERN PROPERTIES LLC.. LPRMLS
- $309,9004 bd2 ba2.2k sqft1406 Averton Ct, Fayetteville, NC 28314For SaleMLS ID #763231, ASTRID FIGUEROA, THE VILLA REALTY, LLC.. LPRMLS
- $341,9004 bd3 ba2.4k sqft1967 Oakview Dr, Fayetteville, NC 28304For SaleMLS ID #762494, PABLO PALACIO, HRP REALTY LLC. LPRMLS
- $355,0004 bd3 ba2.6k sqft2006 Forest Hills Dr, Fayetteville, NC 28303For SaleMLS ID #765369, DONNA CLAYTON LLOYD, EXP REALTY LLC. LPRMLS
- $370,0003 bd3 ba2.4k sqft2805 Franciscan Dr, Fayetteville, NC 28306For SaleMLS ID #766748, DAVID EVANS, MAIN STREET REALTY INC.. LPRMLS
- $275,0003 bd3 ba1.6k sqft1311 Saltwell Pl, Fayetteville, NC 28314For SaleMLS ID #766262, ANTHONY DEMINO, PEERY`S PROPERTY MANAGEMENT. LPRMLS
- $373,0004 bd4 ba3.4k sqft7700 Gaelic Dr, Fayetteville, NC 28306For SaleMLS ID #758906, WELCOME HOME TEAM POWERED BY KELLER WILLIAMS REALTY, KELLER WILLIAMS REALTY (FAYETTEVILLE). LPRMLS
- $375,0003 bd3 ba2.6k sqft115 Withers Ln, Raeford, NC 28376For SaleMLS ID #766760, WELCOME HOME TEAM POWERED BY KELLER WILLIAMS REALTY, KELLER WILLIAMS REALTY (FAYETTEVILLE). LPRMLS
- $365,0004 bd3 ba2.9k sqft608 Argyll Rd, Fayetteville, NC 28303For SaleMLS ID #761230, JOEY SHORT, COLDWELL BANKER ADVANTAGE - FAYETTEVILLE. LPRMLS
- $244,9003 bd2 ba1.6k sqft6859 Timbercroft Ln, Fayetteville, NC 28314For SaleMLS ID #764053, UTA BELLETETE, RE/MAX CHOICE. LPRMLS
- $415,0005 bd4 ba2.9k sqft2082 Loganberry Dr, Fayetteville, NC 28304For SaleMLS ID #765023, MEGAN GERBER, RE/MAX CHOICE. LPRMLS
- $380,0004 bd3 ba2.6k sqft6101 Holyrood Ct, Fayetteville, NC 28311For SaleMLS ID #766553, ROXANNE JACKSON, LPT REALTY LLC. LPRMLS
- $365,0003 bd3 ba2.4k sqft2724 Plum Ridge Rd, Fayetteville, NC 28306For SaleMLS ID #765773, MICHAEL TYSON, COLDWELL BANKER ADVANTAGE - FAYETTEVILLE. LPRMLS
- $399,9004 bd4 ba2.6k sqft2624 Franciscan Dr, Fayetteville, NC 28306For SaleMLS ID #765530, TEAM ELITE POWERED BY COLDWELL BANKER ADVANTAGE, COLDWELL BANKER ADVANTAGE - FAYETTEVILLE. LPRMLS
- $365,0004 bd3 ba3.4k sqft415 Highgrove Dr, Spring Lake, NC 28390For SaleMLS ID #761723, EVIE PACHECO, LEVEL UP REALTY & PROPERTY MANAGEMENT. LPRMLS
- $400,0005 bd3 ba3k sqft3319 Carlo Rossi Dr, Fayetteville, NC 28306For SaleMLS ID #760367, DARK HORSE GROUP POWERED BY LPT REALTY, LPT REALTY LLC. LPRMLS
