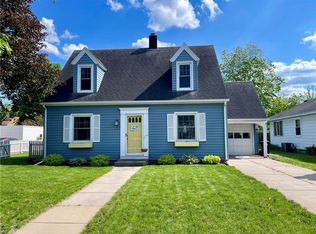
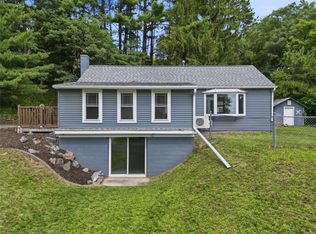
Welcome home to this solid and inviting 2+ bedroom, 2 bath home offering a wonderful layout, hardwood floors, and plenty of space to make your own. The comfortable living room flows into a dedicated dining area, creating a warm and functional space for everyday living and entertaining. One of the highlights of the home is the wonderful 4-season sunroom overlooking the private, fenced-in backyard — a perfect place to enjoy your morning coffee or an evening barbeque or simply enjoy the view year round. The lower level offers even more possibilities with a spacious family room, workshop area, and potential for a 3rd bedroom, a home office, or craft/play room. With two bathrooms, generous living areas, a private backyard, and room to grow, this well-built home offers the space, character, and versatility buyers are looking for. Add your personal touch and you will be blessed with a truly solid home in the fantastic East Hill area. Book your appointment today!
Under contract
$250,000
1613 Main Street, Eau Claire, WI 54701
2beds
1,884sqft
Single Family Residence
Built in 1952
7,405 Square Feet Lot
$254,300 Zestimate®
$133/sqft
$-- HOA
What's special
- 3 days
- 9
- 0
Zillow last checked:
Listing updated:
Listed by:
Sharon Lee 715-214-9077,
Lee Realty Group
Source: NWWMLS,MLS#: 1604681 Originating MLS: Realtors of Northwestern Wisconsin
Originating MLS: Realtors of Northwestern WisconsinFacts & features
Interior
Bedrooms & bathrooms
- Bedrooms: 2
- Bathrooms: 2
- Full bathrooms: 2
Bedroom
- Description: Bedroom,Flooring: Wood
- Level: Main
- Dimensions: 13.00 x 11.00
Bedroom
- Description: Bedroom,Flooring: Wood
- Level: Main
- Dimensions: 11.00 x 10.00
Bathroom
- Description: Bathroom
- Level: Main
- Dimensions: 9.00 x 6.00
Bathroom
- Description: Bathroom
- Level: Lower
- Dimensions: 9.00 x 9.00
Bonus room
- Description: Bonus Room,Flooring: Carpet
- Level: Lower
- Dimensions: 11.00 x 11.00
Dining room
- Description: Dining Room,Flooring: Wood
- Level: Main
- Dimensions: 12.00 x 10.00
Family room
- Description: Family Room,Flooring: Carpet
- Level: Lower
- Dimensions: 28.00 x 11.00
Other
- Description: 4 Season Room,Flooring: Carpet
- Level: Main
- Dimensions: 16.00 x 12.00
Kitchen
- Description: Kitchen,Flooring: Vinyl
- Level: Main
- Dimensions: 12.00 x 12.00
Living room
- Description: Living Room,Flooring: Wood
- Level: Main
- Dimensions: 19.00 x 12.00
Heating
- Forced Air
Cooling
- Central Air
Appliances
- Included: Dryer, Dishwasher, Electric Water Heater, Microwave, Oven, Range, Refrigerator, Range Hood, Washer
Features
- Windows: Window Coverings
- Basement: Full
- Has fireplace: No
- Fireplace features: None
Interior area
- Total structure area: 2,364
- Total interior livable area: 1,884 sqft
- Finished area above ground: 1,284
- Finished area below ground: 600
Property
Parking
- Total spaces: 1
- Parking features: Attached, Concrete, Driveway, Garage, Garage Door Opener
- Attached garage spaces: 1
- Has uncovered spaces: Yes
Features
- Levels: One
- Stories: 1
- Patio & porch: Concrete, Four Season, Patio
- Fencing: Chain Link,Wood
Lot
- Size: 7,405 Square Feet
- Dimensions: 67 x 115 x
Details
- Additional structures: Shed(s)
- Parcel number: 1822122709210022039
- Zoning description: Residential-Duplex
Construction
Type & style
- Home type: SingleFamily
- Architectural style: One Story
- Property subtype: Single Family Residence
Materials
- Aluminum Siding
- Foundation: Block
Condition
- New construction: No
- Year built: 1952
Utilities & green energy
- Electric: Circuit Breakers
- Sewer: Public Sewer
- Water: Public
Community & HOA
HOA
- Has HOA: No
Location
- Region: Eau Claire
Financial & listing details
- Price per square foot: $133/sqft
- Tax assessed value: $159,500
- Annual tax amount: $3,005
- Date on market: 10/12/2026
- Cumulative days on market: 34 days
- Listing agreement: Exclusive Right To Sell
Estimated market value
$254,300
$242,000 - $267,000
$1,994/mo
Price history
| Date | Event | Price |
|---|---|---|
| 9/18/2026 | Contingent | $250,000$133/sqft |
Source:  WIREX MLS #1604681 Report a problem WIREX MLS #1604681 Report a problem | ||
| 9/11/2026 | Listed for sale | $250,000+138.1%$133/sqft |
Source: WIREX MLS #1604681 Report a problem | ||
| 11/23/2011 | Sold | $105,000$56/sqft |
Source: Public Record Report a problem | ||
Public tax history
| Year | Property taxes | Tax assessment |
|---|---|---|
| 2023 | $3,152 +4% | $159,500 |
| 2022 | $3,031 +1.5% | $159,500 |
| 2021 | $2,987 -0.2% | $159,500 +14.7% |
| 2020 | $2,995 +16.2% | $139,000 |
| 2019 | $2,576 -13.1% | $139,000 |
| 2018 | $2,966 | $139,000 |
| 2017 | $2,966 | $139,000 +21.9% |
| 2016 | -- | $114,000 |
| 2014 | -- | $114,000 |
| 2013 | -- | $114,000 -3.6% |
| 2012 | -- | $118,200 |
| 2011 | -- | $118,200 |
| 2010 | -- | $118,200 -4.7% |
| 2009 | -- | $124,000 |
| 2008 | -- | $124,000 |
| 2007 | -- | $124,000 +10.7% |
| 2006 | -- | $112,000 |
| 2005 | -- | $112,000 |
| 2004 | -- | $112,000 +8.7% |
| 2003 | -- | $103,000 |
| 2002 | -- | $103,000 +27.2% |
| 2000 | -- | $81,000 |
Find assessor info on the county website
Monthly payment
Est. payment
Payment breakdown
Explore the cost of this home by adjusting the details. Changes won't be saved.Climate risks
Neighborhood: East Hill
Nearby schools
Schools provided by the listing agent
- District: Eau Claire Area
Source: NWWMLS. This data may not be complete. We recommend contacting the local school district to confirm school assignments for this home.
Similar homes
- $269,9003 bd2 ba1.8k sqft1703 Lloyd Avenue, Eau Claire, WI 54701For Sale

 MLS ID #1605779, Rod Elkin. NWWMLS
 - $275,0003 bd2 ba1.2k sqft1816 Taft Avenue, Eau Claire, WI 54701For Sale
 MLS ID #1605655, Nicole Mickelson. NWWMLS
 - $238,0002 bd2 ba1.4k sqft2634 South Slope Terrace, Eau Claire, WI 54703For Sale
 MLS ID #1603525, Robin Hall. NWWMLS
 - $284,9004 bd2 ba1.7k sqft3305 Halsey Street, Eau Claire, WI 54701For Sale
 MLS ID #1603483, Stacy Sommers. NWWMLS
 - $300,0003 bd2 ba1.7k sqft1616 Emery Street, Eau Claire, WI 54701For SaleMLS ID #1604915, Jack Beedle. NWWMLS
- $240,0003 bd2 ba1.6k sqft2445 Harrision Street, Eau Claire, WI 54703For SaleMLS ID #1605666, Becky Semling. NWWMLS
- $259,9994 bd2 ba1.6k sqft2404 Willis Avenue, Eau Claire, WI 54703For SaleMLS ID #1603929, Jack Beedle. NWWMLS
- $279,9001 bd2 ba1.6k sqft1707 South Street, Eau Claire, WI 54701For SaleMLS ID #1601793, Jerry Annis. NWWMLS
- $279,0003 bd2 ba1.6k sqft3336 Trimble Street, Eau Claire, WI 54701For SaleMLS ID #1604891, Matthew Biller. NWWMLS
- $259,0002 bd2 ba1.4k sqft1615 Nelson Drive, Eau Claire, WI 54703For SaleMLS ID #1605012, Andy Yakesh~ The Yakesh Team. NWWMLS
- $230,0004 bd2 ba1.9k sqft1551 E Madison Street, Eau Claire, WI 54703For SaleMLS ID #1604339, Kevin Schmidt. NWWMLS
- $300,0004 bd3 ba2.5k sqft453 Summit Avenue, Eau Claire, WI 54701For SaleMLS ID #1604105, Greg Swoboda. NWWMLS
- $319,9003 bd3 ba2k sqft2710 Sherman Street, Eau Claire, WI 54701For SaleMLS ID #1604757, Cheree Tiry. NWWMLS
- $261,9003 bd1 ba1k sqft315 Bergen Avenue, Eau Claire, WI 54703For SaleMLS ID #1602508, Nick Cernohous. NWWMLS
- $264,9003 bd2 ba1.6k sqft3019 Leslie Lane, Eau Claire, WI 54703For SaleMLS ID #1605247, Megan Adams. NWWMLS
- $279,9003 bd2 ba2k sqft1514 Cameron Street, Eau Claire, WI 54703For SaleMLS ID #1605678, Jack Wahl. NWWMLS
- $260,0003 bd2 ba1.6k sqft3330 LaSalle Street, Eau Claire, WI 54703For SaleMLS ID #1605702, Wanda Johnson. NWWMLS
- $229,9003 bd2 ba1.4k sqft811 Platt Street, Eau Claire, WI 54703For SaleMLS ID #1604671, Dawn Klonecki. NWWMLS
- $225,0003 bd2 ba1.2k sqft1132 Pershing Street, Eau Claire, WI 54703For SaleMLS ID #1605170, Devon Caneff. NWWMLS
- $269,9004 bd2 ba1.4k sqft3025 Glenhaven Place, Eau Claire, WI 54703For SaleMLS ID #1604593, Kim Haas. NWWMLS
