Welcome home to this beautifully updated 4 bedroom, 2.5 bath Bi-Level, just minutes from elementary & Middle schools, shopping, restaurants, parks, and major interstates. The open floor plan features a stunning custom kitchen with upgraded appliances, a stylish backsplash, abundant cabinetry, and a spacious counter bar overlooking the dining and living areas. Step out from the dining room to a large deck and enjoy the level, fenced backyard, perfect for entertaining. The upper level offers hardwood floors, newer carpet, and beautifully remodeled primary and hall baths. The finished lower level includes a spacious family room with newer flooring, a wood burning fireplace, a half bath, and a flexible living space. Additional updates include Renewal by Anderson windows and a sliding glass door 2024, newer AC, an etched glass front door, Ever-Clean gutters, Pioneer fence 2019, and an oversized 2 car garage.
Pending
$355,000
1613 Muskegon Dr, Cincinnati, OH 45255
4beds
1,944sqft
:
Get pre-qualified$2,590/mo
Single Family Residence
Built in 1972
10,759 Square Feet Lot
$-- Zestimate®
$183/sqft
$-- HOA
What's special
Open floor planPioneer fenceLarge deckFlexible living spaceUpgraded appliancesStylish backsplashWood burning fireplace
- 8 days |
- 109 |
- 19 |
Zillow last checked:
Listing updated:
Listed by:
Kerri L. Wolfangel 513-265-3125,
Comey & Shepherd 513-231-2800
Source: Cincy MLS,MLS#: 1886752 Originating MLS: Cincinnati Area Multiple Listing Service
Originating MLS: Cincinnati Area Multiple Listing Service
Facts & features
Interior
Bedrooms & bathrooms
- Bedrooms: 4
- Bathrooms: 3
- Full bathrooms: 2
- 1/2 bathrooms: 1
Primary bedroom
- Features: Bath Adjoins, Wood Floor
- Level: First
- Area: 156
- Dimensions: 13 x 12
Bedroom 2
- Level: Upper
- Area: 120
- Dimensions: 12 x 10
Bedroom 3
- Level: Upper
- Area: 100
- Dimensions: 10 x 10
Bedroom 4
- Level: Upper
- Area: 90
- Dimensions: 10 x 9
Bedroom 5
- Area: 0
- Dimensions: 0 x 0
Primary bathroom
- Features: Shower, Tile Floor
Bathroom 1
- Features: Full
- Level: Upper
Bathroom 2
- Features: Full
- Level: Upper
Bathroom 3
- Features: Partial
- Level: Lower
Dining room
- Features: Chandelier, Walkout, Wood Floor
- Level: Upper
- Area: 132
- Dimensions: 12 x 11
Family room
- Features: Walkout, Wall-to-Wall Carpet, Fireplace
- Area: 276
- Dimensions: 23 x 12
Kitchen
- Features: Counter Bar, Eat-in Kitchen, Vinyl Floor, Marble/Granite/Slate
- Area: 132
- Dimensions: 12 x 11
Living room
- Features: Window Treatment, Wood Floor
- Area: 216
- Dimensions: 18 x 12
Office
- Area: 0
- Dimensions: 0 x 0
Heating
- Forced Air, Gas
Cooling
- Central Air
Appliances
- Included: Dishwasher, Dryer, Disposal, Microwave, Oven/Range, Refrigerator, Washer, Gas Water Heater
Features
- Ceiling Fan(s), Recessed Lighting
- Doors: Multi Panel Doors
- Windows: Slider, Double Hung, Vinyl, Insulated Windows
- Basement: Partial,Concrete,Finished,Walk-Out Access,WW Carpet
- Attic: Storage
- Number of fireplaces: 1
- Fireplace features: Brick, Wood Burning, Basement, Family Room
Interior area
- Total structure area: 1,944
- Total interior livable area: 1,944 sqft
Property
Parking
- Total spaces: 2
- Parking features: On Street, Driveway, Garage Door Opener
- Garage spaces: 2
- Has uncovered spaces: Yes
Features
- Patio & porch: Deck, Porch
- Fencing: Wood
Lot
- Size: 10,759 Square Feet
- Dimensions: 80 x 135
- Features: Less than .5 Acre
- Topography: Level
Details
- Parcel number: 5000044015000
- Zoning description: Residential
- Other equipment: Sump Pump
Construction
Type & style
- Home type: SingleFamily
- Architectural style: Traditional
- Property subtype: Single Family Residence
Materials
- Brick, Vinyl Siding
- Foundation: Concrete Perimeter
- Roof: Shingle
Condition
- New construction: No
- Year built: 1972
Utilities & green energy
- Electric: 220 Volts
- Gas: Natural
- Sewer: Public Sewer
- Water: Public
Community & HOA
Community
- Subdivision: Summit Estates
HOA
- Has HOA: No
Location
- Region: Cincinnati
Financial & listing details
- Price per square foot: $183/sqft
- Tax assessed value: $250,080
- Annual tax amount: $5,492
- Date on market: 7/14/2026
- Listing terms: No Special Financing
- Road surface type: Paved
Estimated market value
Not available
Estimated sales range
Not available
Not available
Price history
| Date | Event | Price |
|---|---|---|
| 7/16/2026 | Pending sale | $355,000$183/sqft |
Source:  Cincy MLS #1886752 Report a problem Cincy MLS #1886752 Report a problem | ||
| 7/14/2026 | Listed for sale | $355,000+157.6%$183/sqft |
Source: Cincy MLS #1886752 Report a problem | ||
| 3/29/2002 | Sold | $137,800$71/sqft |
Source: Cincy MLS #781598 Report a problem | ||
Public tax history
| Year | Property taxes | Tax assessment |
|---|---|---|
| 2024 | $5,323 +5.1% | $87,528 |
| 2023 | $5,063 +24.7% | $87,528 +40.1% |
| 2022 | $4,061 +1.3% | $62,482 |
| 2021 | $4,011 | $62,482 |
| 2020 | $4,011 +9.5% | $62,482 +13% |
| 2019 | $3,662 +6% | $55,293 |
| 2018 | $3,454 | $55,293 0% |
| 2017 | $3,454 +6.5% | $55,294 +5.9% |
| 2016 | $3,243 | $52,206 |
| 2015 | $3,243 -0.1% | $52,206 |
| 2014 | $3,245 +3.6% | $52,206 -2% |
| 2013 | $3,131 -0.3% | $53,271 |
| 2012 | $3,141 +7.9% | $53,271 |
| 2011 | $2,910 +10.1% | $53,271 +6.2% |
| 2010 | $2,643 +2.4% | $50,159 |
| 2009 | $2,582 +2.3% | $50,159 |
| 2008 | $2,525 +8.1% | $50,159 +4% |
| 2007 | $2,335 +0.7% | $48,230 |
| 2006 | $2,319 +11.3% | $48,230 |
| 2005 | $2,084 -6.7% | $48,230 +3.1% |
| 2003 | $2,235 -0.5% | $46,795 |
| 2002 | $2,247 +21.7% | $46,795 +19.7% |
| 2001 | $1,846 +3.3% | $39,095 |
| 2000 | $1,787 | $39,095 |
Find assessor info on the county website
Monthly payment
Est. payment
Payment breakdown
Explore the cost of this home by adjusting the details. Changes won't be saved.Climate risks
Neighborhood: 45255
Nearby schools
GreatSchools rating
- 8/10Summit Elementary SchoolGrades: K-6Distance: 0.4 mi
- 9/10Nagel Middle SchoolGrades: 7-8Distance: 0.9 mi
- 8/10Anderson High SchoolGrades: 9-12Distance: 2.1 mi
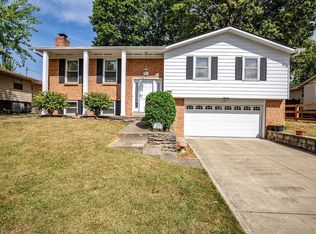
- $349,8003 bd3 ba1.8k sqft8578 Rathman Pl, Cincinnati, OH 45255Off Market

- $340,0003 bd3 ba1.8k sqft1629 Muskegon Dr, Cincinnati, OH 45255Sold
- $351,0004 bd2 ba2k sqft1606 Clemson Cir, Cincinnati, OH 45255Off Market
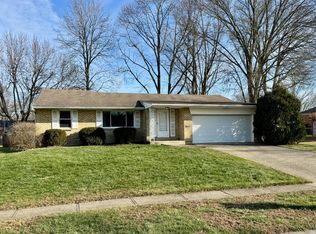
- $265,0003 bd2 ba1.3k sqft1612 Clemson Cir, Cincinnati, OH 45255Sold
- $335,0003 bd3 ba1.8k sqft8587 Rathman Pl, Cincinnati, OH 45255Sold
- $312,7003 bd3 ba1k sqft1641 Muskegon Dr, Cincinnati, OH 45255Off Market
- $375,5004 bd3 ba1.9k sqft1618 Muskegon Dr, Cincinnati, OH 45255Off Market
- $384,6004 bd3 ba2k sqft8575 Rathman Pl, Cincinnati, OH 45255Off Market
A local agent can set up tours, give advice and negotiate with sellers.
A local lender can help you make sure your offer is ready when you are.
Similar homes
- $359,9004 bd3 ba2.8k sqft1728 Rockhurst Ln, Cincinnati, OH 45255For Sale

 MLS ID #1880734, Ronald A Bisher, Coldwell Banker Realty. Cincy MLS
 - $379,9004 bd3 ba2k sqft1559 Rockhurst Ln, Cincinnati, OH 45255For Sale
 MLS ID #1887261, David Roberto, Huff Realty. Cincy MLS
 - $399,9993 bd4 ba1.7k sqft4197 McLean Dr, Cincinnati, OH 45255For Sale
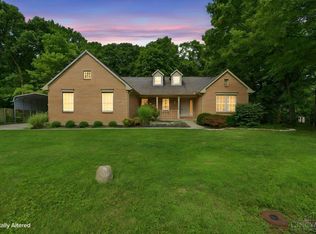 MLS ID #1887750, Melissa L Harsnett, Coldwell Banker Realty. Cincy MLS
 - $349,9004 bd3 ba1.9k sqft4077 McLean Dr, Cincinnati, OH 45255For Sale
 MLS ID #1883749, Kimberly Louis, RE/MAX Preferred Group. Cincy MLS
 - $359,9004 bd3 ba1.8k sqft2092 Butlersbridge Ct, Cincinnati, OH 45244For SaleMLS ID #1887325, Christine L Colglazier, Huff Realty. Cincy MLS
- $360,0003 bd4 ba2k sqft830 Sunderland Dr, Cincinnati, OH 45255For SaleMLS ID #1887898, Beth A. Wessling, Comey & Shepherd. Cincy MLS
- $365,0005 bd3 ba2.2k sqft1690 Yellowglen Dr, Cincinnati, OH 45255For SaleMLS ID #1883611, Shane Drake, eXp Realty. Cincy MLS
- $399,9004 bd3 ba1.8k sqft8680 Bethany Ln, Cincinnati, OH 45255For SaleMLS ID #1880338, Sherry Mason, Keller Williams Advisors. Cincy MLS
- $299,9003 bd3 ba1.6k sqft1658 Yellowglen Dr, Cincinnati, OH 45255For SaleMLS ID #1887071, Rick J Finn, Coldwell Banker Realty. Cincy MLS
- $450,0004 bd4 ba2.1k sqft8592 Sunmont Dr, Cincinnati, OH 45255For SaleMLS ID #1885864, Dianna J. Shelton, Coldwell Banker Realty. Cincy MLS
- $299,0003 bd2 ba1.4k sqft8485 Linderwood Ln, Cincinnati, OH 45255For SaleMLS ID #1886352, Alexandra J. Foor, Coldwell Banker Realty. Cincy MLS
- $349,9003 bd4 ba1.7k sqft1353 Crotty Ct, Cincinnati, OH 45255For SaleMLS ID #1886059, Furkat Bazarov, eXp Realty. Cincy MLS
- $439,9004 bd4 ba2.9k sqft785 Elderwood Dr, Cincinnati, OH 45255For Sale By Owner
- $235,0003 bd2 ba1.3k sqft4232 Mount Carmel Tobasco Rd, Cincinnati, OH 45255For SaleMLS ID #1887782, Danielle Vinson, Plum Tree Realty. Cincy MLS
- $350,0003 bd2 ba1.7k sqft7750 Forest Rd, Cincinnati, OH 45255For SaleMLS ID #1876338, Bettina F. Ramundo, Comey & Shepherd. Cincy MLS
- $399,0003 bd4 ba2.3k sqft4265 Terrace Dr, Cincinnati, OH 45245For SaleMLS ID #1887951, Jason J. Bowman, RE/MAX Alliance Realty. Cincy MLS
- $369,0003 bd3 ba1.5k sqft769 Connie Ln, Cincinnati, OH 45245For Sale By Owner
- $393,0004 bd3 ba1.9k sqft639 Ellen Dr, Cincinnati, OH 45255For SaleMLS ID #1882426, Rachel Thompson, Huff Realty. Cincy MLS
- $399,0004 bd3 ba2.4k sqft8207 Asbury Hills Dr, Cincinnati, OH 45255For SaleMLS ID #1881668, Erin Gobble, Comey & Shepherd. Cincy MLS
- $420,0003 bd3 ba1.4k sqft1081 Oysterbay Dr, Cincinnati, OH 45255For SaleMLS ID #1882943, Cathy J Fields, Sibcy Cline, Inc.. Cincy MLS
